
745 Eastwood Cir Circle, Webster, NY 14580
Local realty services provided by:HUNT Real Estate ERA
745 Eastwood Cir Circle,Webster, NY 14580
$319,900
- 4 Beds
- 3 Baths
- 1,944 sq. ft.
- Single family
- Pending
Listed by: susan e. holmes
Office: howard hanna
MLS#:R1708391
Source:NY_GENRIS
Price summary
- Price:$319,900
- Price per sq. ft.:$164.56
About this home
FABULOUS 4 BEDROOM, 2.5 BATH CENTER ENTRANCE COLONIAL SITUATED ON A SPRAWLING PARK-LIKE YARD! ONE OWNER FOR 33 YEARS! FEATURES A SPACIOUS OPEN LIVING/DINING ROOM W/HARDWOOD FLOORS! FAMILY ROOM! "EAT-IN" KITCHEN W/AMPLE QUARTZ COUNTER WORKSPACE, STAINLESS APPLIANCES & ACCESS TO HEATED SUNROOM WITH CATHEDRAL CEILING & WINDOWS SURROUND. GENEROUS SIZED BEDROOMS INCLUDNG PRIMARY SUITE WITH FULL BATH AND WALK-IN CLOSET! BASEMENT "REC RM!" NOTE THAT SQ FT DIFFERS FROM TOWN RECORDS WHICH DID NOT INCLUDE THE HEATED SUN ROOM. DELAYED NEGOTIATION. ALL OFFERS DUE ON MONDAY, AUGUST 31ST, 2026 AT 12:00PM. NO ESCALATION CLAUSES PER SELLER. PLEASE SUBMIT HIGHEST AND BEST OFFER.
Contact an agent
Home facts
- Year built:1970
- Subdivision & Development:Westwood 04
- Listing ID #:R1708391
- Added:5 day(s) ago
- Updated:September 01, 2026 at 08:50 PM
Rooms and interior
- Bedrooms:4
- Total bathrooms:3
- Full bathrooms:2
- Half bathrooms:1
- Rooms Total:9
- Flooring:Carpet, Ceramic Tile, Hardwood, Varies
- Dining Description:Separate Formal Dining Room
- Kitchen Description:Dishwasher, Microwave, Refrigerator, Walk In Pantry
- Basement:Yes
- Basement Description:Full, Partially Finished
- Living area:1,944 sq. ft.
Heating and cooling
- Cooling:Central Air
- Heating:Forced Air, Gas
- Central air:Yes
Structure and exterior
- Roof:Shingle
- Year built:1970
- Building area:1,944 sq. ft.
- Lot area:0.5 Acres
- Lot Features:Irregular Lot, Residential Lot
- Architectural Style:Colonial, Two Story
- Construction Materials:Copper Plumbing, Vinyl Siding
- Exterior Features:Open, Porch
- Foundation Description:Block
- Levels:2 Stories
Utilities
- Water:Connected, Public, Water Connected
- Sewer:Connected, Sewer Connected
Finances and disclosures
- Price:$319,900
- Price per sq. ft.:$164.56
- Tax amount:$6,728
Features and amenities
- Appliances:Dishwasher, Dryer, Gas Range, Microwave, Range Hood, Refrigerator, Washer
- Laundry features:Dryer, In Basement, Washer
Parking
- Parking description:Attached, Garage, Garage Door Opener
- Garage:Yes
- Garage spaces:2
New listings near 745 Eastwood Cir Circle
 $474,900Pending4 beds 3 baths2,327 sq. ft.
1487 Fallen Leaf Terrace, Webster, NY 14580
MLS# R1710624Listed by: WCI REALTY- New
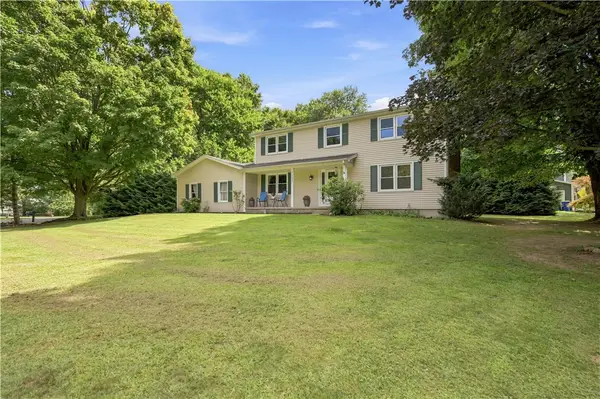 $359,000Active4 beds 3 baths1,840 sq. ft.
1107 Nestwood Lane, Webster, NY 14580
MLS# R1709417Listed by: WCI REALTY - New
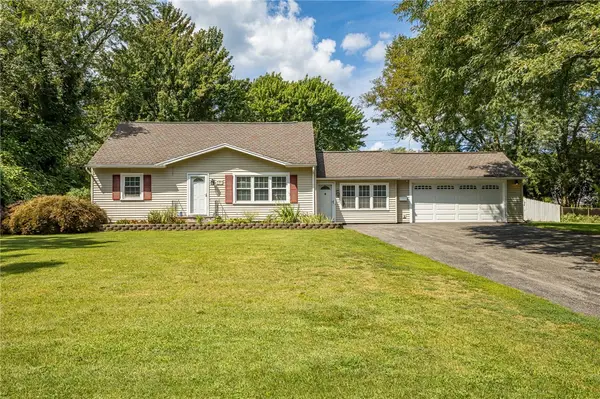 $264,900Active4 beds 2 baths1,848 sq. ft.
831 Bay Road, Webster, NY 14580
MLS# R1707112Listed by: REVERE REALTY - New
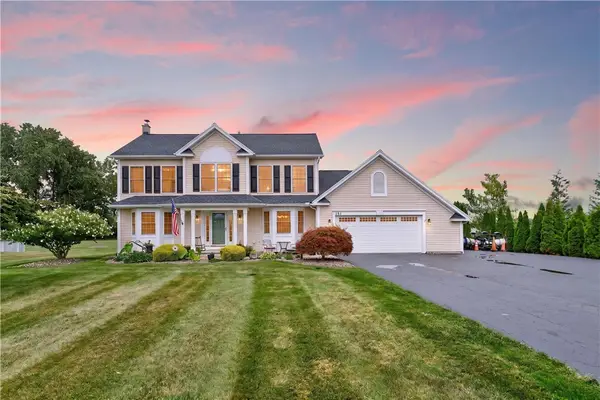 $425,000Active4 beds 3 baths2,116 sq. ft.
1361 Cherry Laurel Circle, Webster, NY 14580
MLS# R1710241Listed by: BLUE ARROW REAL ESTATE - New
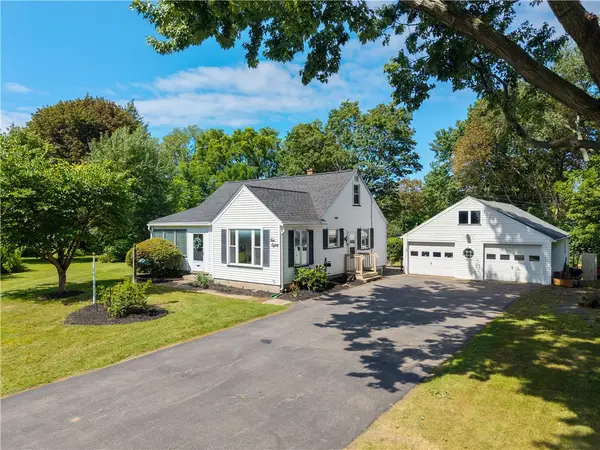 $174,900Active2 beds 1 baths1,749 sq. ft.
480 Pineview Drive, Webster, NY 14580
MLS# R1708982Listed by: KELLER WILLIAMS REALTY GATEWAY - New
 $384,900Active4 beds 2 baths2,044 sq. ft.
145 Anytrell Drive, Webster, NY 14580
MLS# R1701900Listed by: WCI REALTY - New
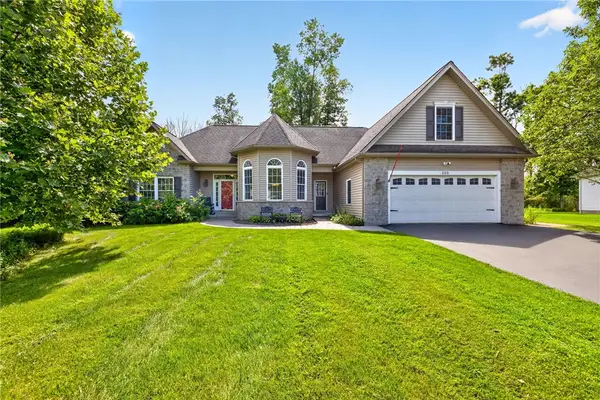 $549,900Active3 beds 2 baths1,801 sq. ft.
898 Lothario Circle, Webster, NY 14580
MLS# R1709943Listed by: KELLER WILLIAMS REALTY GREATER ROCHESTER - New
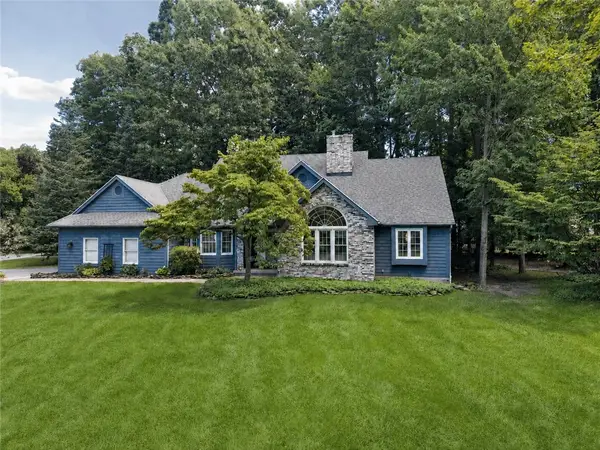 $449,900Active3 beds 3 baths2,443 sq. ft.
532 Granger Circle, Webster, NY 14580
MLS# R1708184Listed by: HIGH FALLS SOTHEBY'S INTERNATIONAL REALTY - New
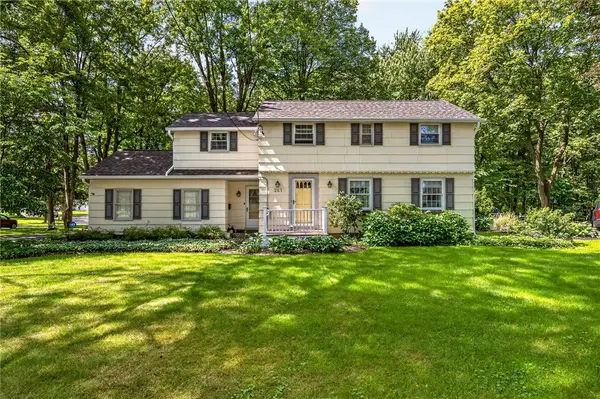 $374,900Active4 beds 2 baths2,012 sq. ft.
261 South Avenue, Webster, NY 14580
MLS# R1708685Listed by: HOWARD HANNA


Protect your home and budget from life's surprises with an Assurant Home Warranty, backed by a partner that supports you through every step of homeownership. Explore Plans.
© 2023 - 2026 ERA Franchise Systems LLC. All rights reserved. ERA Franchise Systems LLC fully supports the principles of the Fair Housing Act and the Equal Opportunity Act. ERA, ERA Real Estate powered, and their respective logos are registered service marks of ERA Franchise Systems LLC. Each office is independently owned and operated.