
22 Lyndon Road, Whitesboro, NY 13492
Local realty services provided by:HUNT Real Estate ERA
Listed by: tara vancauwenberge
Office: coldwell banker faith properties
MLS#:S1711092
Source:NY_GENRIS
Price summary
- Price:$349,000
- Price per sq. ft.:$200.57
About this home
Fall in love with 22 Lyndon Road in the desirable Herthum Heights community! This charming Whitesboro Cape Cod offers the perfect blend of character and modern comfort, featuring a gorgeous quartz kitchen, hardwood floors throughout, TWO spacious living areas, and a first floor primary suite with it's own bath & convenient laundry. Enjoy the peace of mind of a 2 year old roof, replacement windows, 2018 furnace, & Central Air! This home doesn't need a "honey do" list, rather channel Shania Twain's "Honey I'm Home" breath of fresh air! Speaking of fresh air, the fully fenced backyard complete with storage shed offers privacy and personal space. Come check out over 1700 square feet featuring 3 bedrooms, 2 full bathrooms and a flexible layout design surely to fit your needs!
Contact an agent
Home facts
- Year built:1951
- Subdivision & Development:Herthum Heights
- Listing ID #:S1711092
- Added:1 day(s) ago
- Updated:August 31, 2026 at 04:41 PM
Rooms and interior
- Bedrooms:3
- Total bathrooms:2
- Full bathrooms:2
- Rooms Total:9
- Flooring:Carpet, Hardwood, Tile, Varies
- Kitchen Description:Dishwasher, Disposal, Microwave, Pantry, Refrigerator
- Basement:Yes
- Basement Description:Full, Sump Pump
- Living area:1,740 sq. ft.
Heating and cooling
- Cooling:Central Air
- Heating:Forced Air, Gas
- Central air:Yes
Structure and exterior
- Roof:Asphalt
- Year built:1951
- Building area:1,740 sq. ft.
- Lot area:0.24 Acres
- Lot Features:Rectangular, Residential Lot
- Architectural Style:Cape Cod
- Construction Materials:Vinyl Siding
- Exterior Features:Fully Fenced, Porch
- Foundation Description:Block
- Levels:2 Stories
Utilities
- Water:Connected, Public, Water Connected
- Sewer:Connected, Sewer Connected
Finances and disclosures
- Price:$349,000
- Price per sq. ft.:$200.57
- Tax amount:$5,336
Features and amenities
- Appliances:Dishwasher, Disposal, Dryer, Gas Range, Microwave, Refrigerator, Washer
- Laundry features:Dryer, Main Level, Washer
- Amenities:Drapes, Skylights, int_feat_Attic
Parking
- Parking description:Attached, Driveway, Garage, Garage Door Opener
- Garage:Yes
- Garage spaces:2
New listings near 22 Lyndon Road
- New
 $299,000Active3 beds 1 baths1,405 sq. ft.
34 Hollywood Drive, Whitesboro, NY 13492
MLS# S1710219Listed by: PAVIA REAL ESTATE RESIDENTIAL - New
 $214,900Active3 beds 1 baths1,351 sq. ft.
42 Pinecrest Road, Whitesboro, NY 13492
MLS# S1710182Listed by: THE PROPERTY SHOP - New
 $149,000Active5 beds 2 baths1,332 sq. ft.
8005 Rt-69, Whitesboro, NY 13492
MLS# S1710450Listed by: BRADLEY AND BRADLEY REAL ESTATE - New
 $248,900Active2 beds 2 baths975 sq. ft.
43 Hollywood Drive, Whitesboro, NY 13492
MLS# S1710258Listed by: COLDWELL BANKER FAITH PROPERTIES - New
 $525,000Active4 beds 3 baths1,824 sq. ft.
103 Ben Bar Circle, Whitesboro, NY 13492
MLS# S1707887Listed by: PINE TO PALM REALTY GROUP, LLC - New
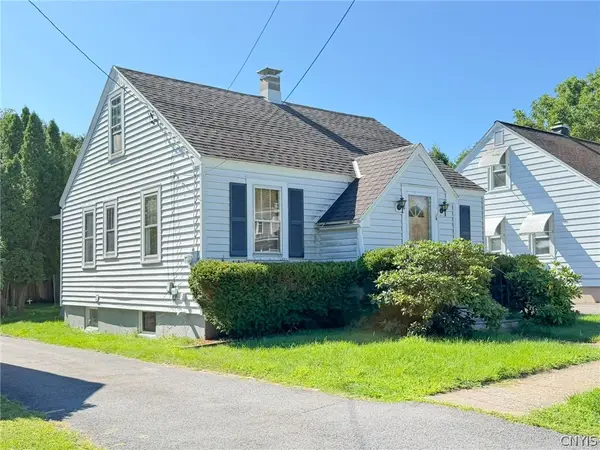 $130,000Active3 beds 1 baths1,245 sq. ft.
8 Dexter Street, Whitesboro, NY 13492
MLS# S1709473Listed by: COLDWELL BANKER FAITH PROPERTIES - New
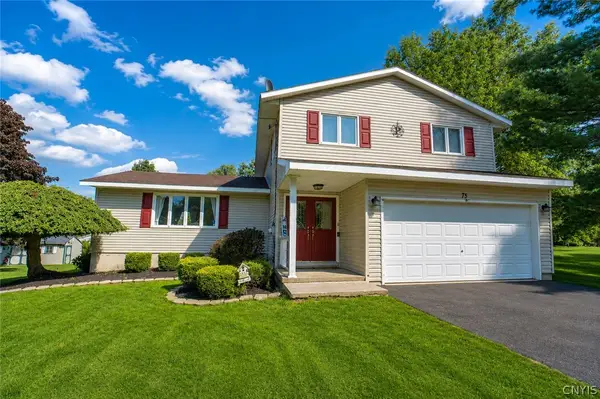 $379,900Active4 beds 3 baths2,016 sq. ft.
75 Indian Mound Drive, Whitesboro, NY 13492
MLS# S1709363Listed by: RIVER HILLS PROPERTIES LLC BARN - New
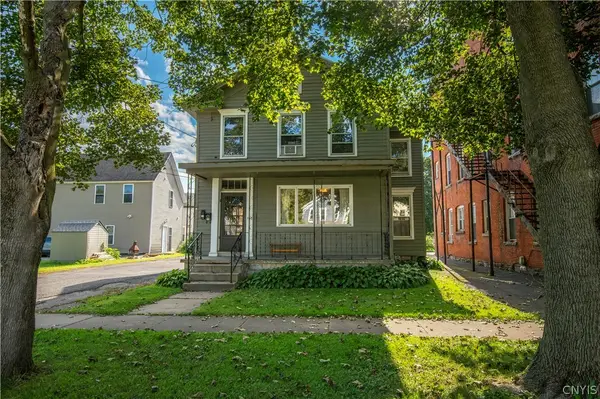 $199,000Active5 beds 2 baths2,290 sq. ft.
157 Main Street, Whitesboro, NY 13492
MLS# S1708669Listed by: COLDWELL BANKER SEXTON REAL ESTATE 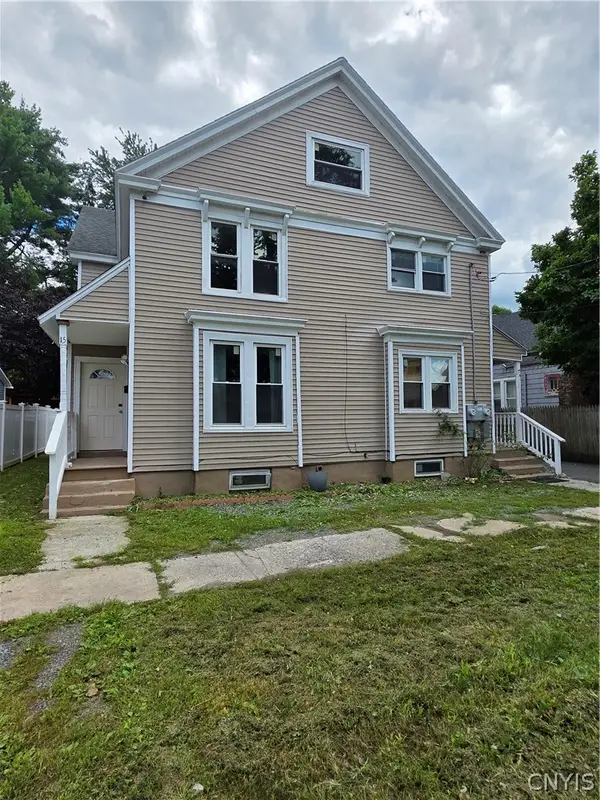 $239,900Active6 beds 4 baths2,746 sq. ft.
15-17 Garden Street, Whitesboro, NY 13492
MLS# S1707830Listed by: ASSIST2SELL BUYERS & SELLERS 1ST CHOICE


Protect your home and budget from life's surprises with an Assurant Home Warranty, backed by a partner that supports you through every step of homeownership. Explore Plans.
© 2023 - 2026 ERA Franchise Systems LLC. All rights reserved. ERA Franchise Systems LLC fully supports the principles of the Fair Housing Act and the Equal Opportunity Act. ERA, ERA Real Estate powered, and their respective logos are registered service marks of ERA Franchise Systems LLC. Each office is independently owned and operated.