
820 S Hill Park Drive, Holland, OH 43528
Local realty services provided by:ERA Geyer Noakes Realty Group
820 S Hill Park Drive,Holland, OH 43528
$215,000
- 3 Beds
- 2 Baths
- - sq. ft.
- Single family
- Sold
Listed by: jacob wittmer, cortney rager
Office: howard hanna
MLS#:10010497
Source:OH_TBR
Sorry, we are unable to map this address
Price summary
- Price:$215,000
About this home
Beautiful ranch home in Holland perfect for entertaining indoor and out. Modern updates include decorative fireplace, SS appliances with bar seating in kitchen, and a sunroom that looks out to fenced-in backyard with space for outdoor activities. Feel free to review the recent inspection report as well as list of completed repairs and be confident in the overall condition that makes this home ready for new memories to be made. Garage was previously converted to flex space w/ sliding doors but could be easily converted back. Come check out all this home has to offer!
Contact an agent
Home facts
- Year built:1964
- Subdivision & Development:South Hill Park
- Listing ID #:10010497
- Added:51 day(s) ago
- Updated:September 04, 2026 at 09:25 PM
Rooms and interior
- Bedrooms:3
- Total bathrooms:2
- Full bathrooms:1
- Half bathrooms:1
- Rooms Total:6
- Flooring:Carpet, Laminate, Luxury Vinyl
- Kitchen Description:Electric Oven, Electric Range, Range Hood, Refrigerator
- Basement Description:Crawl Space
Heating and cooling
- Cooling:Central Air, ENERGY STAR Qualified Equipment
- Heating:Forced Air, Natural Gas
Structure and exterior
- Roof:Asphalt, Shingle
- Year built:1964
- Construction Materials:Brick
- Exterior Features:Awning(s), Covered Patio, Covered Porch, Fire Pit, Front Porch
- Foundation Description:Crawl Space
- Levels:One
Schools
- High school:Springfield
- Middle school:Springfield
- Elementary school:Crissey
Utilities
- Water:Public, Water Connected
- Sewer:Public Sewer, Sewer Connected
Finances and disclosures
- Price:$215,000
Features and amenities
- Appliances:Dryer, Electric Oven, Electric Range, Range Hood, Refrigerator, Washer, Water Heater
- Laundry features:Dryer, In Unit, Main Level, Washer
- Amenities:Built-in Features, Ceiling Fan(s), Storm Window(s)
Parking
- Parking description:Asphalt, Driveway
New listings near 820 S Hill Park Drive
- Coming Soon
 $399,999Coming Soon3 beds 2 baths1,978 sq. ft.
7954 Hidden View Drive, Holland, OH 43528
MLS# 10012879Listed by: ILINK REAL ESTATE COMPANY, LLC - Coming Soon
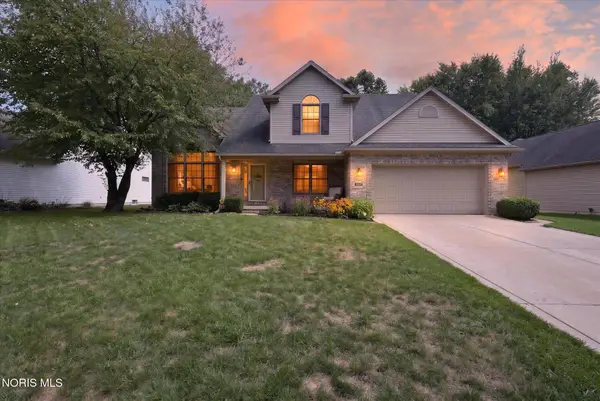 $399,900Coming Soon4 beds 3 baths2,088 sq. ft.
807 Whisperwood Parkway, Holland, OH 43528
MLS# 10012662Listed by: BLACKTREE REALTY LLC - New
 $35,000Active2 beds 2 baths1,185 sq. ft.
76 W Foxrun Street, Holland, OH 43528
MLS# 10012870Listed by: NEW VISION REALTY, LLC - New
 $129,900Active2 beds 1 baths984 sq. ft.
727 Countway Road, Holland, OH 43528
MLS# 10012867Listed by: HOWARD HANNA - New
 $474,900Active3 beds 2 baths2,128 sq. ft.
412 Schwamberger Road, Holland, OH 43528
MLS# 10012848Listed by: SERENITY REALTY LLC - New
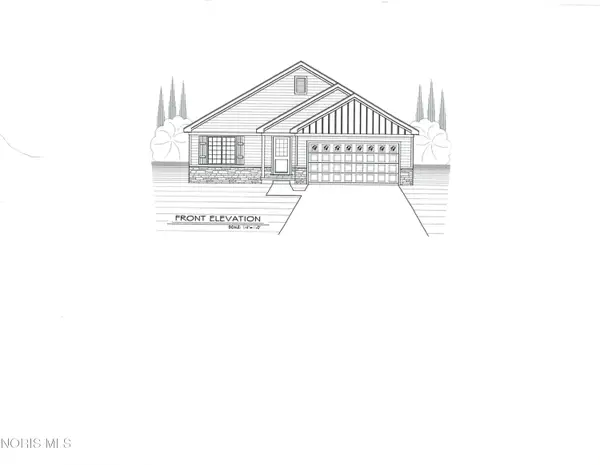 $329,900Active3 beds 2 baths1,429 sq. ft.
1927 Rhode Island Road, Holland, OH 43528
MLS# 10012648Listed by: MARTIN SIGNATURE PROPERTIES - New
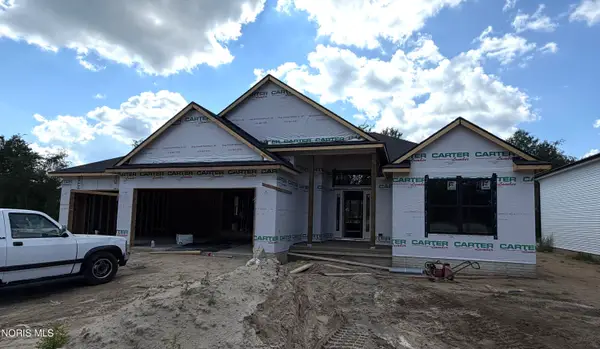 $524,900Active3 beds 3 baths1,974 sq. ft.
315 Victory Lane, Holland, OH 43528
MLS# 10012595Listed by: SERENITY REALTY LLC - New
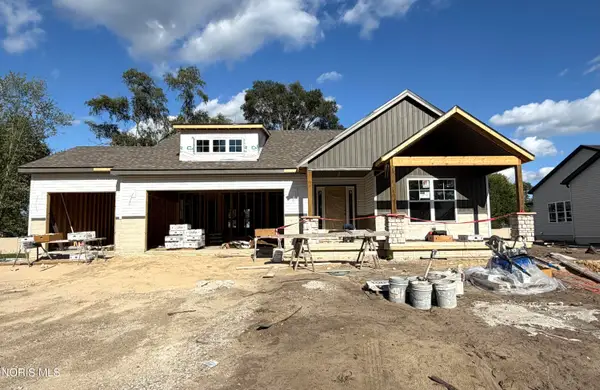 $494,900Active3 beds 2 baths1,817 sq. ft.
34 Victory Lane, Holland, OH 43528
MLS# 10012572Listed by: SERENITY REALTY LLC - New
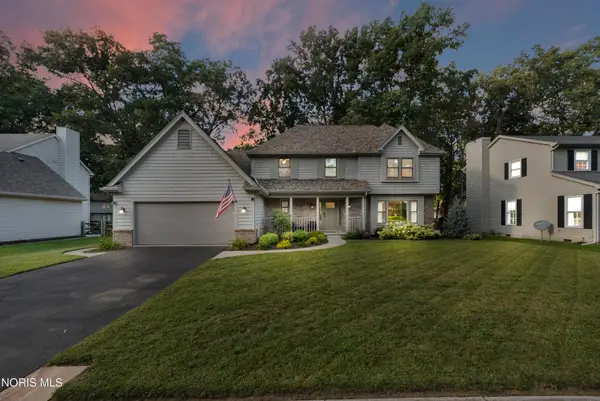 $410,000Active4 beds 3 baths2,595 sq. ft.
8248 Hidden Forest Drive, Holland, OH 43528
MLS# 10012501Listed by: SERENITY REALTY LLC - New
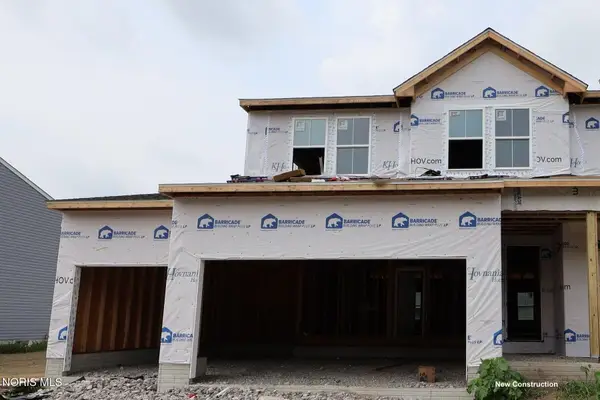 $459,990Active4 beds 3 baths2,200 sq. ft.
2140 Ellen Drive, Holland, OH 43528
MLS# 10012456Listed by: KELLER WILLIAMS CITYWIDE


Protect your home and budget from life's surprises with an Assurant Home Warranty, backed by a partner that supports you through every step of homeownership. Explore Plans.
© 2023 - 2026 ERA Franchise Systems LLC. All rights reserved. ERA Franchise Systems LLC fully supports the principles of the Fair Housing Act and the Equal Opportunity Act. ERA, ERA Real Estate powered, and their respective logos are registered service marks of ERA Franchise Systems LLC. Each office is independently owned and operated.