
4544 Brookside Road, Ottawa Hills, OH 43615
Local realty services provided by:ERA Geyer Noakes Realty Group
Listed by: daniel h effler, david j. effler
Office: effler schmitt co
MLS#:10012683
Source:OH_TBR
Price summary
- Price:$899,900
- Price per sq. ft.:$254.5
About this home
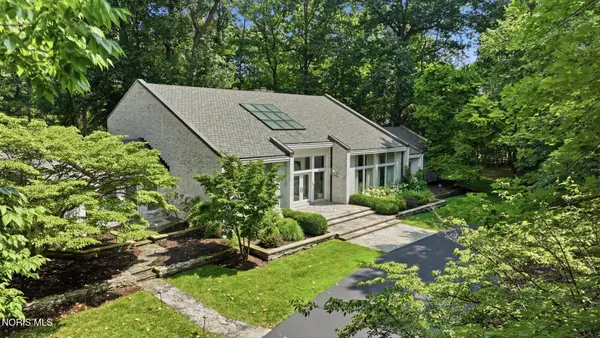
History, architecture and an extraordinary setting converge in this one-of-a-kind Ottawa Hills residence. Built by Cavalier in 1977, the stately brick Colonial was inspired by the George Wythe House in Williamsburg, VA—home of Declaration of Independence signer George Wythe. With plans unavailable at the time, the architect traveled to Williamsburg and personally measured the original home to authentically recreate its symmetry and character. Hardwood floors, handsome millwork, built-ins, fireplaces and beautifully proportioned rooms reflect its Colonial inspiration, complemented by the conveniences of modern living. A sweeping Southern-style screened porch, added in 1980, extends across the rear and overlooks the lush, private grounds. The home has a special place in Ottawa Hills history, having hosted elementary students during their Williamsburg studies and appeared on the community House Walk. An exceptional opportunity to own a home with a story as distinctive as its architecture. Beautifully situated on over 1.08+ acres in the Estate Section of Ottawa Hills, surrounded by some of the finest real estate in our region. Soaring 12' ceilings set the tone upon entry throughout the main level. Wide plank oak hardwood floors, custom millwork crown molding and trim, and tremendous custom-built ins throughout the home enhance its function and design. Elegant formal living and dining rooms, expansive family room on the main level w/wet bar, fireplace and access to over 500' screened in-porch built in 1998. Island kitchen w/gas cooktop, double oven, massive pantry, eat in area, and custom wood cabinets. Two half bathrooms on the main level. Spacious primary suite, hardwood floors, fireplace, walk in closet, tiled full bath with step in shower, separate jetted tub, and double vanity. Three additional bedrooms, one with private ensuite arrangement. 2nd floor laundry and walk-up attic space. Fantastic finished lower-level w/wine cellar, full bathroom, separate billiards area + unfinished section for added storage. New Andersen Windows, Furnaces 2013/2017, Air Conditioners 2019/2021....
Contact an agent
Home facts
- Year built:1977
- Subdivision & Development:Ottawa Hills
- Listing ID #:10012683
- Added:4 day(s) ago
- Updated:September 03, 2026 at 11:46 AM
Rooms and interior
- Bedrooms:4
- Total bathrooms:6
- Full bathrooms:4
- Half bathrooms:2
- Rooms Total:13
- Flooring:Carpet, Hardwood, Tile
- Dining Description:Eat-in Kitchen
- Bathrooms Description:Double Vanity, Primary Bathroom
- Kitchen Description:Dishwasher, Double Oven, Eat-in Kitchen, Gas Cooktop, Refrigerator
- Basement:Yes
- Basement Description:Block
- Living area:3,536 sq. ft.
Heating and cooling
- Cooling:Central Air, Zoned
- Heating:Forced Air, Natural Gas
Structure and exterior
- Roof:Shingle
- Year built:1977
- Building area:3,536 sq. ft.
- Lot area:1.08 Acres
- Lot Features:Landscaped
- Architectural Style:Colonial, Early American
- Construction Materials:Brick
- Exterior Features:Garden, Private Yard, Rear Porch, Screened Porch
- Foundation Description:Block
Schools
- High school:Ottawa Hills
- Middle school:None
- Elementary school:Ottawa Hills
Utilities
- Water:Public, Water Connected
- Sewer:Sanitary Sewer, Sewer Connected
Finances and disclosures
- Price:$899,900
- Price per sq. ft.:$254.5
Features and amenities
- Appliances:Dishwasher, Double Oven, Dryer, Gas Cooktop, Refrigerator, Washer
- Laundry features:Dryer, Main Level, Washer
- Amenities:Built-in Features, Crown Molding, Entrance Foyer, Pantry, Security System, Storage, Walk-In Closet(s), Window Coverings, Window Treatments
Parking
- Parking description:Asphalt, Attached Garage, Circular Driveway, Driveway
- Garage:Yes
- Garage spaces:3
New listings near 4544 Brookside Road
- Coming Soon
 $945,000Coming Soon4 beds 5 baths5,391 sq. ft.
4560 Forestview Drive, Ottawa Hills, OH 43615
MLS# 10012794Listed by: THE DANBERRY CO. - Coming Soon
 $1,595,000Coming Soon5 beds 6 baths6,864 sq. ft.
3000 Valley View Drive, Ottawa Hills, OH 43615
MLS# 10012708Listed by: THE DANBERRY CO - New
 $369,900Active4 beds 3 baths2,220 sq. ft.
3316 Grimsby Place, Ottawa Hills, OH 43606
MLS# 10012847Listed by: CHOSEN REAL ESTATE GROUP - New
 $798,000Active4 beds 4 baths3,022 sq. ft.
46 Exmoor, Ottawa Hills, OH 43615
MLS# 10012811Listed by: EFFLER SCHMITT CO  $115,000Pending2 beds 1 baths963 sq. ft.
4243 W Bancroft Street #Apt 101w, Toledo, OH 43615
MLS# 10012657Listed by: KELLER WILLIAMS CITYWIDE- New
 $399,000Active4 beds 3 baths3,920 sq. ft.
2630 Edgehill Road, Ottawa Hills, OH 43615
MLS# 10012436Listed by: THE DANBERRY CO. - New
 $349,900Active4 beds 4 baths4,000 sq. ft.
3700 W Bancroft Street, Ottawa Hills, OH 43606
MLS# 10012426Listed by: EFFLER SCHMITT CO  $150,000Active4 beds 2 baths2,380 sq. ft.
2204 Talmadge Road, Toledo, OH 43606
MLS# 10012161Listed by: KEY REALTY LTD $499,900Active4 beds 3 baths3,079 sq. ft.
2945 Riva Ridge Road, Ottawa Hills, OH 43615
MLS# 10012012Listed by: EFFLER SCHMITT CO


Protect your home and budget from life's surprises with an Assurant Home Warranty, backed by a partner that supports you through every step of homeownership. Explore Plans.
© 2023 - 2026 ERA Franchise Systems LLC. All rights reserved. ERA Franchise Systems LLC fully supports the principles of the Fair Housing Act and the Equal Opportunity Act. ERA, ERA Real Estate powered, and their respective logos are registered service marks of ERA Franchise Systems LLC. Each office is independently owned and operated.