
10225 Questa Court, Wadsworth, OH 44281
Local realty services provided by:ERA Real Solutions Realty
Listed by: joseph camp
Office: re/max edge realty
MLS#:5227822
Source:OH_NORMLS
Price summary
- Price:$750,000
- Price per sq. ft.:$191.52
About this home
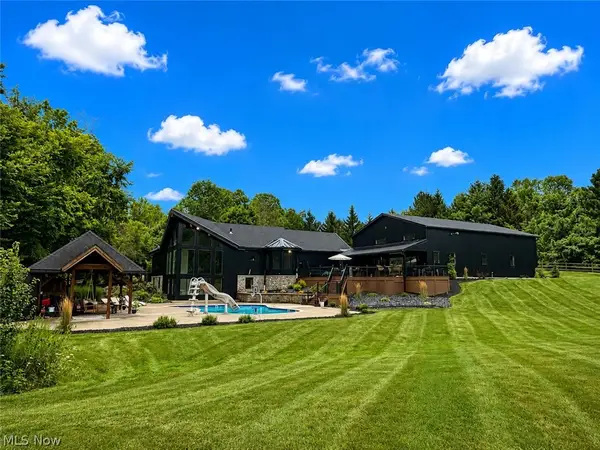
Spectacular custom home situated on a private 1.5-acre wooded lot in the highly desirable Windy Hill Estates of Wadsworth! Enjoy paved streets, streetlights, and a prime location just minutes from SR 585, SR 21, I-77, and I-76.
This stunning home offers approximately 2,738sq. ft. with 4 bedrooms, 2 full baths, and 2 half baths. The spacious owner’s suite features a sitting area, walk-in closet, and luxurious bath with a garden/whirlpool tub. Highlights include a dramatic two-story foyer and great room, 9-foot ceilings, sunroom, walk-in pantry, and attached 3-car garage. The finished lower level adds approximately 1,250 sq. ft. with a large recreation area, office, and half bath.
Step outside to an incredible backyard featuring a 1,450 sq. ft. stamped concrete and Unilock paver patio, custom retaining walls with built-in lighting, natural gas fire pit, and hard-piped Charbroil gas grill—perfect for entertaining.
A detached 2.5-car garage mirrors the home’s architecture with stone, siding, rooflines, and Pella windows. Heated and air-conditioned with 12’ ceilings, custom finishes, ceramic tile, half bath, separate security system, and pre-wired 220V EV charging. Upstairs is an impressive 20’ x 30’ entertainment room with bar, 110” projector screen, projector, and custom surround sound.
Additional features include a new furnace and central A/C (2025), Bradford White tankless water heater (2022), Hunter irrigation system, security cameras, Sunsetter automatic awning, Pella windows and doors, oversized driveway with Gorilla Slam basketball court and lighting, custom landscaping, Heat & Glo stone fireplace, new carpet (2021), freshly painted interiors, tinted front windows, gutter guards, vinyl privacy fencing, exterior speakers, telescoping flagpole with spotlight, and a 12’ x 20’ barn nestled in the woods with a private gravel path.
This meticulously maintained property offers luxury, privacy, and exceptional amenities rarely found in one home....
Contact an agent
Home facts
- Year built:2001
- Subdivision & Development:Windy Hills Estates Ph 01
- Listing ID #:5227822
- Added:49 day(s) ago
- Updated:September 03, 2026 at 07:33 AM
Rooms and interior
- Bedrooms:4
- Total bathrooms:4
- Full bathrooms:2
- Half bathrooms:2
- Kitchen Description:Range, Refrigerator
- Basement:Yes
- Basement Description:Finished
- Living area:3,916 sq. ft.
Heating and cooling
- Cooling:Central Air
- Heating:Forced Air
- Central air:Yes
Structure and exterior
- Roof:Asphalt, Fiberglass
- Year built:2001
- Building area:3,916 sq. ft.
- Lot area:1.5 Acres
- Architectural Style:Colonial
- Construction Materials:Vinyl Siding
- Exterior Features:Patio
- Levels:2 Story
Utilities
- Water:Well
- Sewer:Public Sewer
Finances and disclosures
- Price:$750,000
- Price per sq. ft.:$191.52
- Tax amount:$6,370 (2025)
Features and amenities
- Appliances:Range, Refrigerator, Washer
- Laundry features:Dryer, Washer
Parking
- Garage:Yes
- Garage spaces:5

New listings near 10225 Questa Court
- Open Thu, 5 to 7pmNew
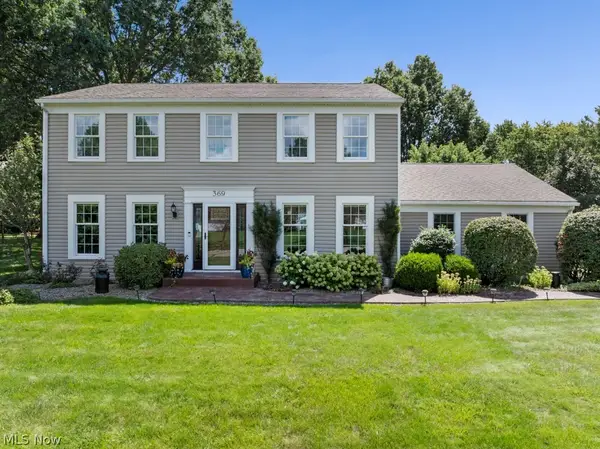 $435,000Active4 beds 3 baths3,013 sq. ft.
369 Amy Way, Wadsworth, OH 44281
MLS# 5241204Listed by: BERKSHIRE HATHAWAY HOMESERVICES STOUFFER REALTY - New
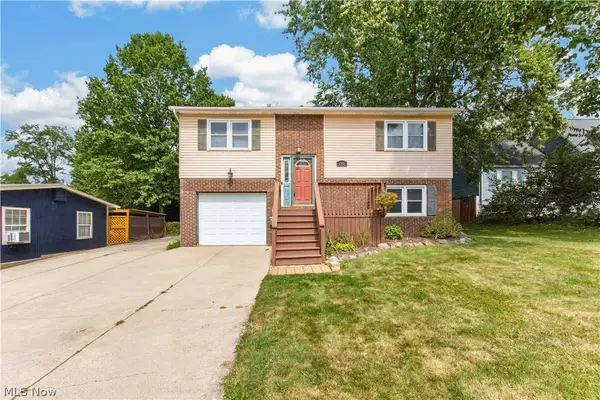 $275,000Active3 beds 2 baths1,714 sq. ft.
448 Fernwood Avenue, Wadsworth, OH 44281
MLS# 5241598Listed by: LOFASO REAL ESTATE SERVICES - New
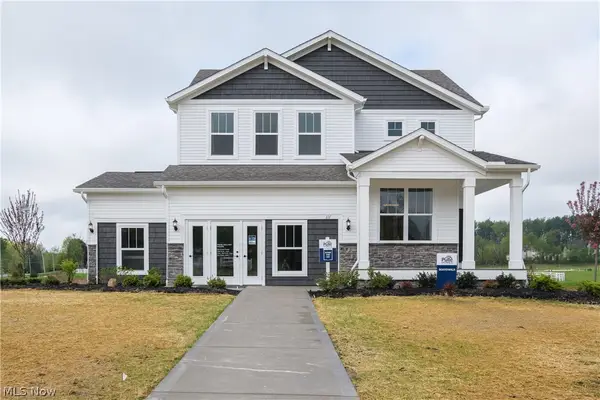 $642,315Active4 beds 3 baths2,735 sq. ft.
111 Country Meadow Lane, Wadsworth, OH 44281
MLS# 5241632Listed by: KELLER WILLIAMS CHERVENIC RLTY 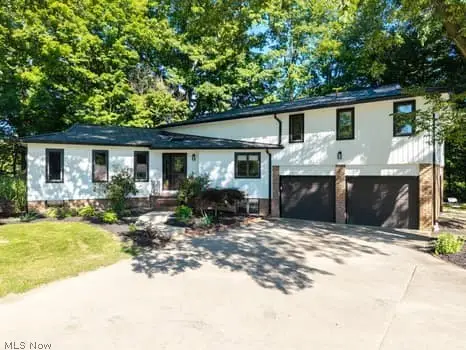 $779,900Pending4 beds 4 baths3,153 sq. ft.
7787 Boneta Road, Wadsworth, OH 44281
MLS# 5240603Listed by: KELLER WILLIAMS ELEVATE- New
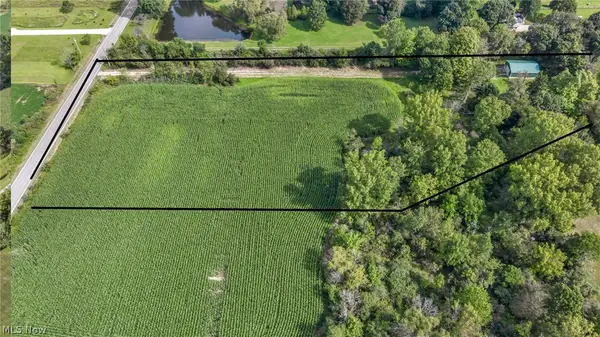 $360,000Active4.5 Acres
6211 Beach Road, Wadsworth, OH 44281
MLS# 5239579Listed by: BERKSHIRE HATHAWAY HOMESERVICES STOUFFER REALTY 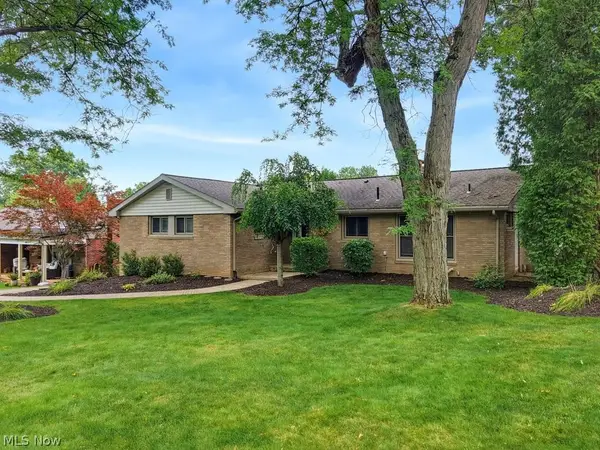 $334,900Pending3 beds 3 baths2,447 sq. ft.
729 Crestwood Avenue, Wadsworth, OH 44281
MLS# 5240425Listed by: BERKSHIRE HATHAWAY HOMESERVICES STOUFFER REALTY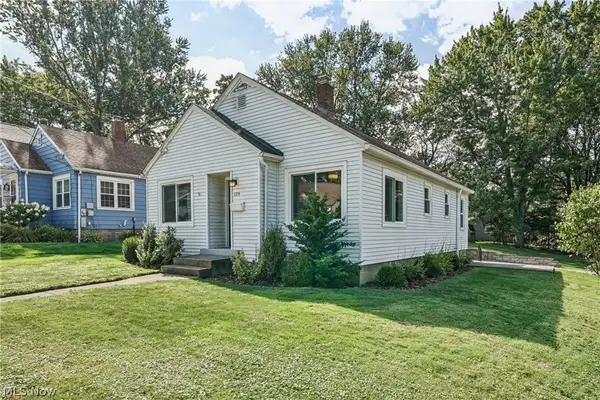 $200,000Pending2 beds 1 baths1,909 sq. ft.
139 Simcox Street, Wadsworth, OH 44281
MLS# 5239387Listed by: EXP REALTY, LLC.- Open Sun, 1 to 2pmNew
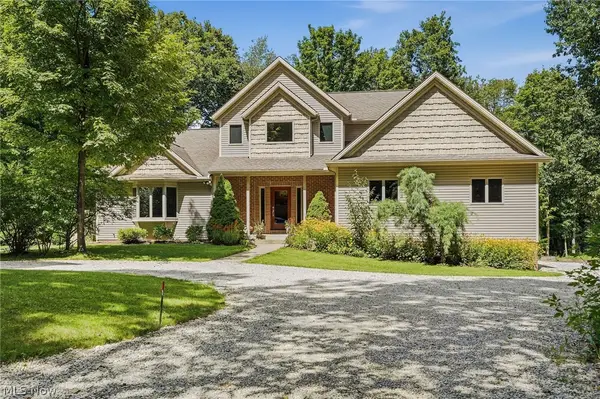 $694,900Active3 beds 4 baths4,263 sq. ft.
3199 Blake Road, Wadsworth, OH 44281
MLS# 5237675Listed by: RE/MAX CROSSROADS PROPERTIES - New
 $1,950,000Active4 beds 4 baths5,017 sq. ft.
2245 Thoroughbred Drive, Wadsworth, OH 44281
MLS# 5239373Listed by: RE/MAX REAL ESTATE GROUP  $349,900Pending3 beds 3 baths2,520 sq. ft.
673 Hillcrest Drive, Wadsworth, OH 44281
MLS# 5238400Listed by: RE/MAX CROSSROADS PROPERTIES


Protect your home and budget from life's surprises with an Assurant Home Warranty, backed by a partner that supports you through every step of homeownership. Explore Plans.
© 2023 - 2026 ERA Franchise Systems LLC. All rights reserved. ERA Franchise Systems LLC fully supports the principles of the Fair Housing Act and the Equal Opportunity Act. ERA, ERA Real Estate powered, and their respective logos are registered service marks of ERA Franchise Systems LLC. Each office is independently owned and operated.