
1100 Partridge Drive, Wadsworth, OH 44281
Local realty services provided by:ERA Real Solutions Realty
Listed by: jennifer ham
Office: berkshire hathaway homeservices stouffer realty
MLS#:5227408
Source:OH_NORMLS
Price summary
- Price:$475,000
- Price per sq. ft.:$133.54
About this home
Welcome home to this spacious colonial offering major updates, exceptional outdoor living, and one of Wadsworth’s most desirable neighborhoods—with no HOA! From the moment you arrive, you’ll appreciate the beautifully landscaped front yard, stacked stone accents, welcoming entry, oversized driveway, brand-new roof and windows (2025), and new garage doors (2026). The backyard features a spacious deck, fenced yard with a rear gate, raised garden bed, and a peaceful setting perfect for relaxing, entertaining, and enjoying breathtaking Ohio sunsets. Step inside to a welcoming foyer featuring 3/4-inch walnut hardwood floors, crown molding, and two coat closets. The formal living room offers brand-new carpet and is perfect as a sitting room or home office. The inviting family room features newer carpet and paint, a gas fireplace, recessed lighting, and updated oak trim. The kitchen offers granite countertops, DuraCeramic flooring, and all kitchen appliances stay. An energy-efficient slider (2025) opens to the deck, extending your entertaining space. The dining room showcases Venetian plaster walls and a tray ceiling, while the first-floor laundry includes a utility sink and ample cabinetry. A wider-than-average half bath adds extra comfort. Upstairs, the spacious owner’s suite features a private bath with new LVP flooring, dual sinks, a garden tub, and separate shower. Three additional bedrooms and a full bath complete the second level. The partially finished basement provides approximately 900 square feet of additional living space, abundant storage, a workshop, and is plumbed for a future full bath. The oversized 600-square-foot garage offers exceptional depth, hot and cold water, and plenty of room for vehicles, hobbies, or storage. Come experience Wadsworth’s big heart, small-town charm, and a place you’ll be proud to call home....
Contact an agent
Home facts
- Year built:1998
- Subdivision & Development:Springbrook
- Listing ID #:5227408
- Added:49 day(s) ago
- Updated:September 03, 2026 at 02:42 PM
Rooms and interior
- Bedrooms:4
- Total bathrooms:3
- Full bathrooms:2
- Half bathrooms:1
- Kitchen Description:Dishwasher, Freezer, Humidifier, Microwave, Range, Refrigerator
- Basement:Yes
- Basement Description:Full, Sump Pump
- Living area:3,557 sq. ft.
Heating and cooling
- Cooling:Central Air
- Heating:Fireplaces, Forced Air, Gas
- Central air:Yes
Structure and exterior
- Roof:Asphalt, Shingle
- Year built:1998
- Building area:3,557 sq. ft.
- Lot area:0.29 Acres
- Architectural Style:Colonial
- Construction Materials:Stone, Vinyl Siding
- Exterior Features:Deck
- Levels:2 Story
Utilities
- Water:Public
- Sewer:Public Sewer
Finances and disclosures
- Price:$475,000
- Price per sq. ft.:$133.54
- Tax amount:$5,850 (2025)
Features and amenities
- Appliances:Dishwasher, Microwave, Range, Refrigerator
- Amenities:Smoke Detectors
Parking
- Parking description:Attached, Driveway, Garage
- Garage:Yes
- Garage spaces:2

New listings near 1100 Partridge Drive
- Open Thu, 5 to 7pmNew
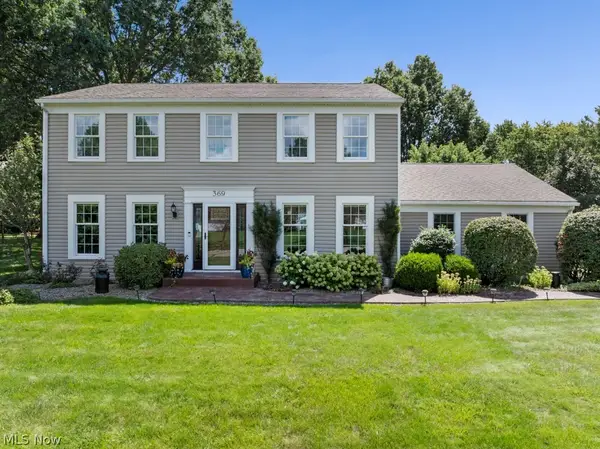 $435,000Active4 beds 3 baths3,013 sq. ft.
369 Amy Way, Wadsworth, OH 44281
MLS# 5241204Listed by: BERKSHIRE HATHAWAY HOMESERVICES STOUFFER REALTY - New
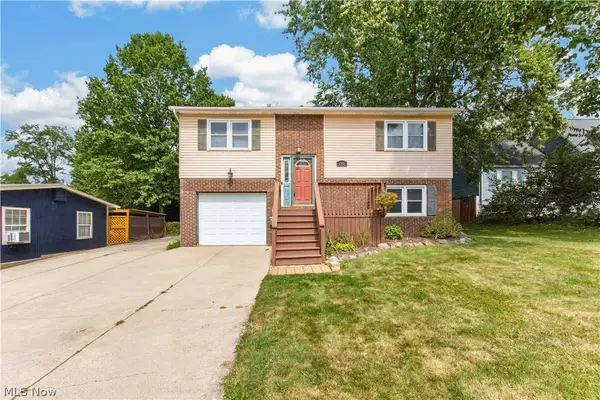 $275,000Active3 beds 2 baths1,714 sq. ft.
448 Fernwood Avenue, Wadsworth, OH 44281
MLS# 5241598Listed by: LOFASO REAL ESTATE SERVICES - New
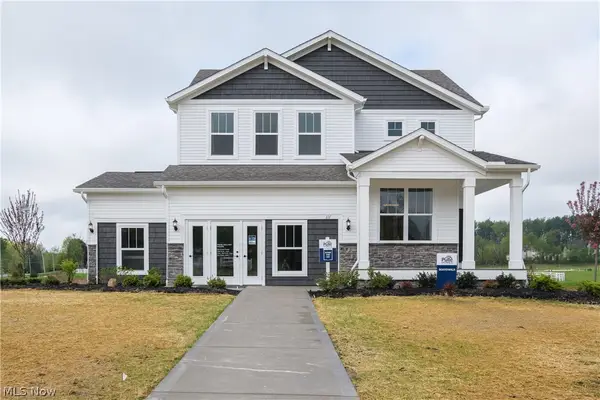 $642,315Active4 beds 3 baths2,735 sq. ft.
111 Country Meadow Lane, Wadsworth, OH 44281
MLS# 5241632Listed by: KELLER WILLIAMS CHERVENIC RLTY 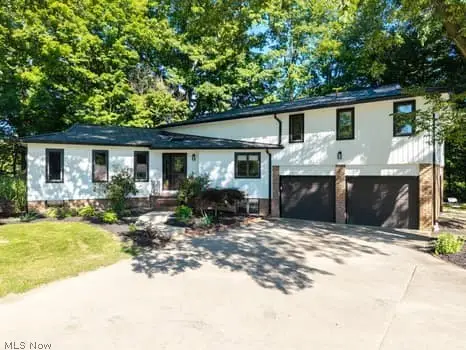 $779,900Pending4 beds 4 baths3,153 sq. ft.
7787 Boneta Road, Wadsworth, OH 44281
MLS# 5240603Listed by: KELLER WILLIAMS ELEVATE- New
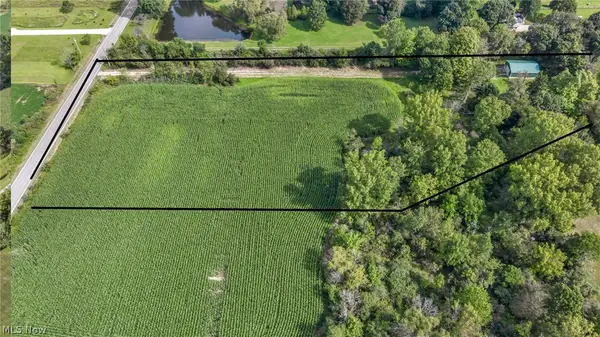 $360,000Active4.5 Acres
6211 Beach Road, Wadsworth, OH 44281
MLS# 5239579Listed by: BERKSHIRE HATHAWAY HOMESERVICES STOUFFER REALTY 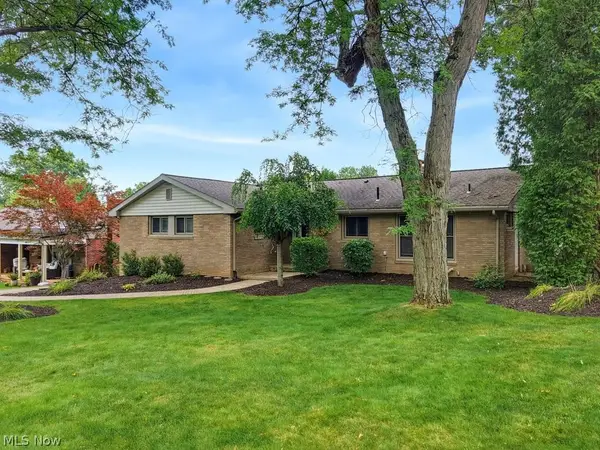 $334,900Pending3 beds 3 baths2,447 sq. ft.
729 Crestwood Avenue, Wadsworth, OH 44281
MLS# 5240425Listed by: BERKSHIRE HATHAWAY HOMESERVICES STOUFFER REALTY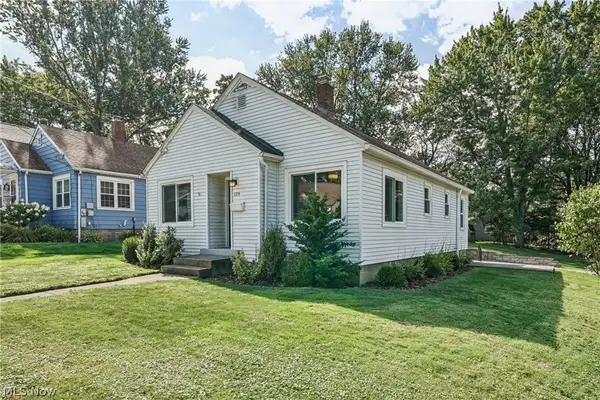 $200,000Pending2 beds 1 baths1,909 sq. ft.
139 Simcox Street, Wadsworth, OH 44281
MLS# 5239387Listed by: EXP REALTY, LLC.- Open Sun, 1 to 2pmNew
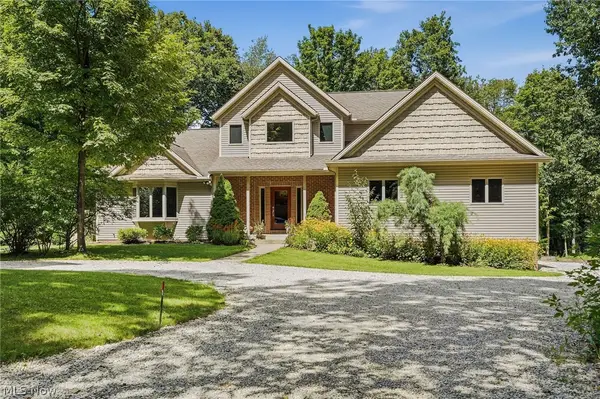 $694,900Active3 beds 4 baths4,263 sq. ft.
3199 Blake Road, Wadsworth, OH 44281
MLS# 5237675Listed by: RE/MAX CROSSROADS PROPERTIES - New
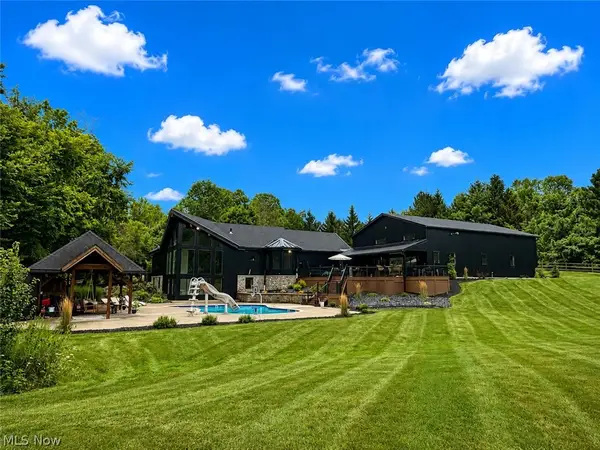 $1,950,000Active4 beds 4 baths5,017 sq. ft.
2245 Thoroughbred Drive, Wadsworth, OH 44281
MLS# 5239373Listed by: RE/MAX REAL ESTATE GROUP  $349,900Pending3 beds 3 baths2,520 sq. ft.
673 Hillcrest Drive, Wadsworth, OH 44281
MLS# 5238400Listed by: RE/MAX CROSSROADS PROPERTIES


Protect your home and budget from life's surprises with an Assurant Home Warranty, backed by a partner that supports you through every step of homeownership. Explore Plans.
© 2023 - 2026 ERA Franchise Systems LLC. All rights reserved. ERA Franchise Systems LLC fully supports the principles of the Fair Housing Act and the Equal Opportunity Act. ERA, ERA Real Estate powered, and their respective logos are registered service marks of ERA Franchise Systems LLC. Each office is independently owned and operated.