
1173 Partridge Drive, Wadsworth, OH 44281
Local realty services provided by:ERA Real Solutions Realty
Listed by: johanna perrino
Office: berkshire hathaway homeservices stouffer realty
MLS#:5226832
Source:OH_NORMLS
Price summary
- Price:$455,000
- Price per sq. ft.:$120.53
About this home
See it, Love it, Make it Yours! Designed for living life and making memories. Set in an established neighborhood, this beautifully maintained Colonial offers 4 bedrooms (with the possibility of 6), 3 full baths, exceptional living space, and the flexibility today's busy lifestyles demand. A welcoming front porch opens to a dramatic two-story foyer with hardwood floors, soaring ceilings, and an elegant staircase. Spacious living and family rooms flow into the eat-in kitchen featuring solid wood cabinetry, a center island, newer stainless steel appliances, and a bright dining area overlooking the backyard. Step outside to a large deck, fire pit, and expansive green space - perfect for cookouts, entertaining, play, or relaxing after a busy day. The main level also offers a formal dining room, first-floor laundry with utility sink, plus a convenient flex space or bedroom and full bath - ideal for guests, a private home office, or multi-generational living. Upstairs are 4-5 spacious bedrooms with large or walk-in closets, including one that is plumbed for second-floor laundry. The impressive approximately 600 sq. ft. owner's retreat features an adjoining office, nursery, or sitting room, two closets, and a renovated ensuite with heated tile floors, dual granite vanities, two-person jetted tub, oversized tile shower, gas fireplace, and dedicated A/C. The finished lower level adds even more room to enjoy with a home theater and projection screen, built-in bar, bonus room for a gym, playroom, hobbies, or possible 7th bedroom, plus abundant storage .A two-car garage, oversized driveway, and convenient location near parks, shopping, dining, highways, and vibrant downtown Wadsworth complete the package. Updates - New Roof 2017, Radon Mitigation 2022, 80 gallon HW Tank 2024, Addition furnace and AC 2022, carpets freshly cleaned, exterior power washed. When life is busy, home should make it easier. Here, there's room to work, gather, play, entertain, grow and enjoy your home....
Contact an agent
Home facts
- Year built:1991
- Subdivision & Development:Springbrooke Allotment Ph2
- Listing ID #:5226832
- Added:54 day(s) ago
- Updated:September 04, 2026 at 07:31 AM
Rooms and interior
- Bedrooms:4
- Total bathrooms:3
- Full bathrooms:3
- Rooms Total:12
- Kitchen Description:Dishwasher, Disposal, Range, Refrigerator
- Basement:Yes
- Basement Description:Finished, Full, Partially Furnished
- Living area:3,775 sq. ft.
Heating and cooling
- Cooling:Central Air
- Heating:Fireplaces, Forced Air, Gas, Heat Pump
- Central air:Yes
Structure and exterior
- Roof:Asphalt, Fiberglass
- Year built:1991
- Building area:3,775 sq. ft.
- Lot area:0.31 Acres
- Architectural Style:Colonial
- Construction Materials:Vinyl Siding
- Exterior Features:Deck
- Levels:2 Story
Utilities
- Water:Public
- Sewer:Public Sewer
Finances and disclosures
- Price:$455,000
- Price per sq. ft.:$120.53
- Tax amount:$5,428 (2025)
Features and amenities
- Appliances:Dishwasher, Disposal, Range, Refrigerator
Parking
- Parking description:Attached, Drain, Garage, Paved
- Garage:Yes
- Garage spaces:2

New listings near 1173 Partridge Drive
- New
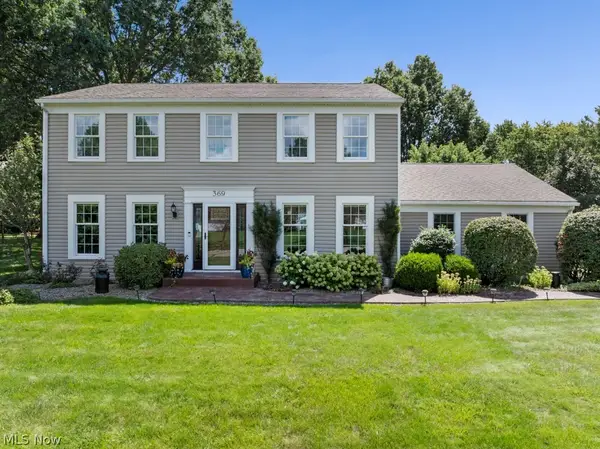 $435,000Active4 beds 3 baths3,013 sq. ft.
369 Amy Way, Wadsworth, OH 44281
MLS# 5241204Listed by: BERKSHIRE HATHAWAY HOMESERVICES STOUFFER REALTY - New
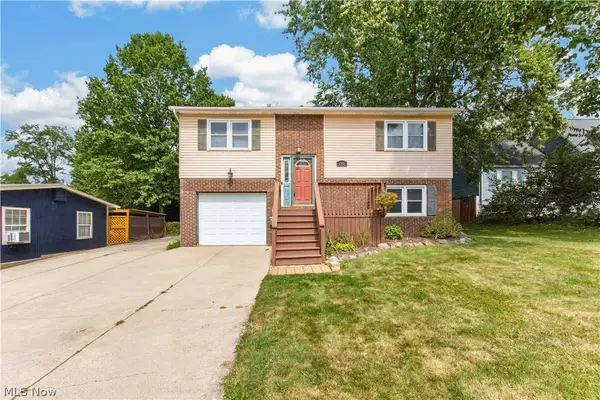 $275,000Active3 beds 2 baths1,714 sq. ft.
448 Fernwood Avenue, Wadsworth, OH 44281
MLS# 5241598Listed by: LOFASO REAL ESTATE SERVICES - Open Sun, 11am to 1pmNew
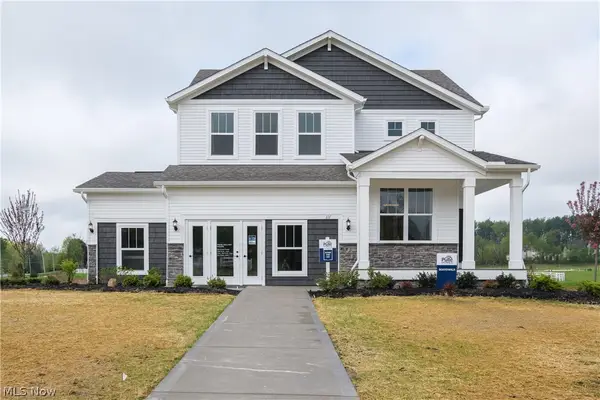 $642,315Active4 beds 3 baths2,735 sq. ft.
111 Country Meadow Lane, Wadsworth, OH 44281
MLS# 5241632Listed by: KELLER WILLIAMS CHERVENIC RLTY 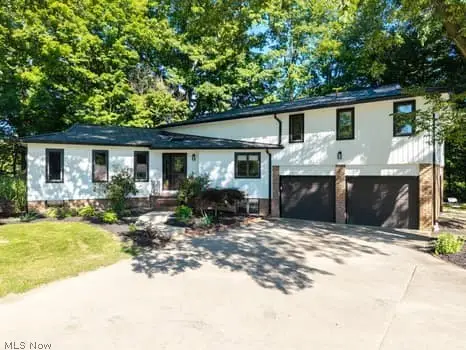 $779,900Pending4 beds 4 baths3,153 sq. ft.
7787 Boneta Road, Wadsworth, OH 44281
MLS# 5240603Listed by: KELLER WILLIAMS ELEVATE- New
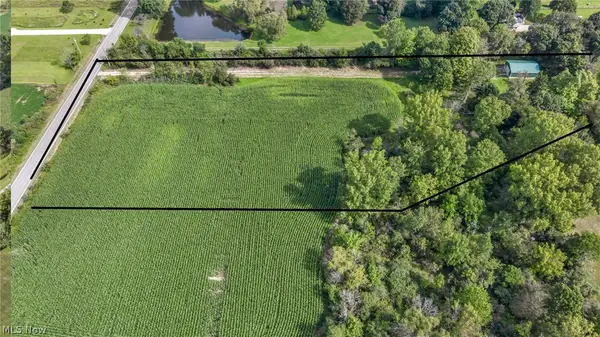 $360,000Active4.5 Acres
6211 Beach Road, Wadsworth, OH 44281
MLS# 5239579Listed by: BERKSHIRE HATHAWAY HOMESERVICES STOUFFER REALTY 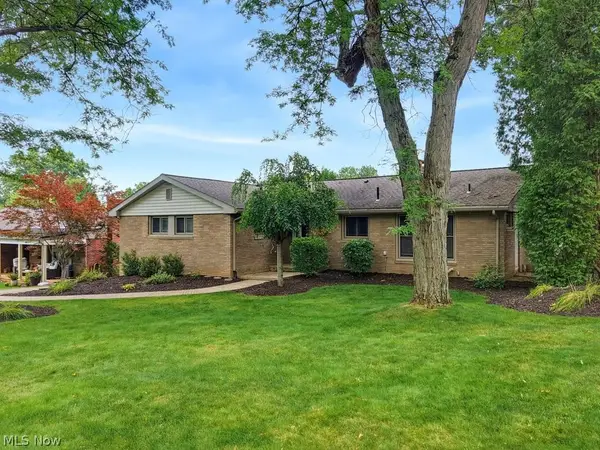 $334,900Pending3 beds 3 baths2,447 sq. ft.
729 Crestwood Avenue, Wadsworth, OH 44281
MLS# 5240425Listed by: BERKSHIRE HATHAWAY HOMESERVICES STOUFFER REALTY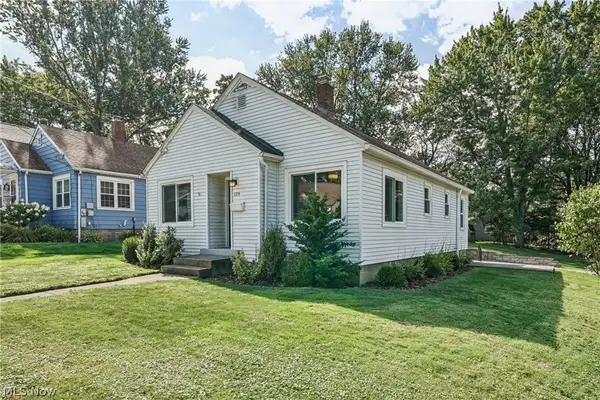 $200,000Pending2 beds 1 baths1,909 sq. ft.
139 Simcox Street, Wadsworth, OH 44281
MLS# 5239387Listed by: EXP REALTY, LLC.- Open Sun, 1 to 2pmNew
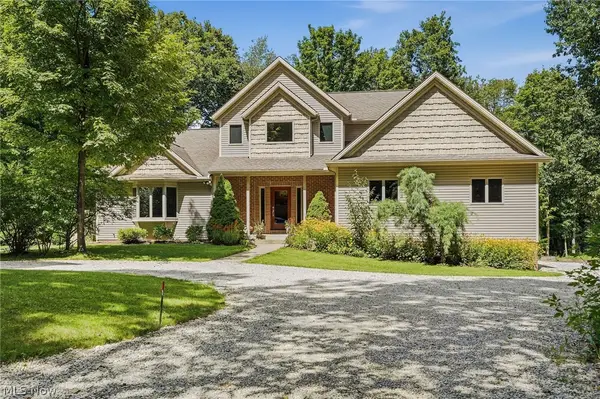 $694,900Active3 beds 4 baths4,263 sq. ft.
3199 Blake Road, Wadsworth, OH 44281
MLS# 5237675Listed by: RE/MAX CROSSROADS PROPERTIES - New
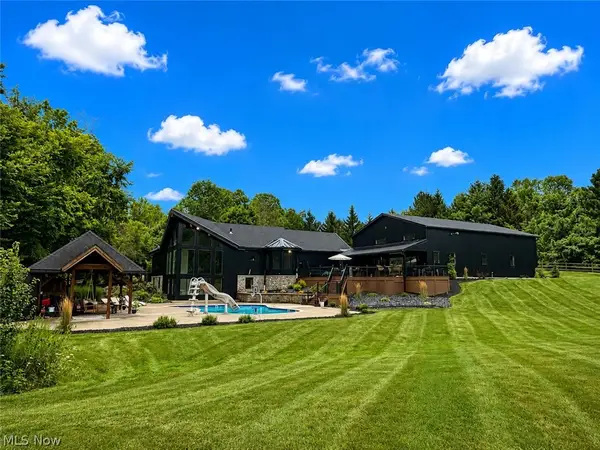 $1,950,000Active4 beds 4 baths5,017 sq. ft.
2245 Thoroughbred Drive, Wadsworth, OH 44281
MLS# 5239373Listed by: RE/MAX REAL ESTATE GROUP  $349,900Pending3 beds 3 baths2,520 sq. ft.
673 Hillcrest Drive, Wadsworth, OH 44281
MLS# 5238400Listed by: RE/MAX CROSSROADS PROPERTIES


Protect your home and budget from life's surprises with an Assurant Home Warranty, backed by a partner that supports you through every step of homeownership. Explore Plans.
© 2023 - 2026 ERA Franchise Systems LLC. All rights reserved. ERA Franchise Systems LLC fully supports the principles of the Fair Housing Act and the Equal Opportunity Act. ERA, ERA Real Estate powered, and their respective logos are registered service marks of ERA Franchise Systems LLC. Each office is independently owned and operated.