
8242 E 114th Street, Bixby, OK 74008
Local realty services provided by:ERA CS Raper & Son
8242 E 114th Street,Bixby, OK 74008
$539,000
- 5 Beds
- 4 Baths
- 2,940 sq. ft.
- Single family
- Pending
Upcoming open houses
- Sun, Aug 3002:00 pm - 04:00 pm
Listed by: john broostin
Office: re/max results
MLS#:2630445
Source:OK_NORES
Price summary
- Price:$539,000
- Price per sq. ft.:$183.33
About this home
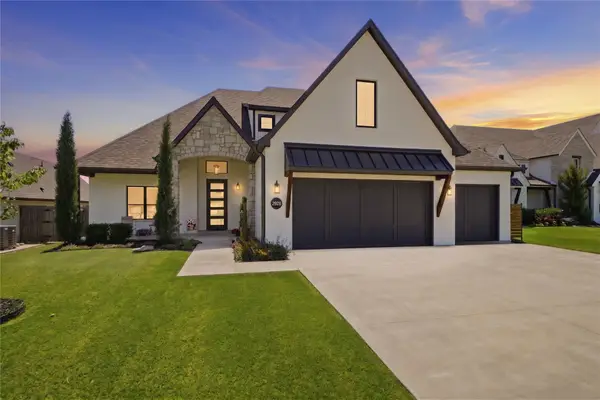
RARE 1.47 ACRE LOT in sought-after Southwood subdivision of North Bixby! This stunning 5BR/3.5BA colonial features a saltwater pool, covered back patio, and pergola for outdoor living, plus a BRAND NEW ROOF (7/24/26). Zoned for Bixby Schools. Main suite down w/ large bath, oversized shower, free-standing soaking tub & walk-in closet. Tile flooring thru 1st floor, wood-burning fireplace, new cabinets w/ soft-close hinges, granite counters, Sub-Zero built-in fridge, 48" gas range w/ double oven, pantry + appliance pantry, plantation shutters in select rooms. Large breakfast nook plus formal dining (currently used as 2nd living area). Tankless water heater w/ hot water recirculation, alarm system, in-floor storm shelter in garage. Fully fenced backyard, gazebo, side-entry garage, 2-car carport w/ attic storage, storage barn/garage w/ full floored attic, electric & loft. Full sprinkler system (24 stations) fed by private well — huge savings on watering. Mature trees incl. 1 walnut & 4 pecan. To see is to believe!...
Contact an agent
Home facts
- Year built:1972
- Subdivision & Development:Southwood
- Listing ID #:2630445
- Added:2 day(s) ago
- Updated:August 30, 2026 at 02:04 AM
Rooms and interior
- Bedrooms:5
- Total bathrooms:4
- Full bathrooms:3
- Rooms Total:10
- Flooring:Carpet, Tile, Wood Veneer
- Kitchen Description:Dishwasher, Disposal, Microwave, Refrigerator
- Basement:Yes
- Basement Description:Crawl Space
- Living area:2,940 sq. ft.
Heating and cooling
- Cooling:2 Units, Central Air, Zoned
- Heating:Central, Gas, Zoned
Structure and exterior
- Year built:1972
- Building area:2,940 sq. ft.
- Lot area:1.47 Acres
- Lot Features:Mature Trees
- Architectural Style:Colonial
- Construction Materials:Brick, Vinyl siding, Wood Frame
- Exterior Features:Lighting
Schools
- High school:Bixby
- Elementary school:East (Formerly Northeast)
Utilities
- Water:Well
Finances and disclosures
- Price:$539,000
- Price per sq. ft.:$183.33
- Tax amount:$4,276 (2025)
Features and amenities
- Appliances:Built-In Oven, Built-In Range, Dishwasher, Disposal, Gas Water Heater, Intercom, Microwave, Oven, Range, Refrigerator, Tankless Water Heater
- Amenities:Air Filtration, Attic, Bay Window(s), Cable TV, Ceiling Fan(s), Central Vacuum, High Speed Internet, Insulated Window, Intercom, Safe Room Interior, Smoke Detector(s), Vinyl Windows, Wired for Data
Parking
- Garage:Yes
- Garage spaces:2
New listings near 8242 E 114th Street
- Open Sun, 2 to 4pmNew
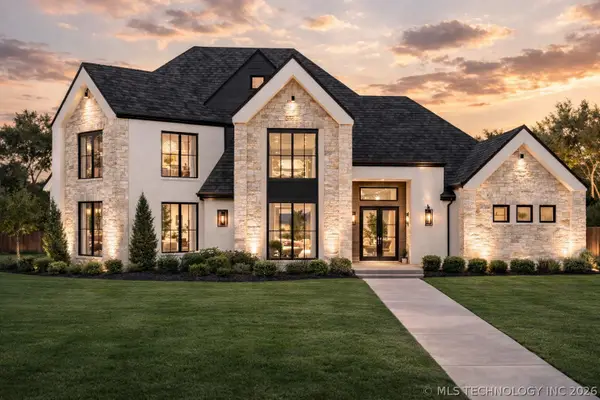 $1,095,000Active4 beds 5 baths3,967 sq. ft.
320 W 138th Street, Bixby, OK 74008
MLS# 2632089Listed by: CHINOWTH & COHEN - New
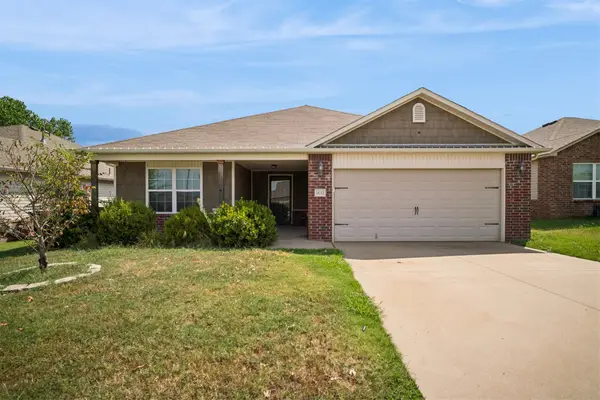 $315,000Active4 beds 2 baths1,871 sq. ft.
14713 S Lakewood Avenue, Bixby, OK 74008
MLS# 2632010Listed by: IRONSTONE MANAGEMENT GROUP LLC - Open Sun, 12 to 1:30pmNew
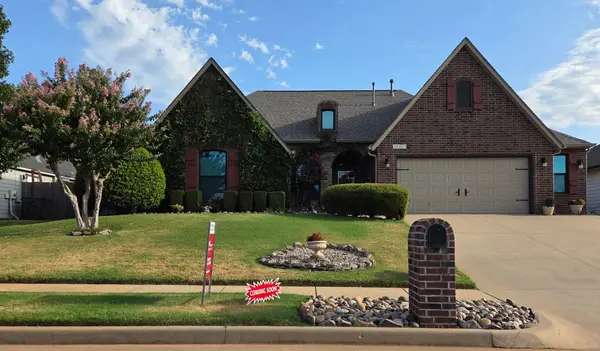 $325,000Active3 beds 2 baths1,907 sq. ft.
10221 E 113th Street S, Bixby, OK 74008
MLS# 2630829Listed by: KELLER WILLIAMS ADVANTAGE - New
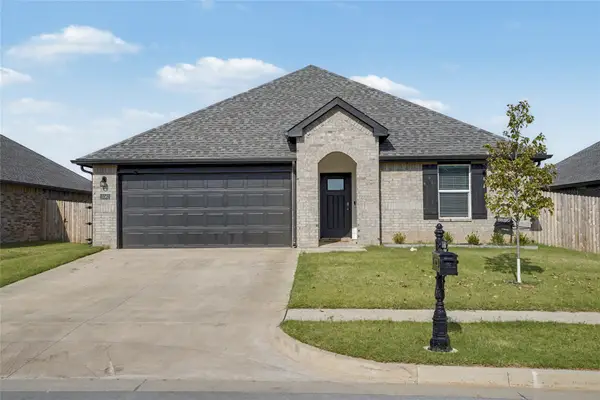 $325,000Active4 beds 2 baths1,831 sq. ft.
15562 S 75 East Avenue, Bixby, OK 74008
MLS# 2631102Listed by: REALTY ONE GROUP DREAMERS - New
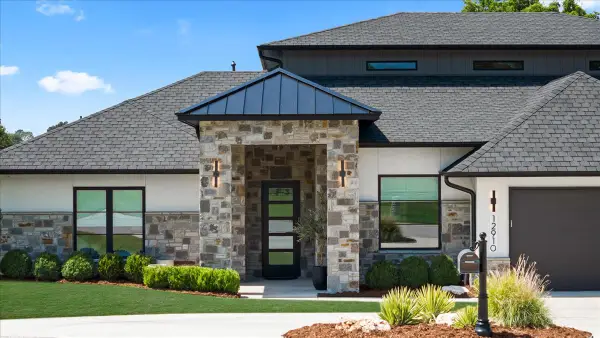 $1,195,000Active3 beds 5 baths4,468 sq. ft.
12910 S 28th Place, Bixby, OK 74008
MLS# 2630991Listed by: CHINOWTH & COHEN - Open Sun, 2 to 4pmNew
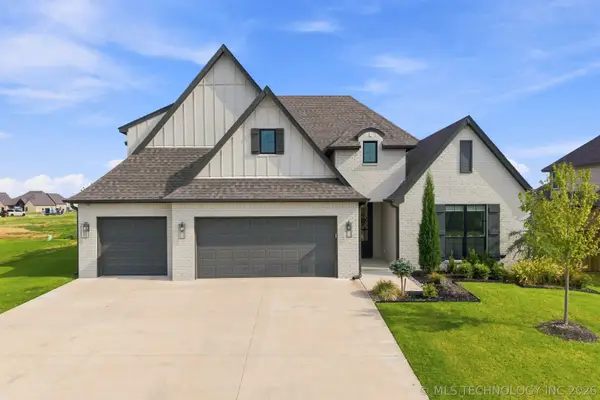 $580,000Active4 beds 4 baths3,368 sq. ft.
2973 E 146th Street, Bixby, OK 74008
MLS# 2631722Listed by: COCHRAN & CO REALTORS - Open Sun, 2 to 3pmNew
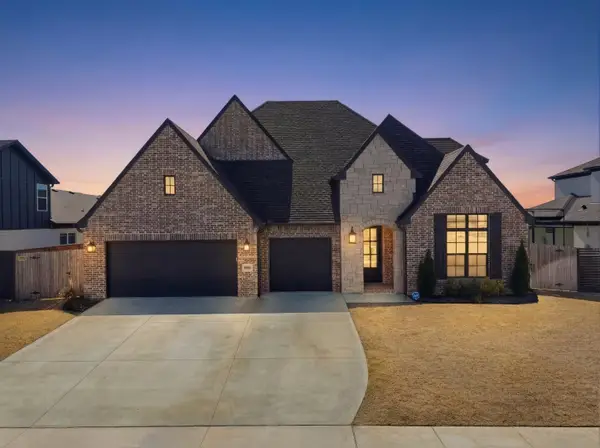 $649,900Active4 beds 4 baths3,740 sq. ft.
5812 E 128th Street S, Bixby, OK 74008
MLS# 2630994Listed by: OUROK REALTY - Open Sun, 2 to 4pmNew
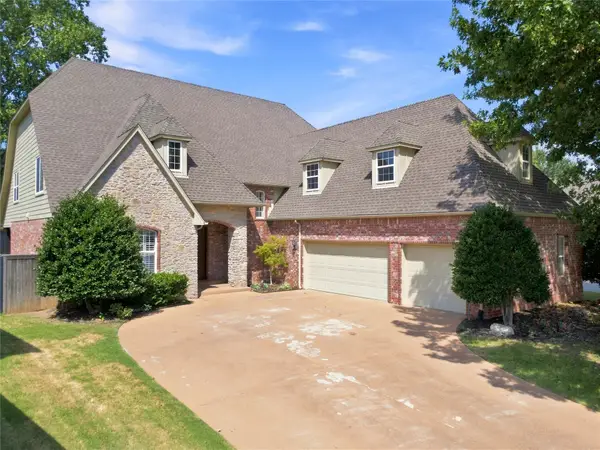 $479,000Active4 beds 4 baths3,502 sq. ft.
10112 S 86th East Place, Tulsa, OK 74133
MLS# 2631847Listed by: COLDWELL BANKER SELECT - New
 $579,000Active4 beds 4 baths3,435 sq. ft.
2928 E 141st Court S, Bixby, OK 74008
MLS# 2631820Listed by: KELLER WILLIAMS ADVANTAGE


Protect your home and budget from life's surprises with an Assurant Home Warranty, backed by a partner that supports you through every step of homeownership. Explore Plans.
© 2023 - 2026 ERA Franchise Systems LLC. All rights reserved. ERA Franchise Systems LLC fully supports the principles of the Fair Housing Act and the Equal Opportunity Act. ERA, ERA Real Estate powered, and their respective logos are registered service marks of ERA Franchise Systems LLC. Each office is independently owned and operated.