
1105 NE Whistle Way #268, Prineville, OR 97754
Local realty services provided by:Duke Warner Realty ERA Powered
1105 NE Whistle Way #268,Prineville, OR 97754
$404,900
- 3 Beds
- 2 Baths
- 1,290 sq. ft.
- Single family
- Active
Listed by: james vincent vinciguerra
Office: lennar sales corp
MLS#:220229527
Source:OR_SOMLS
Price summary
- Price:$404,900
- Price per sq. ft.:$313.88
- Monthly HOA dues:$49
About this home
Welcome to Ochoco Landing, a new community in Prineville! The Archer floorplan is a new single-story home that features a modern open layout shared between the kitchen, living and dining areas, with access to a patio for easy outdoor transitions. Two secondary bedrooms are steps from a shared full bathroom, and a generous owner's suite delivers a private retreat at the back of the home, complete with a full-size bathroom and a walk-in closet. A two-bay garage completes the home. Additionally, home includes Central Air, Quartz countertops, Refrigerator, Washer & Dryer, Blinds, Landscaping, and Ceder Fencing. Renderings and sample photos are artist conceptions only. Photos are of similar, or model home so features and finishes may vary. Taxes not yet assessed. Homesite #268. Estimated Completion November 2026
Contact an agent
Home facts
- Year built:2026
- Subdivision & Development:Ochoco Pointe
- Listing ID #:220229527
- Added:1 day(s) ago
- Updated:October 05, 2026 at 12:57 AM
Rooms and interior
- Bedrooms:3
- Total bathrooms:2
- Full bathrooms:2
- Flooring:Carpet, Laminate, Vinyl
- Bathrooms Description:Shower/Tub Combo
- Kitchen Description:Dishwasher, Microwave, Oven, Range, Range Hood, Refrigerator
- Living area:1,290 sq. ft.
Heating and cooling
- Cooling:Central Air
- Heating:Forced Air, Natural Gas
- Central air:Yes
Structure and exterior
- Roof:Composition
- Year built:2026
- Building area:1,290 sq. ft.
- Lot area:0.11 Acres
- Architectural Style:Northwest
- Construction Materials:Frame
- Foundation Description:Stemwall
- Levels:1 Story
Schools
- High school:Crook County High
- Middle school:Crook County Middle
- Elementary school:Barnes Butte Elem
Utilities
- Water:Public
- Sewer:Public Sewer
Finances and disclosures
- Price:$404,900
- Price per sq. ft.:$313.88
Features and amenities
- Appliances:Dishwasher, Microwave, Oven, Range, Range Hood, Refrigerator, Tankless Water Heater, Washer
Parking
- Parking description:Attached, Driveway, Electric Vehicle Charging Station(s), Garage Door Opener
- Garage:Yes
- Garage spaces:2
New listings near 1105 NE Whistle Way #268
- New
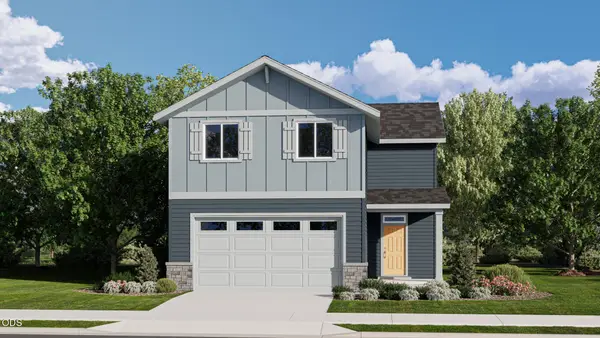 $443,400Active3 beds 3 baths1,572 sq. ft.
1083 NE Whistle Way #269, Prineville, OR 97754
MLS# 220229552Listed by: LENNAR SALES CORP - New
 $519,900Active4 beds 3 baths2,137 sq. ft.
1278 NE Whistle Way #251, Prineville, OR 97754
MLS# 220229537Listed by: LENNAR SALES CORP - New
 $530,000Active3 beds 2 baths1,880 sq. ft.
2451 NE Bobbi Place, Prineville, OR 97754
MLS# 220229480Listed by: KELLER WILLIAMS REALTY CENTRAL OREGON - New
 $469,900Active3 beds 2 baths1,670 sq. ft.
1082 NW 10th Street, Prineville, OR 97754
MLS# 220229532Listed by: PREMIERE PROPERTY GROUP, LLC - New
 $449,900Active2 beds 2 baths1,572 sq. ft.
18161 SE Boulder Lane, Prineville, OR 97754
MLS# 220229507Listed by: THE KELLY GROUP REAL ESTATE - New
 $472,500Active2 beds 3 baths1,361 sq. ft.
733 NE 3rd Street, Prineville, OR 97754
MLS# 220229512Listed by: KELLER WILLIAMS REALTY CENTRAL OREGON - New
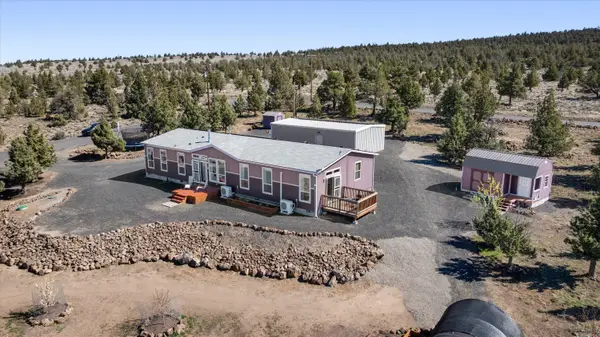 $575,000Active4 beds 2 baths2,100 sq. ft.
5172 SE Oswego Road, Prineville, OR 97754
MLS# 220229469Listed by: COLDWELL BANKER SUN COUNTRY - New
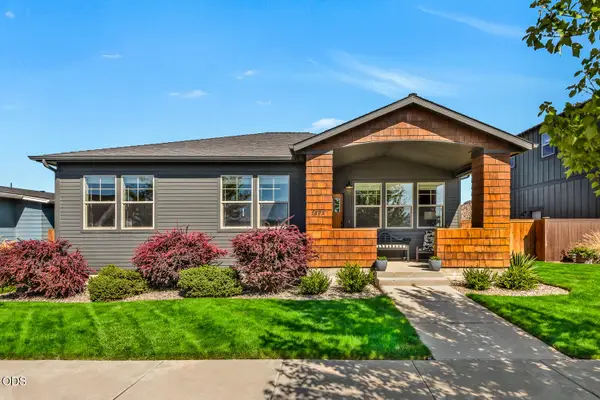 $474,000Active3 beds 2 baths1,318 sq. ft.
1575 NE Perspective Drive, Prineville, OR 97754
MLS# 220229362Listed by: CASCADE HASSON SIR - New
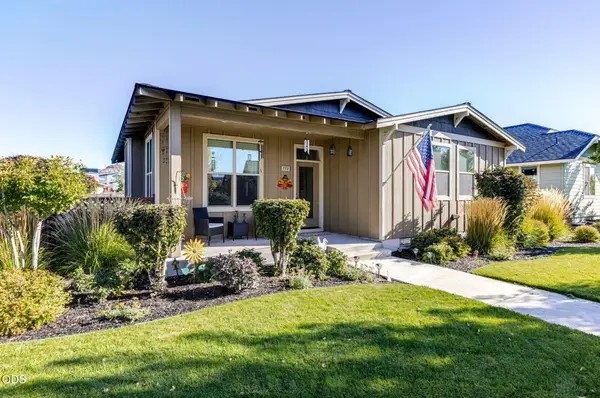 $475,000Active3 beds 2 baths1,426 sq. ft.
770 NE Whistle Way, Prineville, OR 97754
MLS# 220229406Listed by: HIGH DESERT REALTY, LLC


Protect your home and budget from life's surprises with an Assurant Home Warranty, backed by a partner that supports you through every step of homeownership. Explore Plans.
© 2023 - 2026 ERA Franchise Systems LLC. All rights reserved. ERA Franchise Systems LLC fully supports the principles of the Fair Housing Act and the Equal Opportunity Act. ERA, ERA Real Estate powered, and their respective logos are registered service marks of ERA Franchise Systems LLC. Each office is independently owned and operated.