
1082 NW 10th Street, Prineville, OR 97754
Local realty services provided by:Duke Warner Realty ERA Powered
1082 NW 10th Street,Prineville, OR 97754
$469,900
- 3 Beds
- 2 Baths
- 1,670 sq. ft.
- Single family
- Active
Listed by: sonya lorraine wright
Office: premiere property group, llc.
MLS#:220229532
Source:OR_SOMLS
Price summary
- Price:$469,900
- Price per sq. ft.:$281.38
About this home
Discover quality craftsmanship and custom-home finishes in this thoughtfully designed new construction home. Offering nearly 1,700 sq. ft., this 3-bedroom, 2-bath home features an inviting open floor plan with 9' ceilings and an impressive 11' tray ceiling in the living room. The kitchen and bathrooms showcase beautiful knotty alder cabinetry, quartz countertops, and quality finishes throughout. The kitchen includes an island with seating and a complete stainless steel appliance package. The spacious primary suite offers a walk-in closet, dual vanity, tile shower with bench, and private water closet. Additional custom details include LVP flooring throughout, knotty alder interior doors, LED lighting, ceiling fans, zoned mini-split heating and cooling, stained cedar siding, cedar decks, and tongue-and-groove patio ceilings that add warmth and character to the outdoor living spaces. A beautifully finished home with elevated details, quality craftsmanship, and a yard ready for your vision
Contact an agent
Home facts
- Year built:2026
- Subdivision & Development:Steve W Yancey
- Listing ID #:220229532
- Added:1 day(s) ago
- Updated:October 04, 2026 at 02:42 PM
Rooms and interior
- Bedrooms:3
- Total bathrooms:2
- Full bathrooms:2
- Flooring:Vinyl
- Bathrooms Description:Double Vanity, Enclosed Toilet(s), Shower/Tub Combo, Tile Shower
- Kitchen Description:Dishwasher, Microwave, Range, Refrigerator
- Living area:1,670 sq. ft.
Heating and cooling
- Cooling:Ductless
- Heating:Ductless, Electric
Structure and exterior
- Roof:Asphalt
- Year built:2026
- Building area:1,670 sq. ft.
- Lot area:0.21 Acres
- Lot Features:Fenced, Level
- Architectural Style:Craftsman
- Construction Materials:Frame
- Foundation Description:Stemwall
- Levels:1 Story
Schools
- High school:Crook County High
- Middle school:Crook County Middle
- Elementary school:Check with District
Utilities
- Water:Public
- Sewer:Public Sewer
Finances and disclosures
- Price:$469,900
- Price per sq. ft.:$281.38
- Tax amount:$366 (2025)
Features and amenities
- Appliances:Dishwasher, Microwave, Range, Refrigerator, Water Heater
Parking
- Parking description:Asphalt, Driveway, Garage Door Opener, On Street, RV Access/Parking
- Garage:Yes
- Garage spaces:2
New listings near 1082 NW 10th Street
- New
 $519,900Active4 beds 3 baths2,137 sq. ft.
1278 NE Whistle Way #251, Prineville, OR 97754
MLS# 220229537Listed by: LENNAR SALES CORP - New
 $530,000Active3 beds 2 baths1,880 sq. ft.
2451 NE Bobbi Place, Prineville, OR 97754
MLS# 220229480Listed by: KELLER WILLIAMS REALTY CENTRAL OREGON - New
 $404,900Active3 beds 2 baths1,290 sq. ft.
1105 NE Whistle Way #268, Prineville, OR 97754
MLS# 220229527Listed by: LENNAR SALES CORP - New
 $449,900Active2 beds 2 baths1,572 sq. ft.
18161 SE Boulder Lane, Prineville, OR 97754
MLS# 220229507Listed by: THE KELLY GROUP REAL ESTATE - New
 $472,500Active2 beds 3 baths1,361 sq. ft.
733 NE 3rd Street, Prineville, OR 97754
MLS# 220229512Listed by: KELLER WILLIAMS REALTY CENTRAL OREGON - New
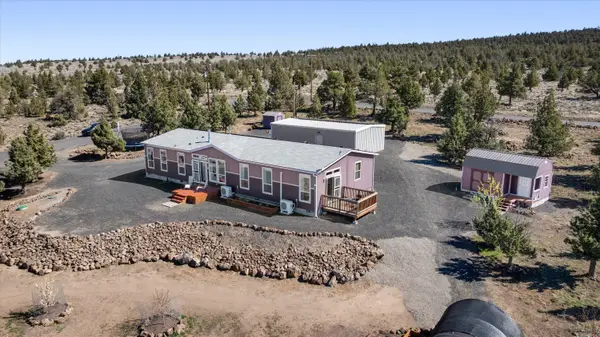 $575,000Active4 beds 2 baths2,100 sq. ft.
5172 SE Oswego Road, Prineville, OR 97754
MLS# 220229469Listed by: COLDWELL BANKER SUN COUNTRY - New
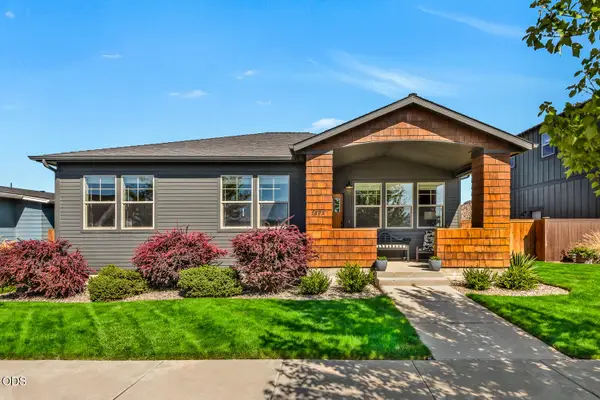 $474,000Active3 beds 2 baths1,318 sq. ft.
1575 NE Perspective Drive, Prineville, OR 97754
MLS# 220229362Listed by: CASCADE HASSON SIR - New
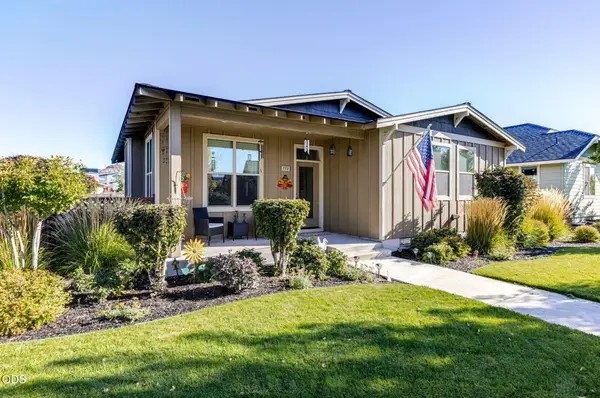 $475,000Active3 beds 2 baths1,426 sq. ft.
770 NE Whistle Way, Prineville, OR 97754
MLS# 220229406Listed by: HIGH DESERT REALTY, LLC - New
 $415,000Active3 beds 2 baths1,040 sq. ft.
6192 SE Beretta Way, Prineville, OR 97754
MLS# 220228132Listed by: EXP REALTY, LLC


Protect your home and budget from life's surprises with an Assurant Home Warranty, backed by a partner that supports you through every step of homeownership. Explore Plans.
© 2023 - 2026 ERA Franchise Systems LLC. All rights reserved. ERA Franchise Systems LLC fully supports the principles of the Fair Housing Act and the Equal Opportunity Act. ERA, ERA Real Estate powered, and their respective logos are registered service marks of ERA Franchise Systems LLC. Each office is independently owned and operated.