
230 Porter Street, Easton, PA 18042
Local realty services provided by:ERA One Source Realty
230 Porter Street,Easton, PA 18042
$397,000
- 3 Beds
- 2 Baths
- 1,845 sq. ft.
- Single family
- Coming Soon
Listed by: rebecca stocker
Office: bhhs paul ford easton
MLS#:785361
Source:PA_LVAR
Price summary
- Price:$397,000
- Price per sq. ft.:$215.18
About this home
Beautiful and bright, this classic College Hill single family home has been lovingly restored with a refined and sophisticated makeover, using quality materials and craftsmanship combining old world details with modern upgrades and efficiency throughout. This Colonial sits on a quiet tree lined street and was built in the late 1800's. Architectural details include beautiful woodwork, trim, built ins and refinished hardwood floors adding warmth and elegance throughout. The gracious living room opens to a formal dining room and flows into a new, renovated kitchen boasting new cabinets, large porcelain sink, quartz countertops and modern lighting. State of the art appliances include Forno Stove and Cosmo Refrigerator. First floor laundry room has Italian tile floor, new half bath and storage area featuring dutch door. On second floor, three comfortable-sized bedrooms, one with a study/dressing room area and walk in closet opening up to second floor porch, two more bedrooms and fully redone full bath. Third floor has been transformed into another exquisite room that can be used as family room/office/exercise room with recessed lights, wide plank floors, new windows, new mini split and views. Custom built in 2023, two car garage provides a rare College Hill convenience. New roof, electric, central air, patio and fencing. Clear Certificate of Occupancy. No showings until Thursday 10/8/26 OPEN HOUSE SATURDAY 10/10/26 1:00 PM to 3:00 PM...
Contact an agent
Home facts
- Year built:1900
- Subdivision & Development:Not in Development
- Listing ID #:785361
- Updated:October 05, 2026 at 06:53 PM
Rooms and interior
- Bedrooms:3
- Total bathrooms:2
- Full bathrooms:1
- Half bathrooms:1
- Rooms Total:9
- Flooring:Hardwood, Tile
- Dining Description:Dining Area, Entrance Foyer, Separate Formal Dining Room
- Kitchen Description:Dishwasher, Gas Cooktop, Gas Oven, Gas Range, Refrigerator
- Basement:Yes
- Basement Description:Full
- Living area:1,845 sq. ft.
Heating and cooling
- Cooling:Ceiling Fans, Central Air, Ductless
- Heating:Ductless, Forced Air, Gas
- Central air:Yes
Structure and exterior
- Roof:Asphalt, Fiberglass
- Year built:1900
- Building area:1,845 sq. ft.
- Lot area:0.06 Acres
- Architectural Style:Colonial
- Construction Materials:Vinyl Siding
- Exterior Features:Covered, Patio, Porch
- Levels:3 or More Stories
Schools
- High school:Easton
- Middle school:Easton
- Elementary school:March
Utilities
- Water:Public
- Sewer:Public Sewer
Finances and disclosures
- Price:$397,000
- Price per sq. ft.:$215.18
- Tax amount:$6,150
Features and amenities
- Appliances:Dishwasher, Gas Cooktop, Gas Oven, Gas Range, Gas Water Heater, Refrigerator, Washer
- Laundry features:Main Level, Washer
Parking
- Parking description:Garage, Off Street, On Street
- Garage:Yes
- Garage spaces:2
New listings near 230 Porter Street
- Coming SoonOpen Sat, 1 to 3pm
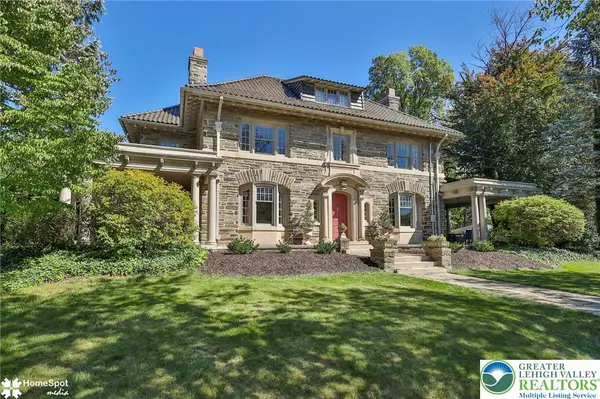 $990,000Coming Soon5 beds 5 baths6,320 sq. ft.
611 Cattell Street, Easton, PA 18042
MLS# 785660Listed by: BHHS PAUL FORD EASTON - Coming SoonOpen Sat, 12 to 2pm
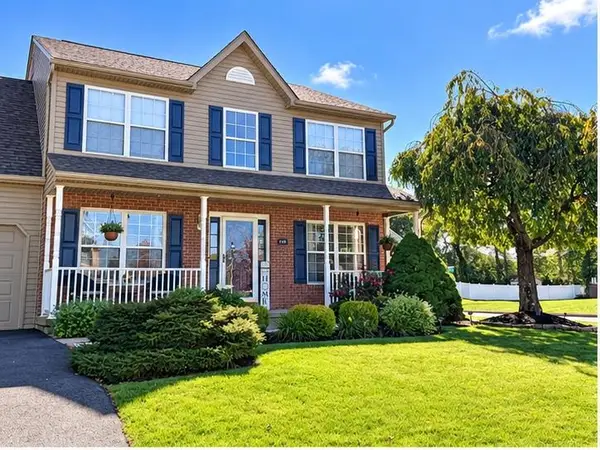 $549,900Coming Soon4 beds 3 baths2,363 sq. ft.
2790 Pond Drive, Easton, PA 18040
MLS# 785640Listed by: REALTY ONE GROUP NEXT DOOR - Coming Soon
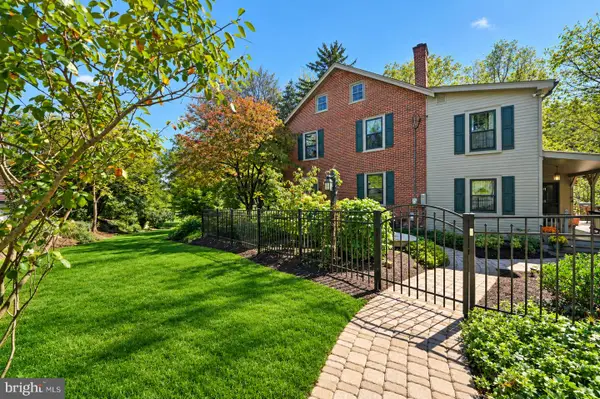 $779,000Coming Soon4 beds 3 baths3,827 sq. ft.
2100 Dakota Dr, EASTON, PA 18045
MLS# PANH2010742Listed by: CAROL C DOREY REAL ESTATE - New
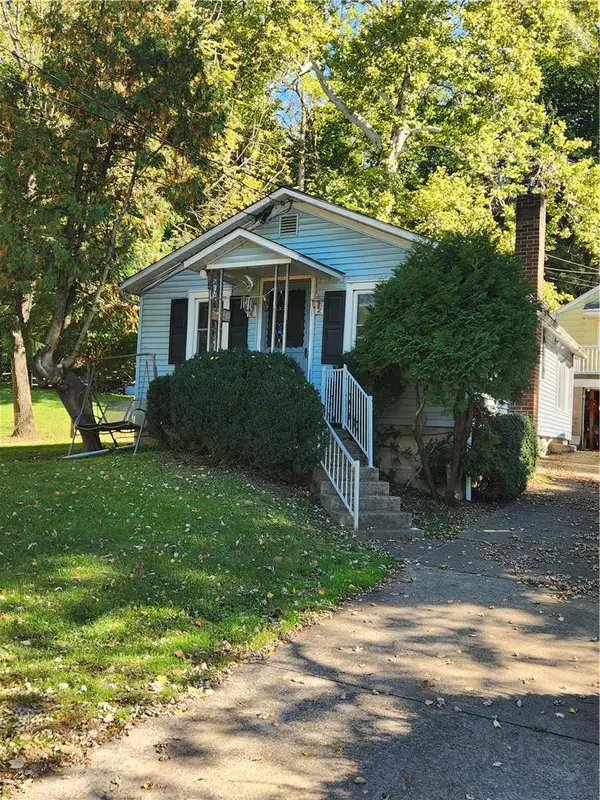 $219,900Active3 beds 1 baths560 sq. ft.
1945 Bushkill Drive, Easton, PA 18040
MLS# 785689Listed by: RE/MAX REAL ESTATE - New
 $194,500Active3 beds -- baths621 sq. ft.
3660 Delaware Drive, Easton, PA 18040
MLS# 785652Listed by: RE/MAX UNLIMITED REAL ESTATE - Open Sun, 11am to 1pmNew
 $445,000Active5 beds 3 baths2,885 sq. ft.
1350 Mine Lane Road, Easton, PA 18045
MLS# 785189Listed by: REDFIN CORPORATION - New
 $380,000Active3 beds 3 baths2,034 sq. ft.
150 Park Ridge Drive, Easton, PA 18040
MLS# 785295Listed by: KELLER WILLIAMS NORTHAMPTON - New
 $309,900Active3 beds 1 baths1,216 sq. ft.
2342 Forest Street, Easton, PA 18042
MLS# 785621Listed by: PEAK PROPERTIES PA - New
 $425,000Active3 beds 2 baths2,258 sq. ft.
622 Folk Street, Easton, PA 18042
MLS# 785418Listed by: WEICHERT REALTORS


Protect your home and budget from life's surprises with an Assurant Home Warranty, backed by a partner that supports you through every step of homeownership. Explore Plans.
© 2023 - 2026 ERA Franchise Systems LLC. All rights reserved. ERA Franchise Systems LLC fully supports the principles of the Fair Housing Act and the Equal Opportunity Act. ERA, ERA Real Estate powered, and their respective logos are registered service marks of ERA Franchise Systems LLC. Each office is independently owned and operated.