
611 Cattell Street, Easton, PA 18042
Local realty services provided by:ERA One Source Realty
611 Cattell Street,Easton, PA 18042
$990,000
- 5 Beds
- 5 Baths
- 6,320 sq. ft.
- Single family
- Coming Soon
Upcoming open houses
- Sat, Oct 1001:00 pm - 03:00 pm
- Sun, Oct 1101:00 pm - 03:00 pm
Listed by: leah barry
Office: bhhs paul ford easton
MLS#:785660
Source:PA_LVAR
Price summary
- Price:$990,000
- Price per sq. ft.:$156.65
About this home
There are homes you live in, and there are homes that profoundly define a neighborhood. Set at the heart of College Hill, this distinguished residence, built in 1918 for the Silk Mill Mogul William Haytock, has become part of the landscape; recognized by generations, admired by those who pass, and remembered long after they've driven by. Today, it offers something even more compelling than its history: a lifestyle of gracious entertaining, private retreat, timeless architecture, and the rare opportunity to become the next steward of one of College Hill's most recognizable homes.
That sense of distinction continues inside, where remarkable craftmanship is balanced by a home that is meant to be lived in. Herringbone hardwood floors, ceilings over 9 feet, substantial layered millwork and beautifully detailed fireplaces lend architectural presence, yet the atmosphere remains warm, comfortable and remarkably adaptable to modern life. This is the destination home for the holidays! The place where everyone gathers, yet just as naturally suited to quiet mornings on the back porch, casual nights in, and everyday life.
Designed equally for daily living and memorable entertaining, the first floor moves easily between formal and relaxed spaces. At its center, the dining room can easily accommodate a table for 16, creating a remarkable setting for holiday dinners and celebrations, with French doors opening to the North Porch. A dedicated Butler's Hall provides generous storage for stemware and serving pieces with an enclosed wet bar nearby. The kitchen offers abundant cabinetry, gorgeous Rino Bianco marble countertops and backsplash, Sub-Zero and JennAir appliances, and a large breakfast nook. A window lined mudroom connects directly to the backyard. The richly detailed family room enjoys eastern and western exposures, an impressive fireplace and adjoining sunroom opening to the South Porch, mirroring its counterpart off the dining room. Two powder rooms on the 1st floor make entertaining especially effortless. A versatile living room off the foyer easily adapts to every stage of life. Upstairs are 4 of the home's 5 bedrooms, a guest bath and second floor laundry, A library w/ decorative fireplace offers a natural office, den, or game room, with a three-seasons room beyond. The primary suite provides unusual flexibility; an adjoining room accessed through the bath may remain a bedroom or become a dedicated dressing room. The third floor makes an ideal guest retreat and includes the fifth bedroom along with exceptional storage; a large walk in closet, cedar closet, and two add'l storage rooms. High velocity central air brings modern comfort throughout the entire home.
Outside a broad bluestone patio opens to an expansive lawn, perfect for entertaining, celebrations, and afternoons at play. The large circular drive sweeps discreetly to the rear of the home, creating a private arrival and generous parking while preserving its stately presence from the street. Beyond the main residence, the detached two-car carriage house adds another dimension to the property.. The garage level has been upgraded with a durable HydroStop concrete coating, creating a polished, finished space currently outfitted as a private gym. A dedicated electric panel exclusively serves the carriage house, while second floor living space offers even greater flexibility for work, recreation, or retreat. For all its privacy, the home remains remarkably connected- walk to Lafayette College, neighborhood favorites and vibrant downtown Easton, while enjoying convenient access to New Jersey, Philadelphia, and New York City. A rare combination of estate style setting and connected living, all at the heart of College Hill. Seller is a licensed Real estate agent....
Contact an agent
Home facts
- Year built:1918
- Subdivision & Development:Not in Development
- Listing ID #:785660
- Updated:October 05, 2026 at 05:04 PM
Rooms and interior
- Bedrooms:5
- Total bathrooms:5
- Full bathrooms:3
- Half bathrooms:2
- Rooms Total:14
- Flooring:Carpet, Ceramic Tile, Hardwood, Tile
- Dining Description:Dining Area, Separate Formal Dining Room
- Kitchen Description:Dishwasher, Disposal, Gas Cooktop, Refrigerator
- Basement:Yes
- Basement Description:Full, Partially Finished, Walk Out Access
- Living area:6,320 sq. ft.
Heating and cooling
- Cooling:Ceiling Fans, Central Air
- Heating:Baseboard, Gas, Radiators
- Central air:Yes
Structure and exterior
- Roof:Tile
- Year built:1918
- Building area:6,320 sq. ft.
- Lot area:0.49 Acres
- Architectural Style:Colonial, FrenchProvincial
- Construction Materials:Stone
- Levels:3 or More Stories
Schools
- High school:Easton High
- Middle school:Easton Middle School
- Elementary school:F A MARCH
Utilities
- Water:Public
- Sewer:Public Sewer
Finances and disclosures
- Price:$990,000
- Price per sq. ft.:$156.65
- Tax amount:$18,537
Features and amenities
- Appliances:Dishwasher, Disposal, Gas Cooktop, Gas Water Heater, Refrigerator, Washer
- Laundry features:Electric Dryer Hookup, Washer
Parking
- Parking description:Driveway, Garage, Off Street
- Garage:Yes
- Garage spaces:2
New listings near 611 Cattell Street
- Coming Soon
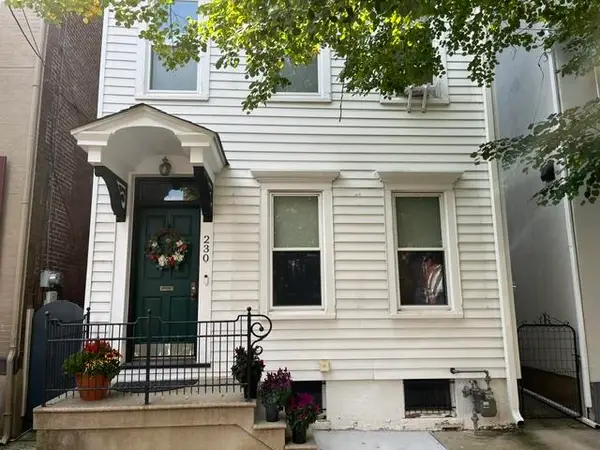 $397,000Coming Soon3 beds 2 baths1,845 sq. ft.
230 Porter Street, Easton, PA 18042
MLS# 785361Listed by: BHHS PAUL FORD EASTON - Coming SoonOpen Sat, 12 to 2pm
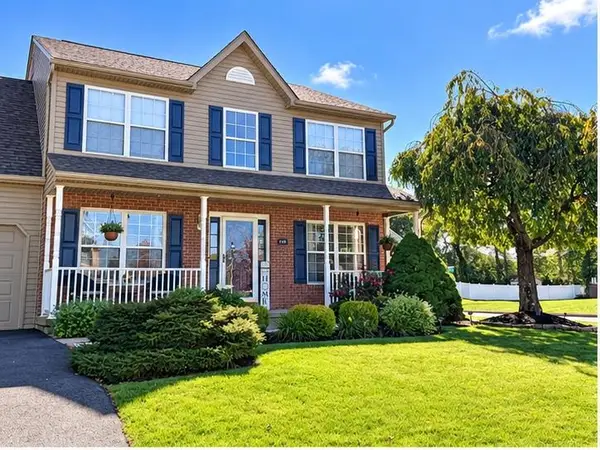 $549,900Coming Soon4 beds 3 baths2,363 sq. ft.
2790 Pond Drive, Easton, PA 18040
MLS# 785640Listed by: REALTY ONE GROUP NEXT DOOR - Coming Soon
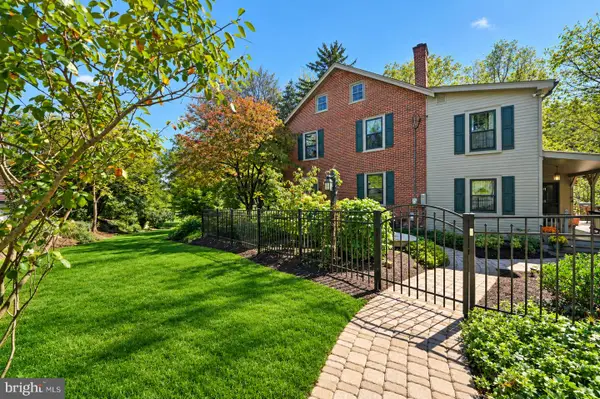 $779,000Coming Soon4 beds 3 baths3,827 sq. ft.
2100 Dakota Dr, EASTON, PA 18045
MLS# PANH2010742Listed by: CAROL C DOREY REAL ESTATE - New
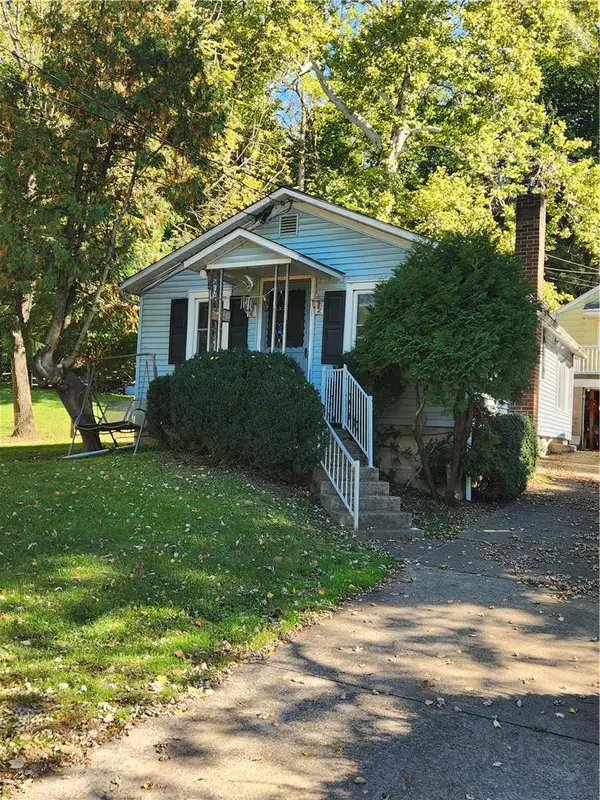 $219,900Active3 beds 1 baths560 sq. ft.
1945 Bushkill Drive, Easton, PA 18040
MLS# 785689Listed by: RE/MAX REAL ESTATE - New
 $194,500Active3 beds -- baths621 sq. ft.
3660 Delaware Drive, Easton, PA 18040
MLS# 785652Listed by: RE/MAX UNLIMITED REAL ESTATE - Open Sun, 11am to 1pmNew
 $445,000Active5 beds 3 baths2,885 sq. ft.
1350 Mine Lane Road, Easton, PA 18045
MLS# 785189Listed by: REDFIN CORPORATION - New
 $380,000Active3 beds 3 baths2,034 sq. ft.
150 Park Ridge Drive, Easton, PA 18040
MLS# 785295Listed by: KELLER WILLIAMS NORTHAMPTON - New
 $309,900Active3 beds 1 baths1,216 sq. ft.
2342 Forest Street, Easton, PA 18042
MLS# 785621Listed by: PEAK PROPERTIES PA - New
 $425,000Active3 beds 2 baths2,258 sq. ft.
622 Folk Street, Easton, PA 18042
MLS# 785418Listed by: WEICHERT REALTORS


Protect your home and budget from life's surprises with an Assurant Home Warranty, backed by a partner that supports you through every step of homeownership. Explore Plans.
© 2023 - 2026 ERA Franchise Systems LLC. All rights reserved. ERA Franchise Systems LLC fully supports the principles of the Fair Housing Act and the Equal Opportunity Act. ERA, ERA Real Estate powered, and their respective logos are registered service marks of ERA Franchise Systems LLC. Each office is independently owned and operated.