
1250 Wylie Rd, West Chester, PA 19382
Local realty services provided by:O'BRIEN REALTY ERA POWERED
Listed by: wayne c megill, amanda m lott
Office: keller williams real estate - west chester
MLS#:PACT2130654
Source:BRIGHTMLS
Price summary
- Price:$1,175,000
- Price per sq. ft.:$365.47
About this home
Escape to an oasis of tranquility in the Brandywine Valley on an absolutely stunning setting in desirable Birmingham Township. Constructed by Megill Homes and beautifully maintained by the original owner, 1250 Wylie Road reflects the quality craftsmanship that so few homes have today. Astute buyers will be impressed by the gorgeous quarry stone at the entry and family room fireplace, the 9’ wide doors to the back patio/pool area, and an abundance of windows to appreciate 2 acres of bucolic privacy. There are so many desirable features that appeal to today’s buyer: the 3 bay garage, the salt water pool and spa, the gracious floor plan. Enjoy the open concept kitchen and family room with views to the backyard pool and patio, and the formal dining room and living/flex room. 4 bedrooms upstairs and one guest/nanny suite in the finished basement, generous sized bedrooms and bathrooms, updated primary bathroom, enviable gym/exercise room. The kitchen boasts cherry kitchen cabinetry, granite countertops, and newer stainless steel appliances. All the hard work has been done for you: newer roof including wider gutters (2022), HVAC (2019), family room carpet (2026), refinished hardwood floors (2026), hot water heater (2026), newer septic (2023).**The Unionville Chadds Ford School District serves this home, in addition to its proximity to many private schools in the Chadds Ford/Greenville areas. You are just minutes from the US-1 and US-202 corridors for convenient access to shopping, including Giant/Wegman's/Whole Foods; Main Line Health; Pottery Barn and Anthropologie. West Chester Borough and University are only 5.5 miles away. Wilmington’s bustling business center, including the Northeast Corridor Amtrak/Acela and SEPTA, is 14 easy miles. Using Acela: Less than 90 minutes to Washington’s Union Station. 1 hr 40 minutes to NYC Penn Station/Moynihan Hall....
Contact an agent
Home facts
- Year built:1999
- Subdivision & Development:NONE AVAILABLE
- Listing ID #:PACT2130654
- Added:36 day(s) ago
- Updated:August 22, 2026 at 08:08 AM
Rooms and interior
- Bedrooms:4
- Total bathrooms:4
- Full bathrooms:3
- Half bathrooms:1
- Flooring:Carpet, Hardwood
- Dining Description:Dining Room
- Kitchen Description:Stainless Steel Appliances
- Basement:Yes
- Basement Description:Full, Walkout Level
- Living area:3,215 sq. ft.
Heating and cooling
- Cooling:Central A/C
- Heating:Forced Air, Propane - Leased
Structure and exterior
- Year built:1999
- Building area:3,215 sq. ft.
- Lot area:2 Acres
- Lot Features:Rural
- Architectural Style:Colonial, Traditional
- Construction Materials:Stone, Stucco
- Exterior Features:BBQ Grill, Extensive Hardscape, Exterior Lighting, Patio(s), Play Area
- Foundation Description:Concrete Perimeter
- Levels:2 Stories
Utilities
- Water:Well
- Sewer:On Site Septic
Finances and disclosures
- Price:$1,175,000
- Price per sq. ft.:$365.47
- Tax amount:$15,530 (2025)
Features and amenities
- Laundry features:Dryer, Laundry, Washer
- Pool features:In Ground, Pool/Spa Combo
Parking
- Parking description:Asphalt Driveway, Attached Garage, Garage - Side Entry, Inside Access
- Garage:Yes
- Garage spaces:3
New listings near 1250 Wylie Rd
- Coming Soon
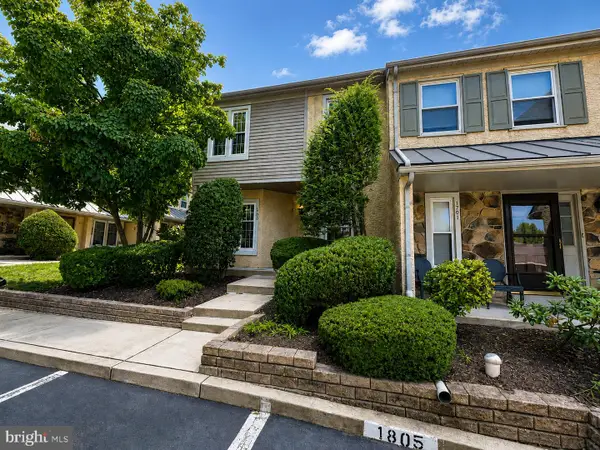 $500,000Coming Soon4 beds 3 baths2,843 sq. ft.
1700 Newmarket Ct #1700, WEST CHESTER, PA 19382
MLS# PACT2133928Listed by: RE/MAX ASSOCIATES-HOCKESSIN - Coming SoonOpen Sat, 11am to 1pm
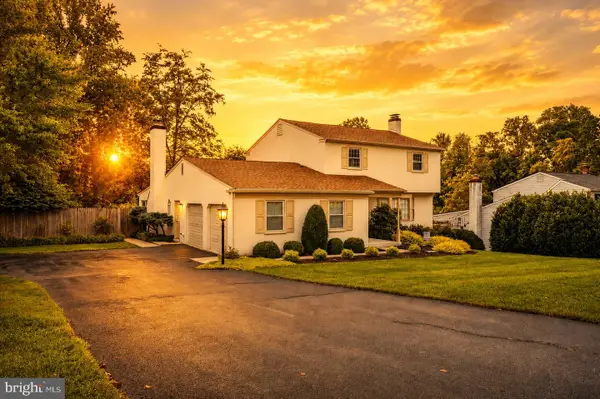 $650,000Coming Soon3 beds 3 baths2,180 sq. ft.
1230 Hawthorne Ln, WEST CHESTER, PA 19380
MLS# PACT2133886Listed by: IRON VALLEY REAL ESTATE EXTON - Coming Soon
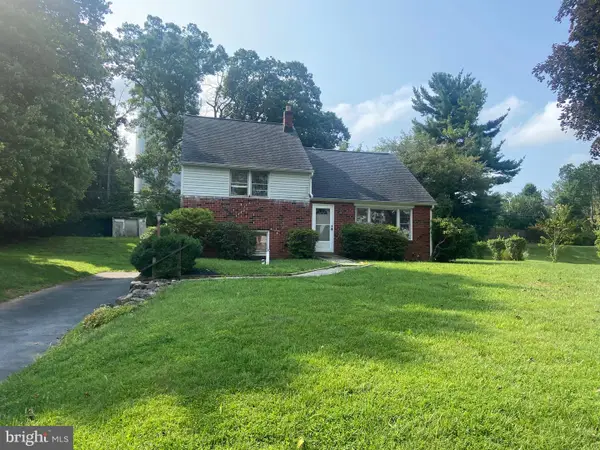 $515,000Coming Soon4 beds 3 baths2,165 sq. ft.
1304 Mary Jane Ln, WEST CHESTER, PA 19380
MLS# PACT2131558Listed by: RE/MAX MAIN LINE-WEST CHESTER - Coming Soon
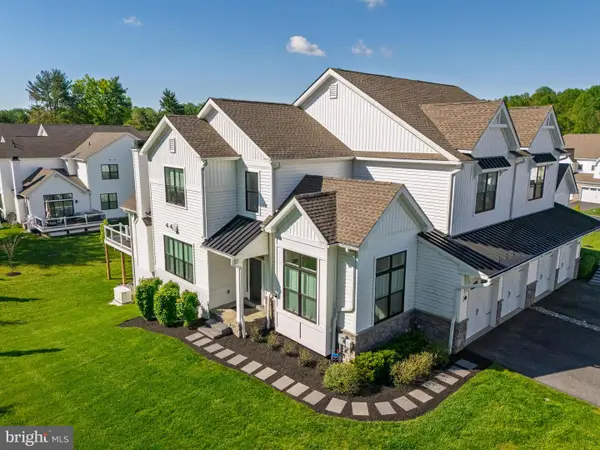 $1,095,000Coming Soon4 beds 5 baths3,863 sq. ft.
5 Sawmill Ct, WEST CHESTER, PA 19382
MLS# PACT2133758Listed by: KW GREATER WEST CHESTER - Coming Soon
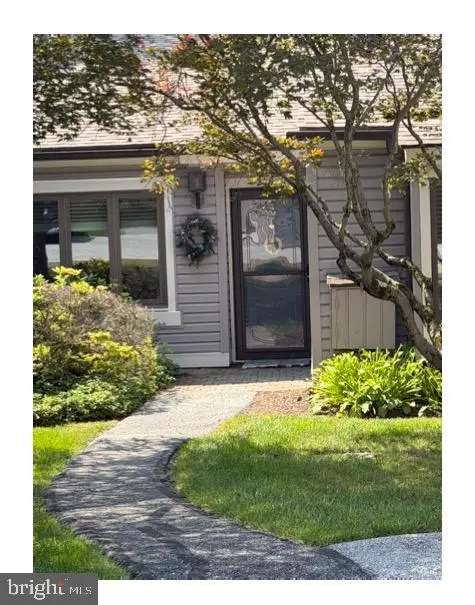 $360,000Coming Soon2 beds 2 baths1,083 sq. ft.
200 Chandler Dr #200, WEST CHESTER, PA 19380
MLS# PACT2132320Listed by: COMPASS RE - Coming Soon
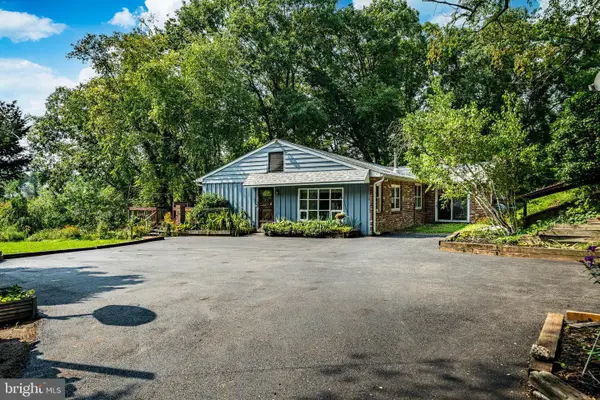 $889,000Coming Soon5 beds 4 baths2,680 sq. ft.
951 Pottstown Pike, WEST CHESTER, PA 19380
MLS# PACT2132498Listed by: BHHS FOX & ROACH-WEST CHESTER - Coming Soon
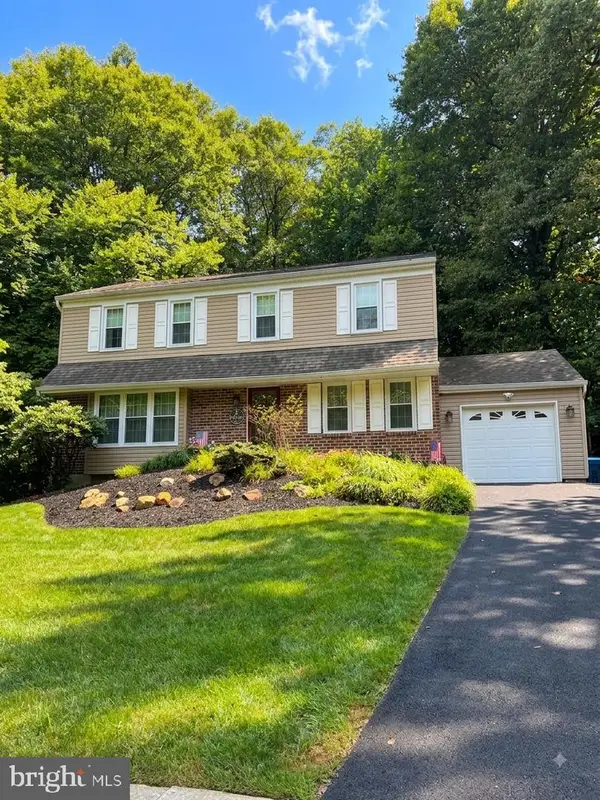 $679,990Coming Soon4 beds 3 baths2,186 sq. ft.
1141 School House Ln, WEST CHESTER, PA 19382
MLS# PACT2131606Listed by: BHHS FOX & ROACH-MEDIA - Coming SoonOpen Sat, 12 to 3pm
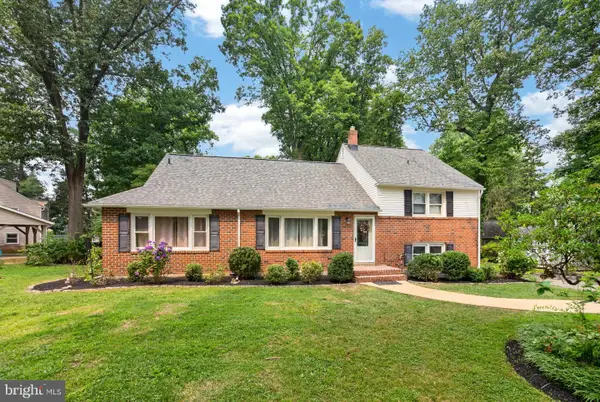 $650,000Coming Soon5 beds 4 baths2,505 sq. ft.
1314 Mary Jane Ln, WEST CHESTER, PA 19380
MLS# PACT2131876Listed by: RE/MAX TOWN & COUNTRY - Coming Soon
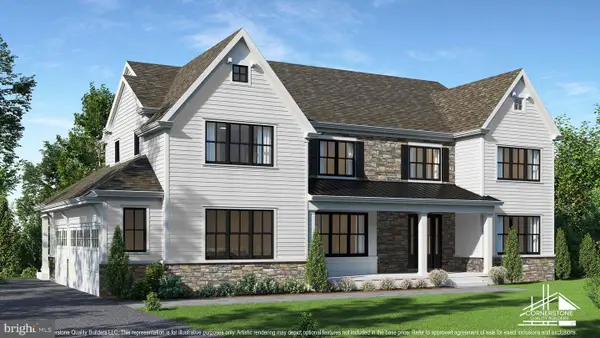 $2,150,000Coming Soon4 beds 6 baths5,531 sq. ft.
18 Penn Dr, WEST CHESTER, PA 19382
MLS# PACT2114378Listed by: KW GREATER WEST CHESTER - New
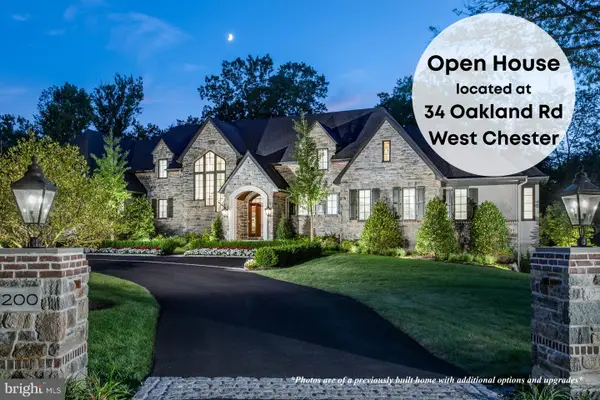 $2,350,000Active5 beds 5 baths5,200 sq. ft.
1346 Carolannes Way, WEST CHESTER, PA 19382
MLS# PACT2133222Listed by: LPT REALTY, LLC


Protect your home and budget from life's surprises with an Assurant Home Warranty, backed by a partner that supports you through every step of homeownership. Explore Plans.
© 2023 - 2026 ERA Franchise Systems LLC. All rights reserved. ERA Franchise Systems LLC fully supports the principles of the Fair Housing Act and the Equal Opportunity Act. ERA, ERA Real Estate powered, and their respective logos are registered service marks of ERA Franchise Systems LLC. Each office is independently owned and operated.