
1409 Burke Rd, West Chester, PA 19380
Local realty services provided by:O'BRIEN REALTY ERA POWERED
Listed by: angela christine beers
Office: lpt realty, llc.
MLS#:PACT2133612
Source:BRIGHTMLS
Price summary
- Price:$629,000
- Price per sq. ft.:$344.09
About this home
Welcome to 1409 Burke Road—a beautifully updated 4-bedroom, 2.5-bath traditional home offering the space, setting, and move-in-ready condition buyers are looking for! Tucked back on a private flag lot with nearly an acre of open space, this light-filled home combines a peaceful, spacious setting with a fantastic location in the West Chester Area School District.
Nearly every inch of the home has been thoughtfully renovated within the past four years, creating a truly turnkey opportunity. The most recent improvement is a brand-new deck—perfect for outdoor dining, entertaining, or simply relaxing while overlooking the expansive backyard. Inside, you’ll find bright, inviting living spaces, four comfortable bedrooms, two full baths, half bath and an updated interior designed for easy everyday living.
Outside is where this property really stands apart. The large, open yard provides plenty of room to play, garden, entertain, or simply enjoy having space around you—something increasingly difficult to find in the West Chester area. Add in attractively low property taxes, West Chester Area schools, and convenient access to shopping, dining, major routes, and everything the area has to offer, and 1409 Burke Road checks all the boxes.
Updated. Turnkey. Nearly an acre. Low taxes. West Chester Area schools. All that’s left to do is move in and enjoy!...
Contact an agent
Home facts
- Year built:1967
- Subdivision & Development:BRANDYWINE CHASE
- Listing ID #:PACT2133612
- Added:4 day(s) ago
- Updated:August 22, 2026 at 10:35 AM
Rooms and interior
- Bedrooms:4
- Total bathrooms:3
- Full bathrooms:2
- Half bathrooms:1
- Flooring:Carpet, Luxury Vinyl Plank
- Kitchen Description:Built-In Microwave, Dishwasher, Disposal, Oven/Range - Electric, Refrigerator, Stainless Steel Appliances
- Basement:Yes
- Basement Description:Water Proofing System
- Living area:1,828 sq. ft.
Heating and cooling
- Cooling:Central A/C
- Heating:Electric, Forced Air, Heat Pump(s)
Structure and exterior
- Roof:Shingle
- Year built:1967
- Building area:1,828 sq. ft.
- Lot area:0.9 Acres
- Lot Features:Flag
- Architectural Style:Traditional
- Construction Materials:Block, Brick Front, Vinyl Siding
- Exterior Features:Deck(s)
- Foundation Description:Block
- Levels:2 Stories
Schools
- High school:B. REED HENDERSON
Utilities
- Water:Public
- Sewer:Public Sewer
Finances and disclosures
- Price:$629,000
- Price per sq. ft.:$344.09
- Tax amount:$5,078 (2026)
Features and amenities
- Laundry features:Dryer, Washer
- Amenities:200+ Amp Service, Double Hung Windows
Parking
- Parking description:Asphalt Driveway
New listings near 1409 Burke Rd
- Coming Soon
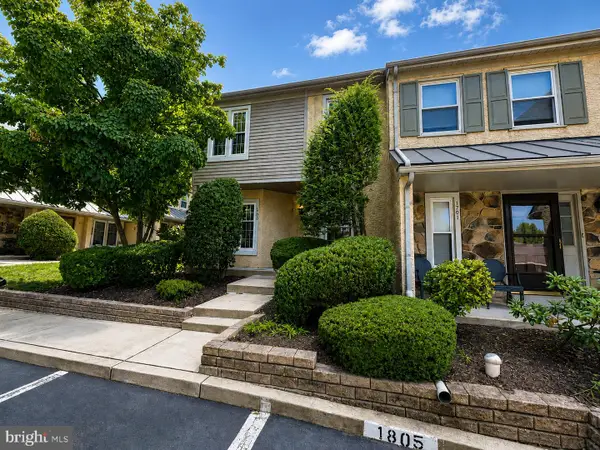 $500,000Coming Soon4 beds 3 baths2,843 sq. ft.
1700 Newmarket Ct #1700, WEST CHESTER, PA 19382
MLS# PACT2133928Listed by: RE/MAX ASSOCIATES-HOCKESSIN - Coming SoonOpen Sat, 11am to 1pm
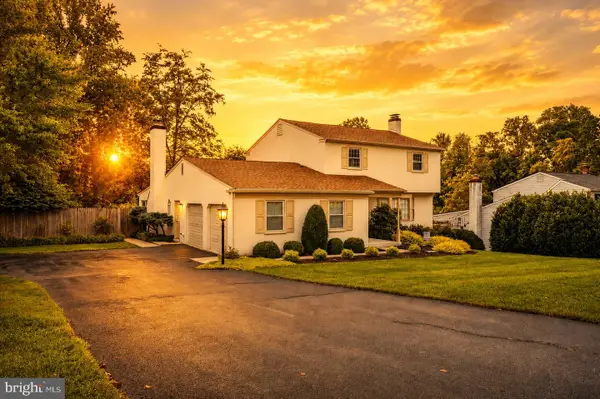 $650,000Coming Soon3 beds 3 baths2,180 sq. ft.
1230 Hawthorne Ln, WEST CHESTER, PA 19380
MLS# PACT2133886Listed by: IRON VALLEY REAL ESTATE EXTON - Coming Soon
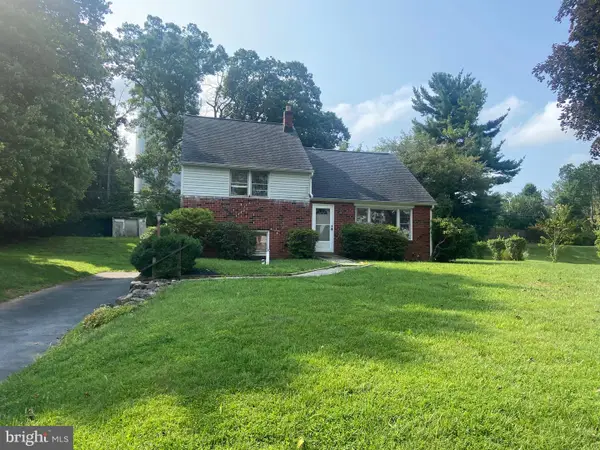 $515,000Coming Soon4 beds 3 baths2,165 sq. ft.
1304 Mary Jane Ln, WEST CHESTER, PA 19380
MLS# PACT2131558Listed by: RE/MAX MAIN LINE-WEST CHESTER - Coming Soon
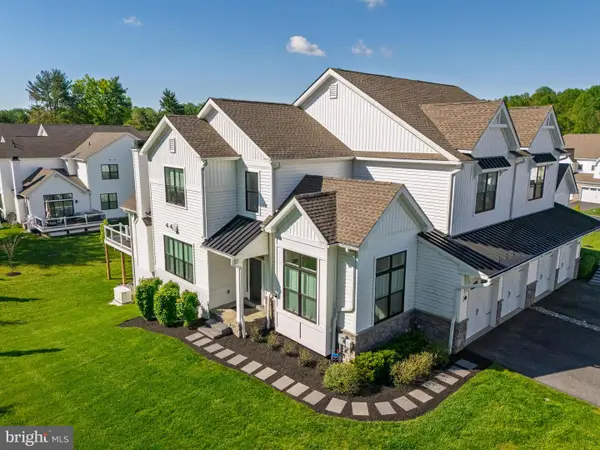 $1,095,000Coming Soon4 beds 5 baths3,863 sq. ft.
5 Sawmill Ct, WEST CHESTER, PA 19382
MLS# PACT2133758Listed by: KW GREATER WEST CHESTER - Coming Soon
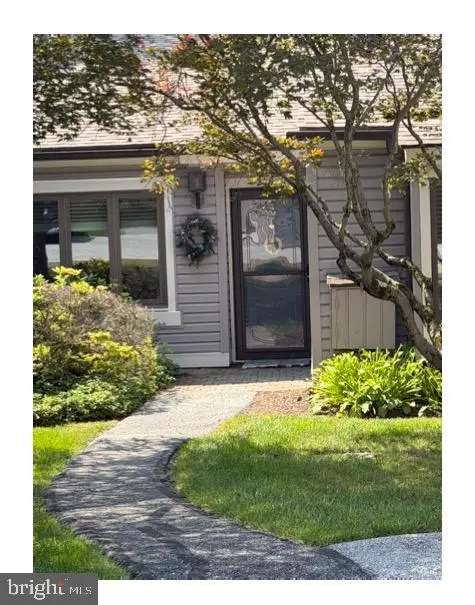 $360,000Coming Soon2 beds 2 baths1,083 sq. ft.
200 Chandler Dr #200, WEST CHESTER, PA 19380
MLS# PACT2132320Listed by: COMPASS RE - Coming Soon
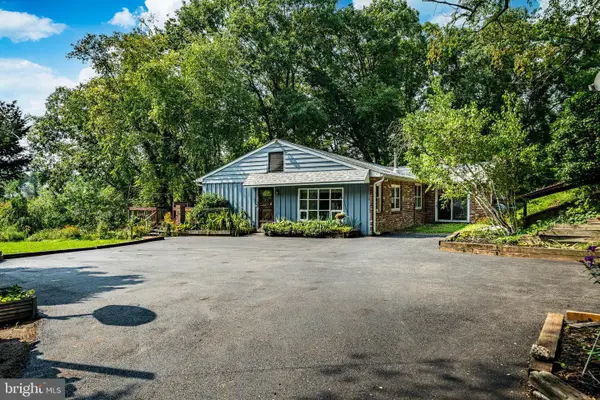 $889,000Coming Soon5 beds 4 baths2,680 sq. ft.
951 Pottstown Pike, WEST CHESTER, PA 19380
MLS# PACT2132498Listed by: BHHS FOX & ROACH-WEST CHESTER - Coming Soon
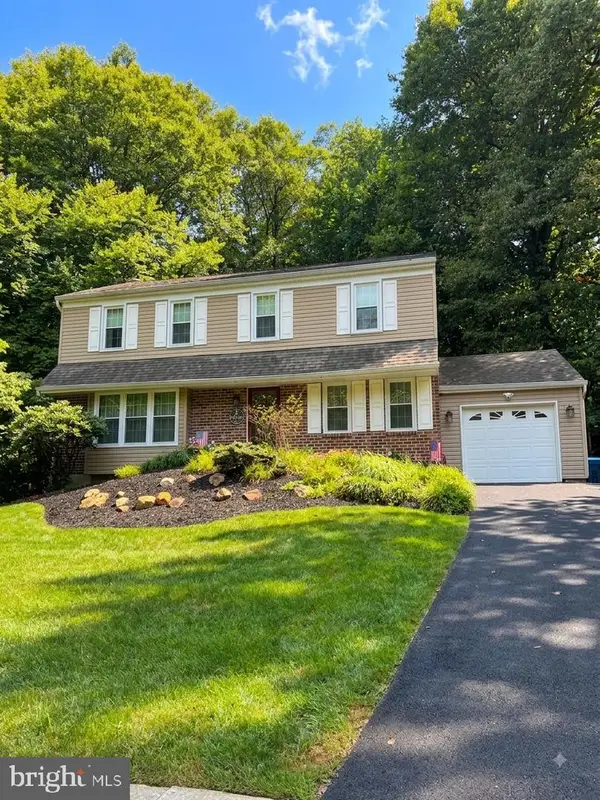 $679,990Coming Soon4 beds 3 baths2,186 sq. ft.
1141 School House Ln, WEST CHESTER, PA 19382
MLS# PACT2131606Listed by: BHHS FOX & ROACH-MEDIA - Coming SoonOpen Sat, 12 to 3pm
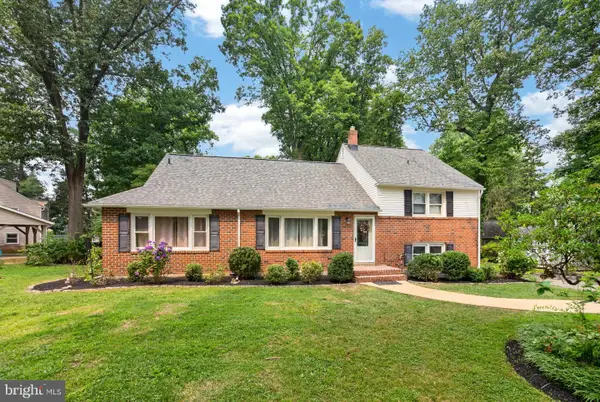 $650,000Coming Soon5 beds 4 baths2,505 sq. ft.
1314 Mary Jane Ln, WEST CHESTER, PA 19380
MLS# PACT2131876Listed by: RE/MAX TOWN & COUNTRY - Coming Soon
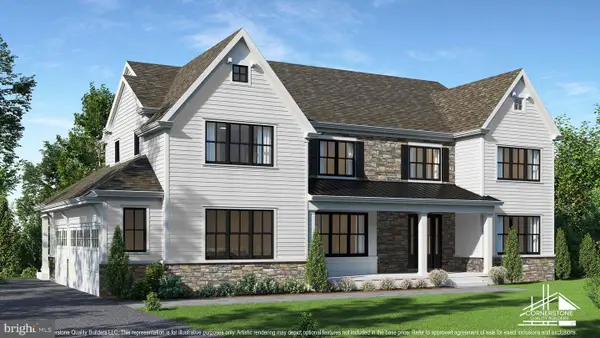 $2,150,000Coming Soon4 beds 6 baths5,531 sq. ft.
18 Penn Dr, WEST CHESTER, PA 19382
MLS# PACT2114378Listed by: KW GREATER WEST CHESTER - Open Sun, 12 to 1pmNew
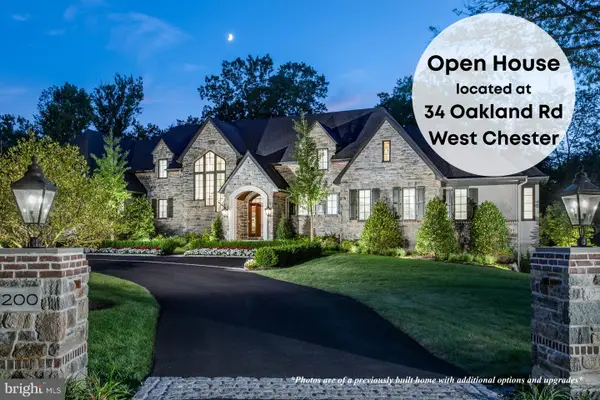 $2,350,000Active5 beds 5 baths5,200 sq. ft.
1346 Carolannes Way, WEST CHESTER, PA 19382
MLS# PACT2133222Listed by: LPT REALTY, LLC


Protect your home and budget from life's surprises with an Assurant Home Warranty, backed by a partner that supports you through every step of homeownership. Explore Plans.
© 2023 - 2026 ERA Franchise Systems LLC. All rights reserved. ERA Franchise Systems LLC fully supports the principles of the Fair Housing Act and the Equal Opportunity Act. ERA, ERA Real Estate powered, and their respective logos are registered service marks of ERA Franchise Systems LLC. Each office is independently owned and operated.