
1770 Locust Dr, Yardley, PA 19067
Local realty services provided by:O'BRIEN REALTY ERA POWERED
1770 Locust Dr,Yardley, PA 19067
$749,995
- 2 Beds
- 2 Baths
- 1,877 sq. ft.
- Townhouse
- Coming Soon
Upcoming open houses
- Sun, Oct 2501:00 pm - 03:00 pm
Listed by: lisa linn, connor linn
Office: coldwell banker hearthside
MLS#:PABU2133906
Source:BRIGHTMLS
Price summary
- Price:$749,995
- Price per sq. ft.:$399.57
- Monthly HOA dues:$416
About this home
Welcome home to 1770 Locust Drive in Yardley’s premier master planned 55+ community, Regency at Yardley. Single story living at its best! Featuring 2 bedrooms, 2 bathrooms, a primary bedroom sitting room, and a bonus room above the garage. Enjoy approximately 2 years remaining on the Toll Brothers structural builder’s warranty, a location next to the beautiful rain garden on a dead end street, 10 foot ceilings, a gas fireplace, an oversized kitchen island, stainless steel appliances, model quality finishes, and a newer hot water heater.
Don’t miss your chance to live in this exceptional home and community, where activities and opportunities for connection are unlimited!
Contact an agent
Home facts
- Year built:2018
- Subdivision & Development:REGENCY AT YARDLEY
- Listing ID #:PABU2133906
- Updated:October 21, 2026 at 01:43 PM
Rooms and interior
- Bedrooms:2
- Total bathrooms:2
- Full bathrooms:2
- Rooms Total:7
- Flooring:Carpet, Ceramic Tile, Engineered Wood
- Dining Description:Formal/Separate Dining Room
- Bathrooms Description:Primary Bath(s)
- Kitchen Description:Built-In Microwave, Built-In Range, Combination Kitchen/Living, Cooktop, Dishwasher, Disposal, Exhaust Fan, Kitchen - Gourmet, Kitchen - Island, Microwave, Range Hood, Recessed Lighting, Refrigerator, Stainless Steel Appliances, Upgraded Countertops
- Bedroom Description:Entry Level Bedroom, Walk In Closet(s)
- Living area:1,877 sq. ft.
Heating and cooling
- Cooling:Central A/C
- Heating:Forced Air, Natural Gas
Structure and exterior
- Roof:Asbestos Shingle
- Year built:2018
- Building area:1,877 sq. ft.
- Architectural Style:Ranch/Rambler
- Construction Materials:Frame
- Exterior Features:Lawn Sprinkler, Patio(s), Porch(es), Sidewalks, Street Lights, Underground Lawn Sprinkler
- Foundation Description:Slab
- Levels:1 Story
Utilities
- Water:Public
- Sewer:Public Sewer
Finances and disclosures
- Price:$749,995
- Price per sq. ft.:$399.57
- Tax amount:$12,946 (2026)
Features and amenities
- Laundry features:Dryer - Gas, Washer
- Amenities:200+ Amp Service, Ceiling Fan(s), Recessed Lighting, Sprinkler System
Parking
- Parking description:Asphalt Driveway, Attached Garage, Garage - Front Entry
- Garage:Yes
- Garage spaces:2
New listings near 1770 Locust Dr
- Coming SoonOpen Sat, 1 to 4pm
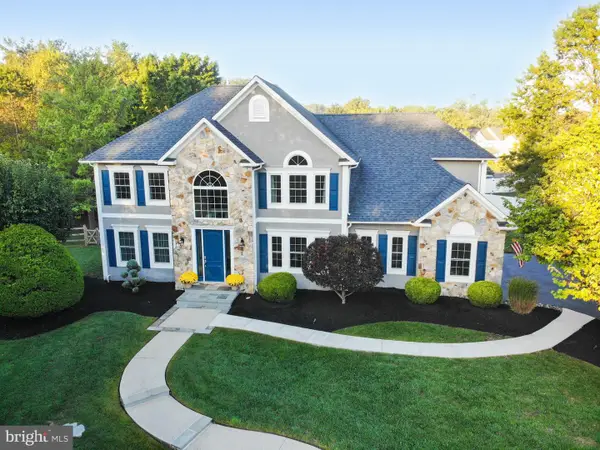 $1,300,000Coming Soon4 beds 3 baths4,129 sq. ft.
557 Scattergood Ct, YARDLEY, PA 19067
MLS# PABU2134078Listed by: REALTY MARK ASSOCIATES - Coming SoonOpen Sat, 2 to 4pm
 $614,999Coming Soon3 beds 2 baths1,725 sq. ft.
1702 S Crescent Blvd, YARDLEY, PA 19067
MLS# PABU2133794Listed by: EXP REALTY, LLC - Coming Soon
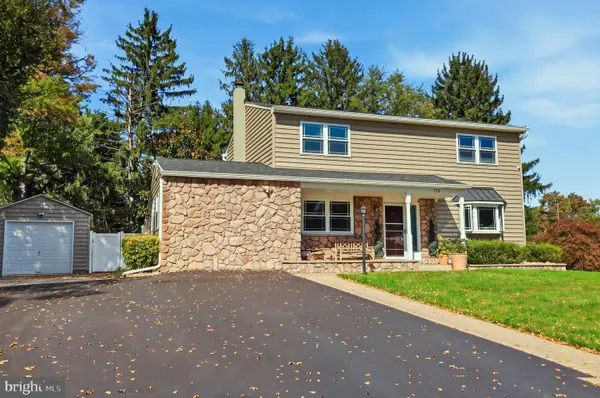 $825,000Coming Soon5 beds 4 baths2,392 sq. ft.
712 Pennsdale Dr, YARDLEY, PA 19067
MLS# PABU2133530Listed by: HONEST REAL ESTATE - Coming Soon
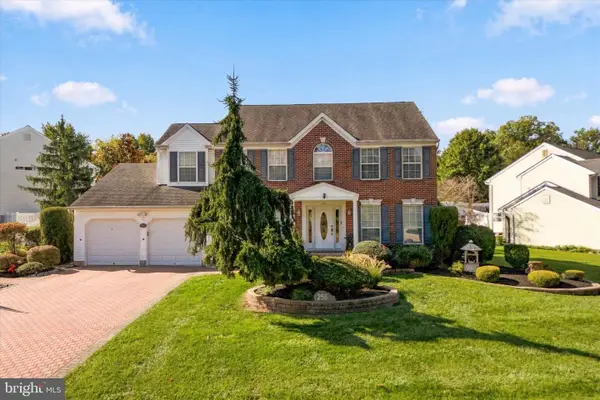 $785,000Coming Soon4 beds 3 baths2,388 sq. ft.
255 Rock Run Rd, YARDLEY, PA 19067
MLS# PABU2133522Listed by: LONG & FOSTER REAL ESTATE, INC. 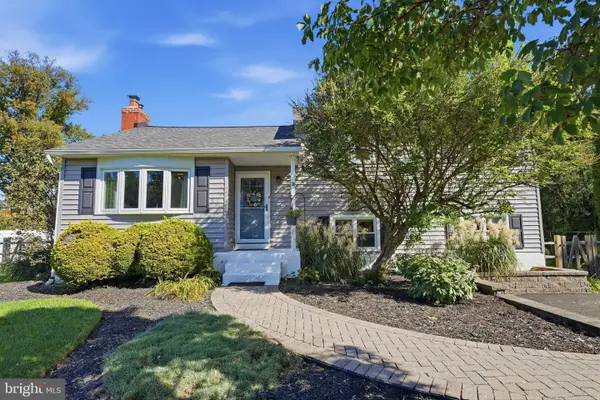 $579,000Pending4 beds 3 baths1,574 sq. ft.
18 Oakdale Blvd, YARDLEY, PA 19067
MLS# PABU2133736Listed by: KELLER WILLIAMS REAL ESTATE - NEWTOWN- New
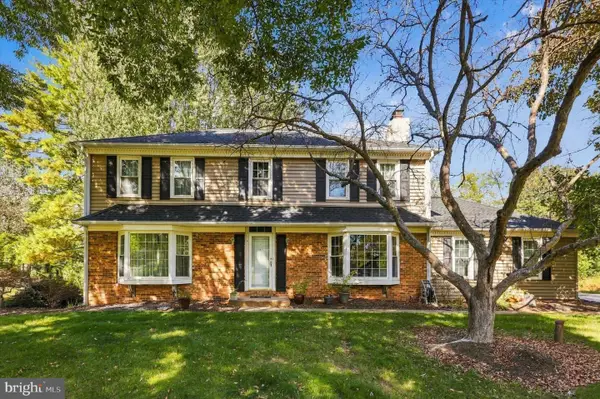 $825,000Active4 beds 3 baths2,480 sq. ft.
1236 Lexington Dr, YARDLEY, PA 19067
MLS# PABU2133720Listed by: KW EMPOWER - New
 $475,000Active3 beds 3 baths1,784 sq. ft.
5704 Spruce Mill Dr #427, YARDLEY, PA 19067
MLS# PABU2133618Listed by: BHHS FOX & ROACH -YARDLEY/NEWTOWN 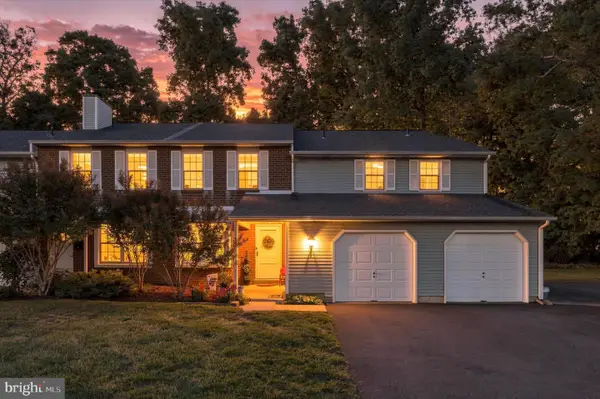 $599,900Pending4 beds -- baths2,661 sq. ft.
562 S Dove Rd, YARDLEY, PA 19067
MLS# PABU2133592Listed by: BHHS FOX & ROACH -YARDLEY/NEWTOWN- New
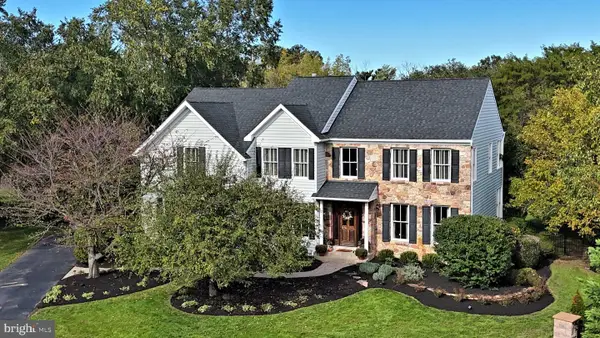 $1,400,000Active4 beds 4 baths3,754 sq. ft.
1754 Partridge Rd, YARDLEY, PA 19067
MLS# PABU2133422Listed by: BHHS FOX & ROACH -YARDLEY/NEWTOWN


Protect your home and budget from life's surprises with an Assurant Home Warranty, backed by a partner that supports you through every step of homeownership. Explore Plans.
© 2023 - 2026 ERA Franchise Systems LLC. All rights reserved. ERA Franchise Systems LLC fully supports the principles of the Fair Housing Act and the Equal Opportunity Act. ERA, ERA Real Estate powered, and their respective logos are registered service marks of ERA Franchise Systems LLC. Each office is independently owned and operated.