
195 Aspen Rd, Yardley, PA 19067
Local realty services provided by:ERA OakCrest Realty, Inc.
195 Aspen Rd,Yardley, PA 19067
$780,000
- 4 Beds
- 3 Baths
- 3,368 sq. ft.
- Single family
- Active
Listed by: jamie white
Office: keller williams real estate-doylestown
MLS#:PABU2128618
Source:BRIGHTMLS
Price summary
- Price:$780,000
- Price per sq. ft.:$231.59
About this home
Welcome to 195 Aspen Rd., a thoughtfully upgraded home nestled on a private lot in the desirable Yardley Oaks community. At the heart of the home is an updated chef’s kitchen (2017), featuring high-end appliances, an oversized island, and an abundance of storage. Wall-to-wall custom cabinetry with convenient pull-out drawers provides both exceptional functionality and timeless style. The inviting family room offers the perfect setting to gather around the wood-burning fireplace, while the formal living room provides a peaceful space to relax or entertain. Outdoor living is equally impressive, with a newly-built Trex deck (2023) and recently installed in-ground pool (2021) creating an ideal backdrop for summer entertaining, dining, and relaxing with family and friends. The home offers four spacious bedrooms, including a luxurious primary suite with an expanded walk-in closet (2021). A recently refinished basement (2024) provides versatile bonus space, perfect for recreation, hobbies, fitness, or leisure. Numerous additional upgrades elevate the home throughout, including hardwood floors (2016), roof (2016), updated bathrooms (2018), replacement windows and doors (2019/2026), new siding (2020), and more. With its thoughtfully designed interiors, exceptional outdoor amenities, and extensive list of improvements, 195 Aspen Rd. is a home designed to be enjoyed for years to come. ***Showings begin 8/21. This home is assigned to Edgewood Elementary and Boehm Middle School.***...
Contact an agent
Home facts
- Year built:1986
- Subdivision & Development:YARDLEY OAKS
- Listing ID #:PABU2128618
- Added:3 day(s) ago
- Updated:August 22, 2026 at 02:48 AM
Rooms and interior
- Bedrooms:4
- Total bathrooms:3
- Full bathrooms:2
- Half bathrooms:1
- Kitchen Description:Built-In Microwave, Built-Ins, Dishwasher, Disposal, Oven - Double, Oven/Range - Electric, Range Hood, Recessed Lighting, Stainless Steel Appliances
- Bedroom Description:Walk In Closet(s)
- Basement:Yes
- Basement Description:Fully Finished
- Living area:3,368 sq. ft.
Heating and cooling
- Cooling:Central A/C
- Heating:Electric, Heat Pump(s)
Structure and exterior
- Year built:1986
- Building area:3,368 sq. ft.
- Lot area:0.41 Acres
- Architectural Style:Colonial
- Construction Materials:Frame
- Foundation Description:Block
- Levels:3 Story
Schools
- High school:PENNSBURY
- Middle school:BOEHM
- Elementary school:EDGEWOOD
Utilities
- Water:Public
- Sewer:Public Sewer
Finances and disclosures
- Price:$780,000
- Price per sq. ft.:$231.59
- Tax amount:$11,587 (2026)
Features and amenities
- Amenities:Built-Ins, Ceiling Fan(s), Recessed Lighting
- Pool features:In Ground, Saltwater
Parking
- Parking description:Attached Garage, Garage - Front Entry, On Street
- Garage:Yes
- Garage spaces:2
New listings near 195 Aspen Rd
- Coming Soon
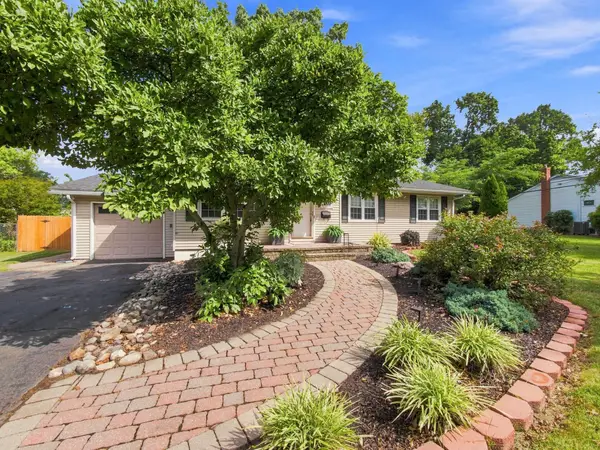 $520,000Coming Soon3 beds 2 baths2,127 sq. ft.
906 Big Oak Rd, YARDLEY, PA 19067
MLS# PABU2129022Listed by: HOWARD HANNA REAL ESTATE SERVICES - Coming Soon
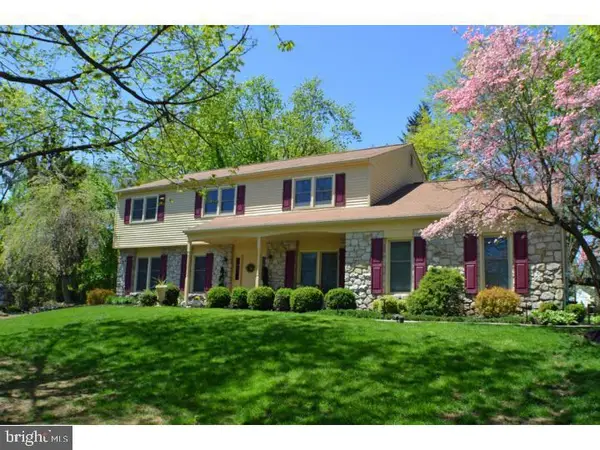 $795,900Coming Soon4 beds 3 baths2,766 sq. ft.
1420 Lee Cir, YARDLEY, PA 19067
MLS# PABU2128218Listed by: KELLER WILLIAMS REAL ESTATE-LANGHORNE - Open Sun, 12 to 3pmNew
 $535,000Active3 beds 2 baths1,279 sq. ft.
44 Letchworth Ave, YARDLEY, PA 19067
MLS# PABU2125824Listed by: BHHS FOX & ROACH -YARDLEY/NEWTOWN - New
 $379,900Active3 beds 2 baths1,248 sq. ft.
594 Rosemar Dr, YARDLEY, PA 19067
MLS# PABU2114046Listed by: DAN HELWIG INC - Open Sun, 1 to 3pmNew
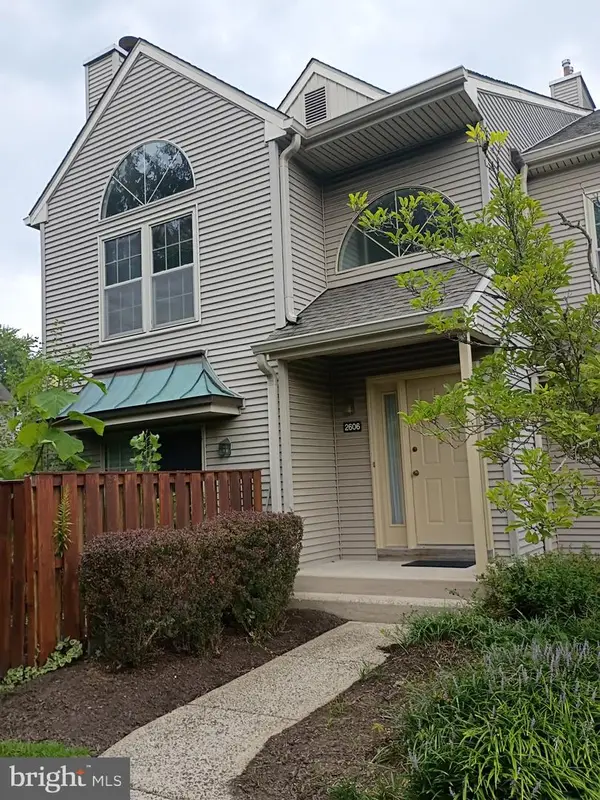 $414,000Active2 beds 2 baths1,550 sq. ft.
2606 Brookhaven Dr, YARDLEY, PA 19067
MLS# PABU2129412Listed by: REAL/PRO REAL ESTATE LLC - Open Sun, 1 to 3pmNew
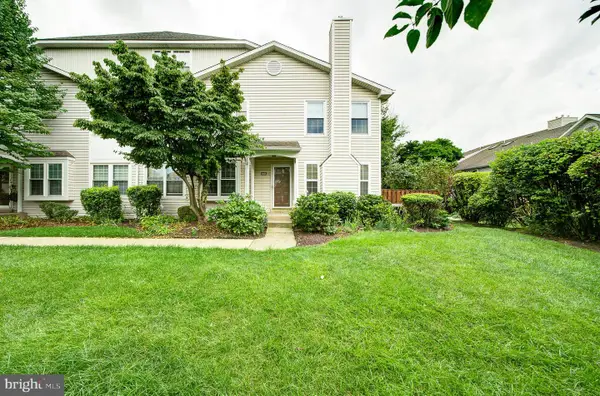 $450,000Active3 beds 2 baths2,580 sq. ft.
8006 Spruce Mill Dr, YARDLEY, PA 19067
MLS# PABU2129352Listed by: BHHS FOX & ROACH-NEW HOPE - Open Sat, 1 to 3pmNew
 $425,000Active2 beds 2 baths1,201 sq. ft.
630-b Rose Hollow Dr, YARDLEY, PA 19067
MLS# PABU2127846Listed by: KELLER WILLIAMS REAL ESTATE-LANGHORNE - Open Sat, 11am to 2pmNew
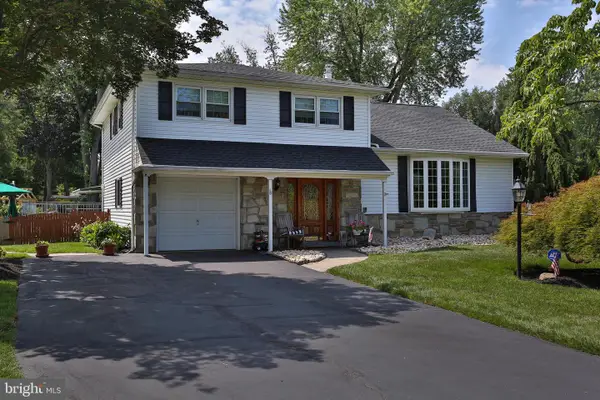 $689,990Active3 beds 3 baths2,738 sq. ft.
573 Hammond Dr, YARDLEY, PA 19067
MLS# PABU2123204Listed by: RE/MAX PROPERTIES - New
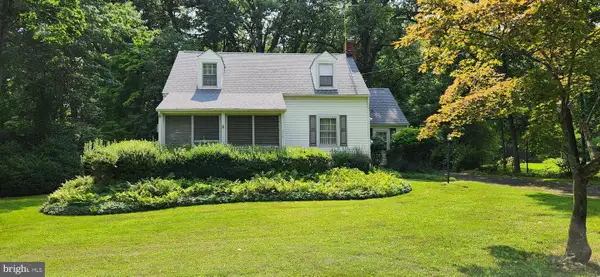 $525,000Active3 beds 2 baths1,456 sq. ft.
1003 Wood St, YARDLEY, PA 19067
MLS# PABU2128832Listed by: CHAPMAN AGENCY


Protect your home and budget from life's surprises with an Assurant Home Warranty, backed by a partner that supports you through every step of homeownership. Explore Plans.
© 2023 - 2026 ERA Franchise Systems LLC. All rights reserved. ERA Franchise Systems LLC fully supports the principles of the Fair Housing Act and the Equal Opportunity Act. ERA, ERA Real Estate powered, and their respective logos are registered service marks of ERA Franchise Systems LLC. Each office is independently owned and operated.