
44 Letchworth Ave, Yardley, PA 19067
Local realty services provided by:ERA Martin Associates
44 Letchworth Ave,Yardley, PA 19067
$535,000
- 3 Beds
- 2 Baths
- 1,279 sq. ft.
- Single family
- Active
Upcoming open houses
- Sun, Aug 2312:00 pm - 03:00 pm
Listed by: becky kent, steven kent
Office: bhhs fox & roach -yardley/newtown
MLS#:PABU2125824
Source:BRIGHTMLS
Price summary
- Price:$535,000
- Price per sq. ft.:$418.3
About this home
Welcome to this adorable, updated Cape Cod home nestled in the heart of historic Yardley Borough! Perfectly blending classic charm with modern comfort, this property sits on an generous lot featuring a, fully fenced-in backyard. Enjoy the ultimate walkable lifestyle, just steps away from vibrant downtown shops, local restaurants, the scenic Delaware River, and the charming neighborhood.
Step inside to find beautifully refinished hardwood floors that gleam with natural light throughout the main living areas. The heart of the home is the updated kitchen, boasting brand-new butcher block countertops and a convenient side door. Designed for seamless entertaining, the kitchen looks directly out over the large backyard and opens completely into the inviting living room, while a separate family room/den offers the perfect quiet retreat.
The highly functional floor plan provides flexible living options across both levels:
* Main Level: Offers a comfortable bedroom, a full bathroom, and a direct access door to the basement.
* Second Level: Hosts two generous bedrooms, including one with a convenient laundry closet, and built ins, plus a second full bathroom.
Major mechanical upgrades offer total peace of mind, including a brand-new split-unit air conditioning system and a new water heater. Outside, the secure, park-like backyard is a standout feature for the borough, providing endless space for gardening, entertaining, and play. Commuters will love the easy access to the Yardley train station and major routes to Philadelphia and New York....
Contact an agent
Home facts
- Year built:1951
- Subdivision & Development:YARDLEY TERR
- Listing ID #:PABU2125824
- Added:1 day(s) ago
- Updated:August 22, 2026 at 02:48 AM
Rooms and interior
- Bedrooms:3
- Total bathrooms:2
- Full bathrooms:2
- Rooms Total:9
- Kitchen Description:Built-Ins, Kitchen - Eat-In
- Basement:Yes
- Basement Description:Full
- Living area:1,279 sq. ft.
Heating and cooling
- Cooling:Ductless/Mini-Split
- Heating:Forced Air, Natural Gas
Structure and exterior
- Year built:1951
- Building area:1,279 sq. ft.
- Lot area:0.17 Acres
- Architectural Style:Cape Cod
- Construction Materials:Frame
- Foundation Description:Block
- Levels:2 Stories
Schools
- High school:PENNSBURY
Utilities
- Water:Public
- Sewer:Public Sewer
Finances and disclosures
- Price:$535,000
- Price per sq. ft.:$418.3
- Tax amount:$4,672 (2025)
Features and amenities
- Amenities:Built-Ins
New listings near 44 Letchworth Ave
- Coming Soon
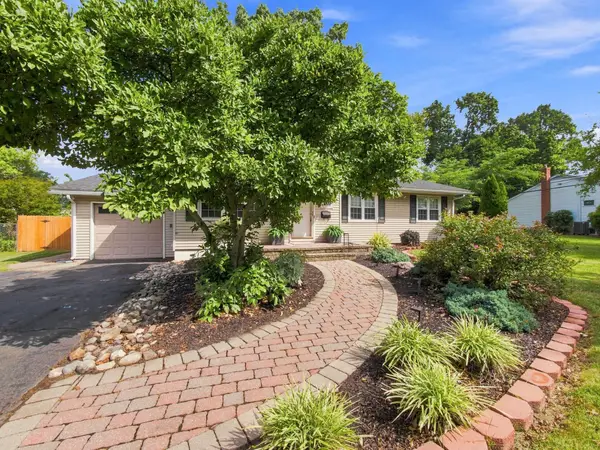 $520,000Coming Soon3 beds 2 baths2,127 sq. ft.
906 Big Oak Rd, YARDLEY, PA 19067
MLS# PABU2129022Listed by: HOWARD HANNA REAL ESTATE SERVICES - Coming Soon
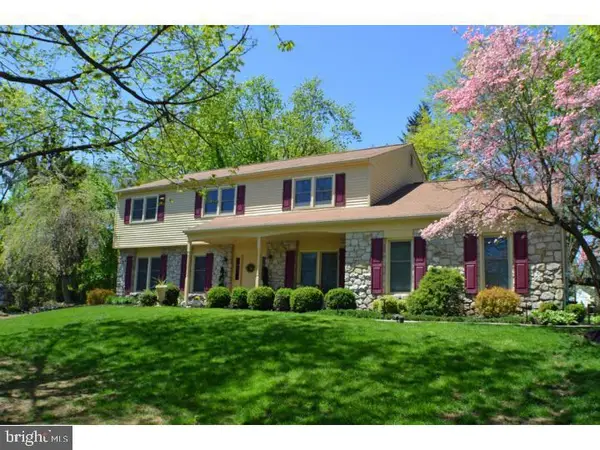 $795,900Coming Soon4 beds 3 baths2,766 sq. ft.
1420 Lee Cir, YARDLEY, PA 19067
MLS# PABU2128218Listed by: KELLER WILLIAMS REAL ESTATE-LANGHORNE - New
 $379,900Active3 beds 2 baths1,248 sq. ft.
594 Rosemar Dr, YARDLEY, PA 19067
MLS# PABU2114046Listed by: DAN HELWIG INC - Open Sun, 1 to 3pmNew
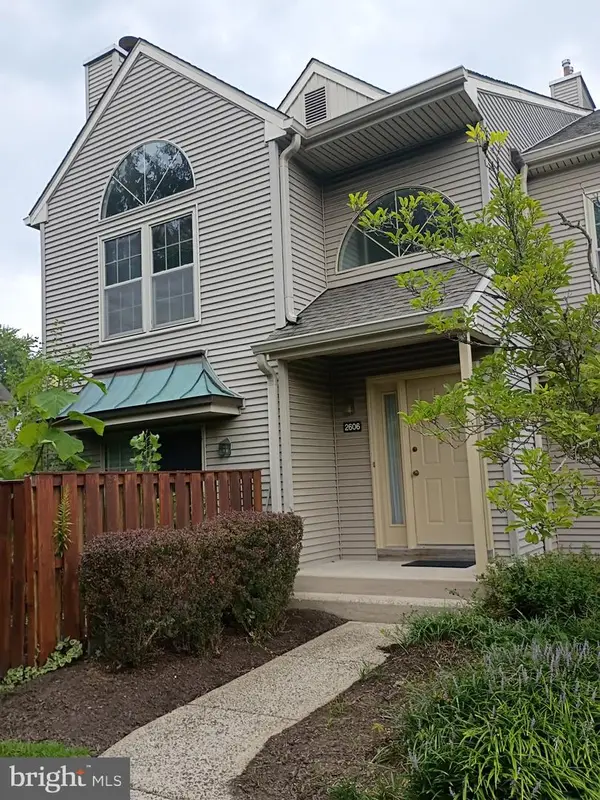 $414,000Active2 beds 2 baths1,550 sq. ft.
2606 Brookhaven Dr, YARDLEY, PA 19067
MLS# PABU2129412Listed by: REAL/PRO REAL ESTATE LLC - Open Sun, 1 to 3pmNew
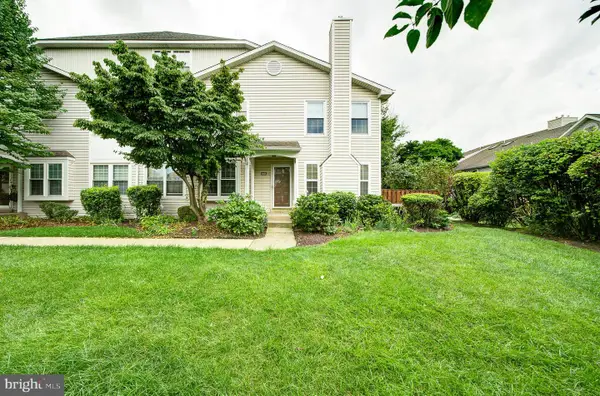 $450,000Active3 beds 2 baths2,580 sq. ft.
8006 Spruce Mill Dr, YARDLEY, PA 19067
MLS# PABU2129352Listed by: BHHS FOX & ROACH-NEW HOPE - Open Sat, 1 to 3pmNew
 $425,000Active2 beds 2 baths1,201 sq. ft.
630-b Rose Hollow Dr, YARDLEY, PA 19067
MLS# PABU2127846Listed by: KELLER WILLIAMS REAL ESTATE-LANGHORNE - Open Sat, 11am to 2pmNew
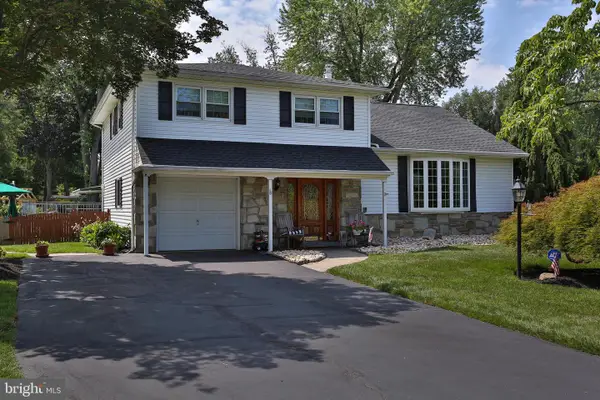 $689,990Active3 beds 3 baths2,738 sq. ft.
573 Hammond Dr, YARDLEY, PA 19067
MLS# PABU2123204Listed by: RE/MAX PROPERTIES - New
 $780,000Active4 beds 3 baths3,368 sq. ft.
195 Aspen Rd, YARDLEY, PA 19067
MLS# PABU2128618Listed by: KELLER WILLIAMS REAL ESTATE-DOYLESTOWN - New
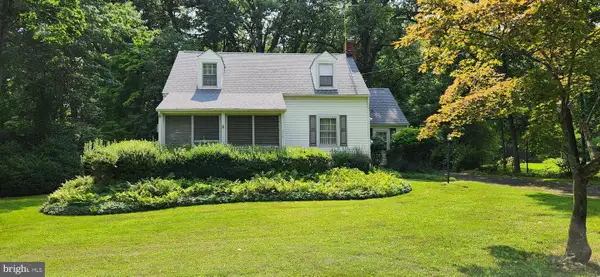 $525,000Active3 beds 2 baths1,456 sq. ft.
1003 Wood St, YARDLEY, PA 19067
MLS# PABU2128832Listed by: CHAPMAN AGENCY


Protect your home and budget from life's surprises with an Assurant Home Warranty, backed by a partner that supports you through every step of homeownership. Explore Plans.
© 2023 - 2026 ERA Franchise Systems LLC. All rights reserved. ERA Franchise Systems LLC fully supports the principles of the Fair Housing Act and the Equal Opportunity Act. ERA, ERA Real Estate powered, and their respective logos are registered service marks of ERA Franchise Systems LLC. Each office is independently owned and operated.