
573 Hammond Dr, Yardley, PA 19067
Local realty services provided by:ERA Liberty Realty
573 Hammond Dr,Yardley, PA 19067
$659,000
- 3 Beds
- 3 Baths
- 2,738 sq. ft.
- Single family
- Pending
Listed by: thomas s ruhfass
Office: re/max properties
MLS#:PABU2123204
Source:BRIGHTMLS
Price summary
- Price:$659,000
- Price per sq. ft.:$240.69
About this home
Welcome to 573 Hammond Drive, a stunning 3/4-bedroom, 2.5-bath split-level home situated on an oversized corner lot in a quiet and desirable Yardley neighborhood within the award-winning Pennsbury School District. Offering spacious living areas, thoughtful updates, and an incredible backyard retreat, this home is designed for both everyday living and entertaining.
The updated eat-in kitchen features granite countertops, beautiful wood cabinetry, gas cooking, recessed lighting, and plenty of space for casual dining. The spacious living room showcases hardwood flooring and an oversized bay window that fills the room with natural light. A separate dining room is conveniently located off the kitchen and features hardwood flooring and another large bay window.
The family room offers a comfortable gathering space with tile flooring and leads directly to the oversized sunroom. With its cathedral ceiling and walls of windows, the sunroom is a true highlight of the home, providing an abundance of natural light and a wonderful space to relax and enjoy views of the private backyard. A first-floor laundry room adds everyday convenience.
Upstairs, you’ll find three generously sized bedrooms and two full bathrooms, including the primary bedroom with its own ensuite bathroom. The loft area provides a versatile fourth bedroom option and can easily be used as a home office, guest space, playroom, or additional living area to suit your needs.
The finished basement expands the living and entertaining space even further and features a built-in bar, making it the perfect spot for hosting friends and family. Outside, your own private oasis awaits. The oversized corner lot features a paver patio, above-ground pool with surrounding deck, garden areas, and plenty of open yard space for recreation and entertaining.
Additional highlights include a one-car garage and a quiet Yardley location close to everything the area has to offer. With its spacious layout, updated kitchen, impressive sunroom, finished basement, private backyard retreat, and award-winning Pennsbury schools, 573 Hammond Drive is a home you won’t want to miss....
Contact an agent
Home facts
- Year built:1966
- Subdivision & Development:NONE AVAILABLE
- Listing ID #:PABU2123204
- Added:60 day(s) ago
- Updated:October 18, 2026 at 08:10 AM
Rooms and interior
- Bedrooms:3
- Total bathrooms:3
- Full bathrooms:2
- Half bathrooms:1
- Flooring:Hardwood
- Dining Description:Dining Area, Dining Room, Formal/Separate Dining Room
- Bathrooms Description:Bathroom 1, Bathroom 2
- Kitchen Description:Breakfast Area, Crown Moldings, Kitchen - Eat-In
- Basement:Yes
- Basement Description:Fully Finished, Partial
- Living area:2,738 sq. ft.
Heating and cooling
- Cooling:Central A/C
- Heating:Forced Air, Natural Gas
Structure and exterior
- Roof:Architectural Shingle, Shingle
- Year built:1966
- Building area:2,738 sq. ft.
- Lot area:0.44 Acres
- Lot Features:Corner, Corner Lot/Unit, Front Yard, Landscaping, Level, Open, Partly Wooded, Rear Yard, SideYard(s)
- Architectural Style:Split Level
- Construction Materials:Frame
- Exterior Features:Awning(s), Exterior Lighting, Patio(s)
- Foundation Description:Block, Slab
- Levels:2 1/2 Stories
Utilities
- Water:Public
- Sewer:Public Sewer
Finances and disclosures
- Price:$659,000
- Price per sq. ft.:$240.69
- Tax amount:$8,276 (2025)
Features and amenities
- Laundry features:Laundry
- Amenities:Ceiling Fan(s), Chair Railings, Crown Moldings
- Pool features:Above Ground, Fenced
Parking
- Parking description:Additional Storage Area, Attached Garage, Garage - Front Entry
- Garage:Yes
- Garage spaces:1
New listings near 573 Hammond Dr
- Coming SoonOpen Sat, 2 to 4pm
 $614,999Coming Soon4 beds 2 baths1,725 sq. ft.
1702 S Crescent Blvd, YARDLEY, PA 19067
MLS# PABU2133794Listed by: EXP REALTY, LLC - Coming Soon
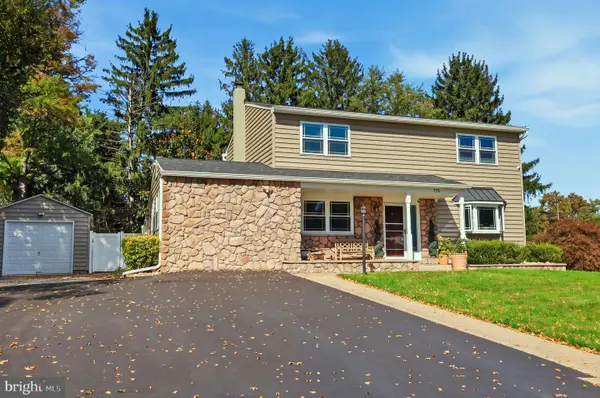 $825,000Coming Soon5 beds 4 baths2,392 sq. ft.
712 Pennsdale Dr, YARDLEY, PA 19067
MLS# PABU2133530Listed by: HONEST REAL ESTATE - Coming Soon
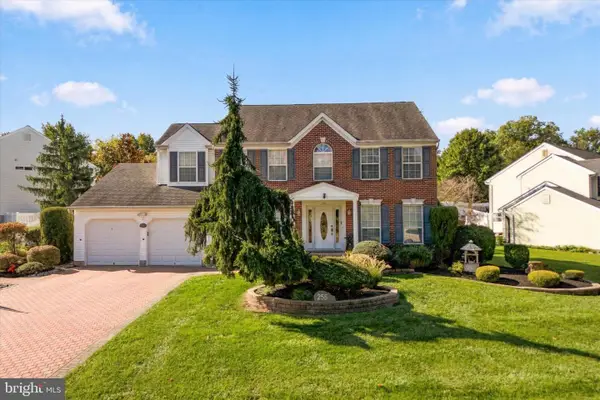 $785,000Coming Soon4 beds 3 baths2,388 sq. ft.
255 Rock Run Rd, YARDLEY, PA 19067
MLS# PABU2133522Listed by: LONG & FOSTER REAL ESTATE, INC. - Coming Soon
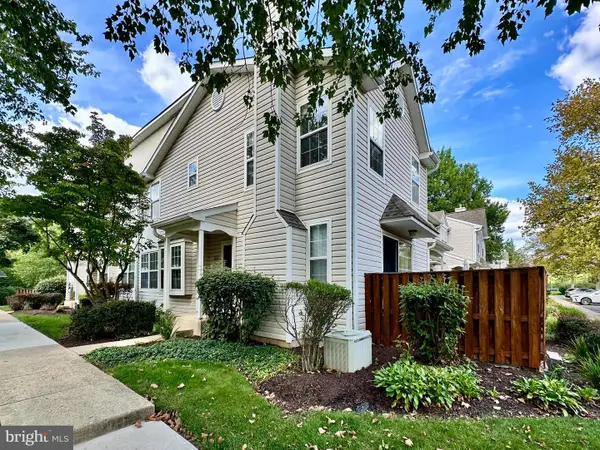 $419,500Coming Soon2 beds 2 baths1,368 sq. ft.
9102 Sheffield Dr, YARDLEY, PA 19067
MLS# PABU2132268Listed by: COLDWELL BANKER HEARTHSIDE - New
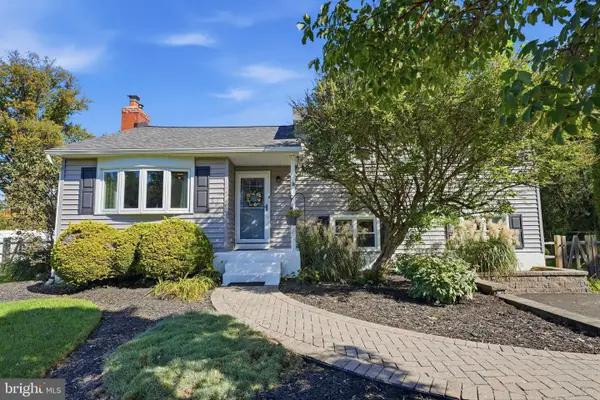 $579,000Active4 beds 3 baths1,574 sq. ft.
18 Oakdale Blvd, YARDLEY, PA 19067
MLS# PABU2133736Listed by: KELLER WILLIAMS REAL ESTATE - NEWTOWN - New
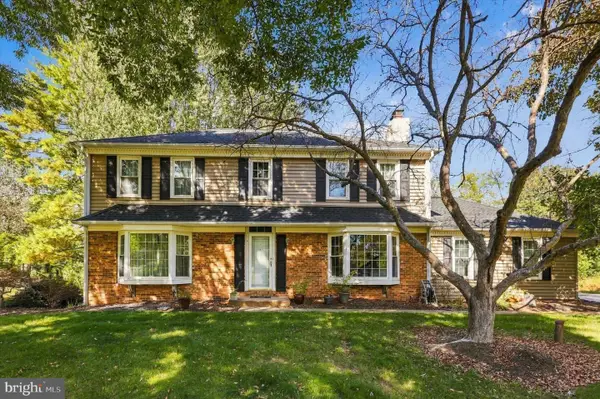 $825,000Active4 beds 3 baths2,480 sq. ft.
1236 Lexington Dr, YARDLEY, PA 19067
MLS# PABU2133720Listed by: KW EMPOWER - New
 $475,000Active3 beds 3 baths1,784 sq. ft.
5704 Spruce Mill Dr #427, YARDLEY, PA 19067
MLS# PABU2133618Listed by: BHHS FOX & ROACH -YARDLEY/NEWTOWN - New
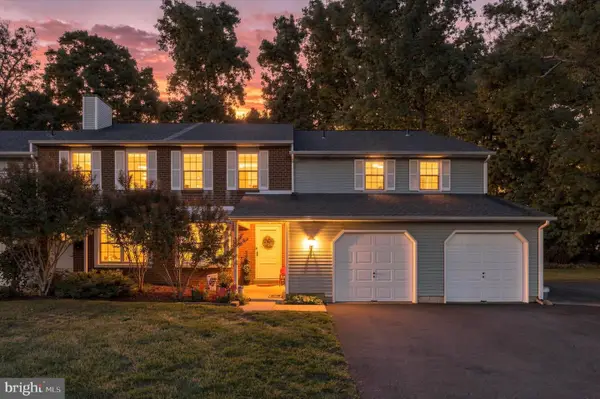 $599,900Active4 beds -- baths2,661 sq. ft.
562 S Dove Rd, YARDLEY, PA 19067
MLS# PABU2133592Listed by: BHHS FOX & ROACH -YARDLEY/NEWTOWN - Open Sun, 11am to 1pmNew
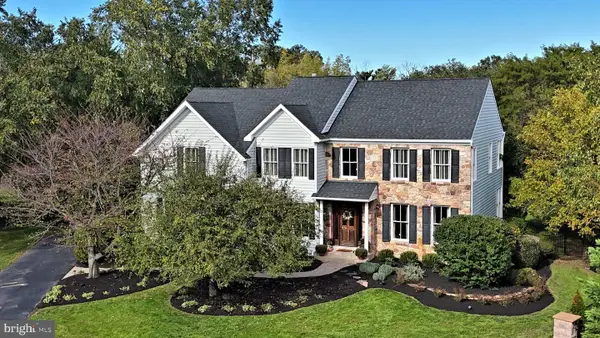 $1,400,000Active4 beds 4 baths3,754 sq. ft.
1754 Partridge Rd, YARDLEY, PA 19067
MLS# PABU2133422Listed by: BHHS FOX & ROACH -YARDLEY/NEWTOWN - New
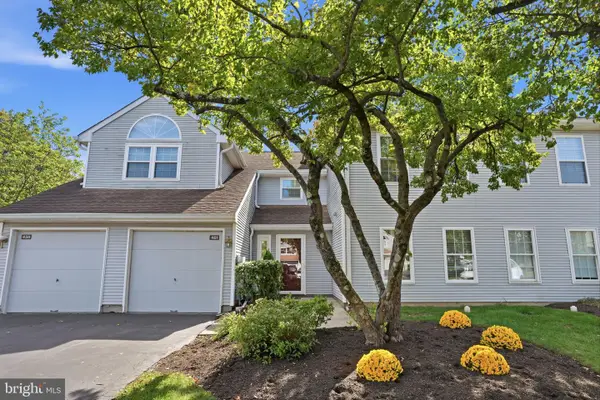 $450,000Active2 beds 2 baths1,260 sq. ft.
461 Cedar Hollow Dr, YARDLEY, PA 19067
MLS# PABU2133328Listed by: RE/MAX PROPERTIES


Protect your home and budget from life's surprises with an Assurant Home Warranty, backed by a partner that supports you through every step of homeownership. Explore Plans.
© 2023 - 2026 ERA Franchise Systems LLC. All rights reserved. ERA Franchise Systems LLC fully supports the principles of the Fair Housing Act and the Equal Opportunity Act. ERA, ERA Real Estate powered, and their respective logos are registered service marks of ERA Franchise Systems LLC. Each office is independently owned and operated.