
593 Kings Rd, Yardley, PA 19067
Local realty services provided by:Mountain Realty ERA Powered
593 Kings Rd,Yardley, PA 19067
$875,000
- 5 Beds
- 4 Baths
- 3,321 sq. ft.
- Single family
- Pending
Listed by: nancy j cassidy
Office: keller williams real estate-langhorne
MLS#:PABU2129632
Source:BRIGHTMLS
Price summary
- Price:$875,000
- Price per sq. ft.:$263.47
About this home
Set on a beautifully maintained property in Yardley, 593 Kings Road brings together generous proportions, thoughtful updates, and a layout that feels both polished and comfortable. This five-bedroom home offers more than 3,300 square feet, with outdoor spaces that are just as considered as the interiors. The main level unfolds naturally from one space to the next. At its center, the kitchen features white cabinetry, granite countertops, stainless steel appliances, and a substantial island with seating. An adjoining breakfast area keeps casual meals close at hand, while the family room, anchored by a classic brick fireplace, offers a comfortable place to settle in. Separate living and dining spaces provide additional room for entertaining without interrupting the home's easy flow. Upstairs, the primary suite is notably spacious, with a walk-in closet and an updated bath featuring a double vanity and oversized glass-enclosed shower. Four additional bedrooms offer flexibility for guests, an office, fitness space, or other needs. The finished basement extends the living space even further, with plenty of room for recreation, media, or a home gym. The screened porch creates a natural transition outdoors, overlooking a wide, level backyard framed by established landscaping. A patio and fire pit offer additional places to gather, while the expansive lawn leaves plenty of open space to enjoy. A storage shed and two-car garage add practical convenience. Located in Lower Makefield Township, the property is well positioned for access to Yardley's shops and restaurants, area parks, regional rail service, and major routes connecting Philadelphia, Princeton, and the surrounding region. 593 Kings Road offers a thoughtful balance of space, comfort, and setting. Come experience it in person....
Contact an agent
Home facts
- Year built:1967
- Subdivision & Development:EDGEWOOD PARK
- Listing ID #:PABU2129632
- Added:48 day(s) ago
- Updated:October 18, 2026 at 08:11 AM
Rooms and interior
- Bedrooms:5
- Total bathrooms:4
- Full bathrooms:3
- Half bathrooms:1
- Flooring:Fully Carpeted, Vinyl, Wood
- Dining Description:Dining Room
- Bathrooms Description:Primary Bath(s)
- Kitchen Description:Dishwasher, Kitchen - Eat-In, Oven - Self Cleaning
- Bedroom Description:Primary Bedroom
- Basement:Yes
- Basement Description:Partial, Unfinished
- Living area:3,321 sq. ft.
Heating and cooling
- Cooling:Central A/C
- Heating:Oil
Structure and exterior
- Roof:Shingle
- Year built:1967
- Building area:3,321 sq. ft.
- Lot area:0.43 Acres
- Lot Features:Corner, Front Yard, Level, Rear Yard, SideYard(s)
- Architectural Style:Colonial
- Construction Materials:Brick, Vinyl Siding
- Exterior Features:Patio(s)
- Foundation Description:Brick/Mortar
- Levels:2 Stories
Utilities
- Water:Public
- Sewer:Public Sewer
Finances and disclosures
- Price:$875,000
- Price per sq. ft.:$263.47
- Tax amount:$12,013 (2026)
Features and amenities
- Amenities:Attic/House Fan, Cable TV, Ceiling Fan(s)
Parking
- Parking description:Attached Garage
- Garage:Yes
- Garage spaces:2
New listings near 593 Kings Rd
- Coming SoonOpen Sat, 2 to 4pm
 $614,999Coming Soon4 beds 2 baths1,725 sq. ft.
1702 S Crescent Blvd, YARDLEY, PA 19067
MLS# PABU2133794Listed by: EXP REALTY, LLC - Coming Soon
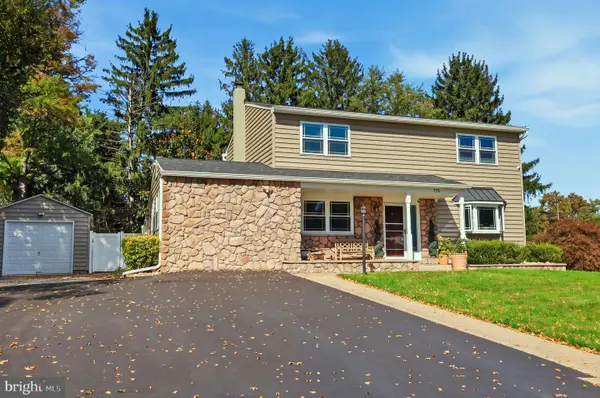 $825,000Coming Soon5 beds 4 baths2,392 sq. ft.
712 Pennsdale Dr, YARDLEY, PA 19067
MLS# PABU2133530Listed by: HONEST REAL ESTATE - Coming Soon
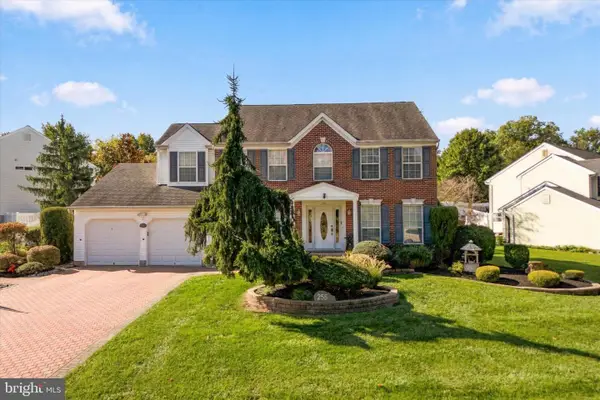 $785,000Coming Soon4 beds 3 baths2,388 sq. ft.
255 Rock Run Rd, YARDLEY, PA 19067
MLS# PABU2133522Listed by: LONG & FOSTER REAL ESTATE, INC. - Coming Soon
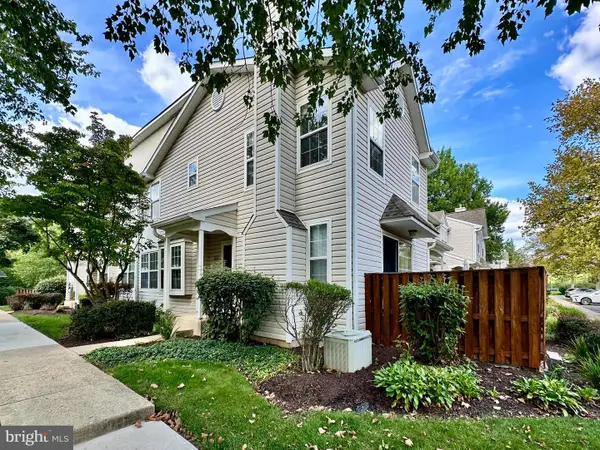 $419,500Coming Soon2 beds 2 baths1,368 sq. ft.
9102 Sheffield Dr, YARDLEY, PA 19067
MLS# PABU2132268Listed by: COLDWELL BANKER HEARTHSIDE - New
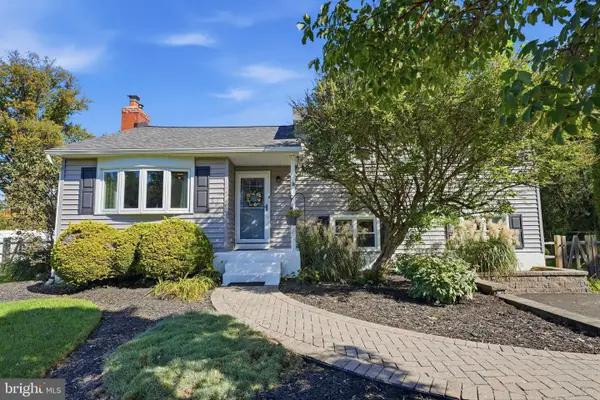 $579,000Active4 beds 3 baths1,574 sq. ft.
18 Oakdale Blvd, YARDLEY, PA 19067
MLS# PABU2133736Listed by: KELLER WILLIAMS REAL ESTATE - NEWTOWN - New
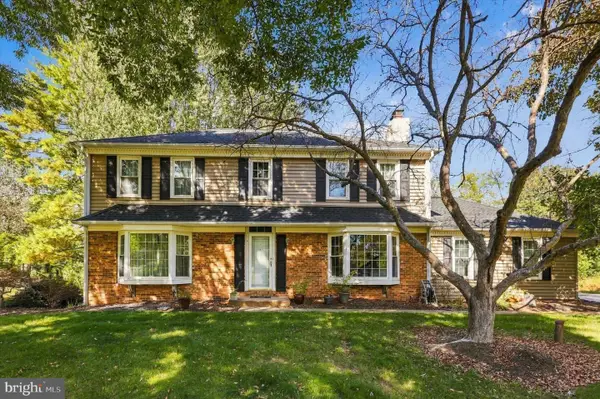 $825,000Active4 beds 3 baths2,480 sq. ft.
1236 Lexington Dr, YARDLEY, PA 19067
MLS# PABU2133720Listed by: KW EMPOWER - New
 $475,000Active3 beds 3 baths1,784 sq. ft.
5704 Spruce Mill Dr #427, YARDLEY, PA 19067
MLS# PABU2133618Listed by: BHHS FOX & ROACH -YARDLEY/NEWTOWN - New
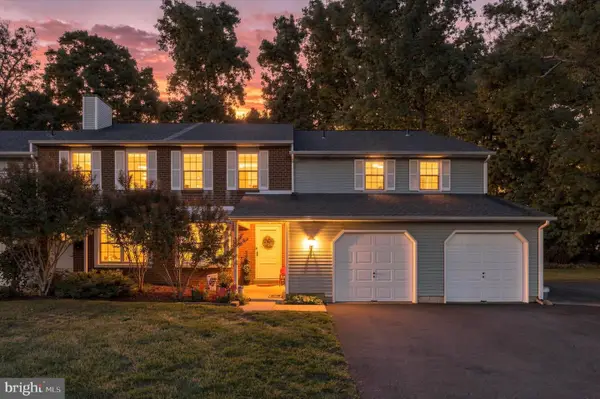 $599,900Active4 beds -- baths2,661 sq. ft.
562 S Dove Rd, YARDLEY, PA 19067
MLS# PABU2133592Listed by: BHHS FOX & ROACH -YARDLEY/NEWTOWN - Open Sun, 11am to 1pmNew
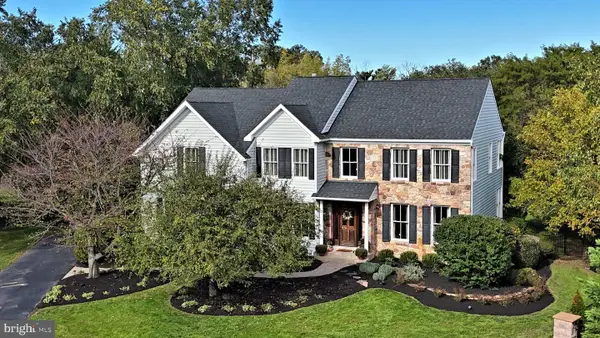 $1,400,000Active4 beds 4 baths3,754 sq. ft.
1754 Partridge Rd, YARDLEY, PA 19067
MLS# PABU2133422Listed by: BHHS FOX & ROACH -YARDLEY/NEWTOWN - New
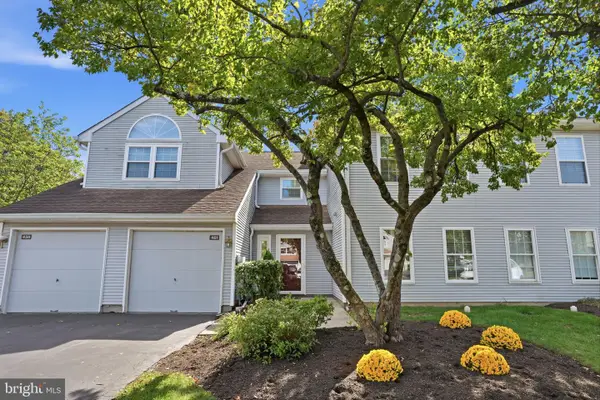 $450,000Active2 beds 2 baths1,260 sq. ft.
461 Cedar Hollow Dr, YARDLEY, PA 19067
MLS# PABU2133328Listed by: RE/MAX PROPERTIES


Protect your home and budget from life's surprises with an Assurant Home Warranty, backed by a partner that supports you through every step of homeownership. Explore Plans.
© 2023 - 2026 ERA Franchise Systems LLC. All rights reserved. ERA Franchise Systems LLC fully supports the principles of the Fair Housing Act and the Equal Opportunity Act. ERA, ERA Real Estate powered, and their respective logos are registered service marks of ERA Franchise Systems LLC. Each office is independently owned and operated.