
65 Lavender Dr, Yardley, PA 19067
Local realty services provided by:Mountain Realty ERA Powered
65 Lavender Dr,Yardley, PA 19067
$989,000
- 3 Beds
- 4 Baths
- 4,028 sq. ft.
- Townhouse
- Coming Soon
Listed by: rebecca r malek
Office: long & foster real estate, inc.
MLS#:PABU2133946
Source:BRIGHTMLS
Price summary
- Price:$989,000
- Price per sq. ft.:$245.53
- Monthly HOA dues:$416
About this home
Welcome to 65 Lavender Drive. This 3BR/4bath Townhouse located at Regency At Yardley Carriages (by Toll Brothers) is in the heart of Historic Bucks County. This bright and stunning END UNIT townhouse has “The Bucknell ” floor plan with upgraded recessed lighting, bathrooms, wood floors, carpeting, a custom gourmet Wolf/SubZero kitchen and many, many more upgrades. The main level is designed for ease of living with a semi open layout that includes an amazing two story ceilings in the Foyer and Dining Room. Nine foot ceilings throughout with vaulted ceilings in LR & Family Room along with a tray ceiling in the primary first floor en-suite bedroom.
The custom kitchen is a show stopper that features a walk in pantry, granite countertop, marble tile backsplash, soft light wooden cabinets, high end appliances, and an inviting large, double sided storage island housing a drawer microwave and breakfast bar. A cozy vaulted family room sits directly off the kitchen with a gas fireplace and patio doors that open to a TREX deck. Step out to the roomy deck, furnished with a remote retractable awning, for a quiet cup of morning coffee or evening grilling that looks out onto open space and trees. A finished attached 2 car garage, with epoxy coated non slip flooring, is accessed off the laundry room and a half bath complete the main level.
A custom staircase leads you up to a huge second floor loft area, with two additional bedrooms with walk in closets connected by a Jack and Jill bathroom.
Fully carpeted stairs take you downstairs to a large finished basement that has luxury vinyl flooring, private storage areas, a half bath and a patio door that opens onto a custom stairway egress which allows you to access the back yard and deck area.
Discover this jewel of a townhouse at Regency at Yardley Carriages, a gated and highly sought-after 55+ community, built in 2021. Life in Yardley is difficult to beat, classic small-town charm surrounded with everyday convenience. You are close to shops, cafés, parks, and the riverfront, plus nearby trains and major freeway I95 & Turnpike routes along with Septa that make commuting( NY & Philly) and day trips straightforward. Community amenities include indoor/outdoor swimming pools, tennis/pickleball courts, bocci, fitness center, saunas, whirlpool and a clubhouse with pool tables, card tables, table shuffle board and many other activities of interest to join. Landscaping, snow and trash removal add comfort and low-maintenance living to the mix. This is a practical and very well appointed home in a prestigious community location....
Contact an agent
Home facts
- Year built:2021
- Subdivision & Development:REGENCY AT YARDLEY
- Listing ID #:PABU2133946
- Updated:October 22, 2026 at 05:45 AM
Rooms and interior
- Bedrooms:3
- Total bathrooms:4
- Full bathrooms:2
- Half bathrooms:2
- Flooring:Ceramic Tile, Hardwood
- Dining Description:Formal/Separate Dining Room
- Bathrooms Description:Primary Bath(s)
- Kitchen Description:Breakfast Area, Built-In Microwave, Built-In Range, Built-Ins, Crown Moldings, Dishwasher, Disposal, Icemaker, Kitchen - Eat-In, Kitchen - Gourmet, Kitchen - Island, Oven - Self Cleaning, Oven/Range - Gas, Pantry, Range Hood, Recessed Lighting, Refrigerator, Stainless Steel Appliances, Upgraded Countertops
- Bedroom Description:Entry Level Bedroom, Walk In Closet(s)
- Basement:Yes
- Basement Description:Fully Finished, Heated, Interior Access, Outside Entrance, Sump Pump, Walkout Stairs
- Living area:4,028 sq. ft.
Heating and cooling
- Cooling:Central A/C
- Heating:Forced Air, Natural Gas
Structure and exterior
- Roof:Asphalt
- Year built:2021
- Building area:4,028 sq. ft.
- Lot Features:Backs - Open Common Area, Backs to Trees
- Architectural Style:Colonial
- Construction Materials:Frame
- Foundation Description:Concrete Perimeter
- Levels:2 Stories
Utilities
- Water:Public
- Sewer:Public Sewer
Finances and disclosures
- Price:$989,000
- Price per sq. ft.:$245.53
- Tax amount:$15,803 (2026)
Features and amenities
- Laundry features:Dryer - Electric, Dryer - Front Loading, Washer, Washer - Front Loading, Washer/Dryer Stacked
- Amenities:200+ Amp Service, Built-Ins, Crown Moldings, Curved Staircase, Recessed Lighting, Window Treatments
Parking
- Parking description:Additional Storage Area, Asphalt Driveway, Attached Garage, Garage - Front Entry, Garage Door Opener, Inside Access, On Street, Oversized
- Garage:Yes
- Garage spaces:2
New listings near 65 Lavender Dr
- Coming Soon
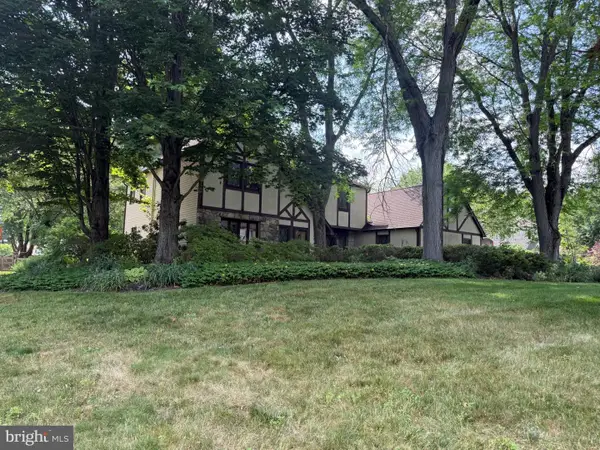 $850,000Coming Soon4 beds 3 baths2,912 sq. ft.
905 Hamilton Dr, YARDLEY, PA 19067
MLS# PABU2131542Listed by: RE/MAX SERVICES - Coming SoonOpen Sat, 1 to 4pm
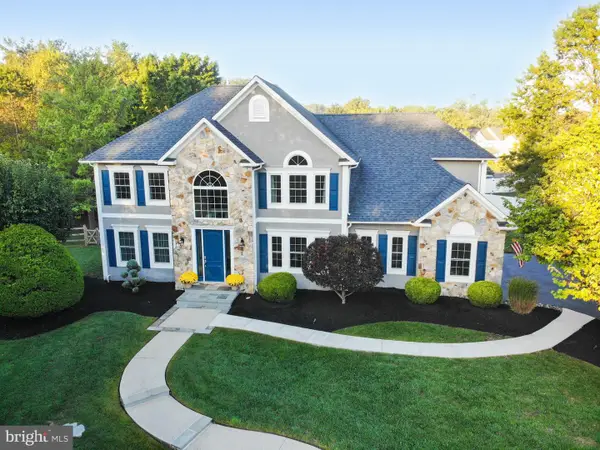 $1,300,000Coming Soon4 beds 3 baths4,129 sq. ft.
557 Scattergood Ct, YARDLEY, PA 19067
MLS# PABU2134078Listed by: REALTY MARK ASSOCIATES - Coming SoonOpen Sat, 12 to 2pm
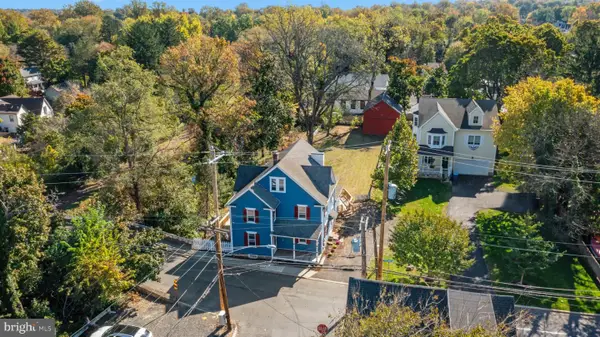 $700,000Coming Soon4 beds 2 baths2,064 sq. ft.
9 E College Ave, YARDLEY, PA 19067
MLS# PABU2133948Listed by: BHHS FOX & ROACH -YARDLEY/NEWTOWN - Coming SoonOpen Sun, 1 to 3pm
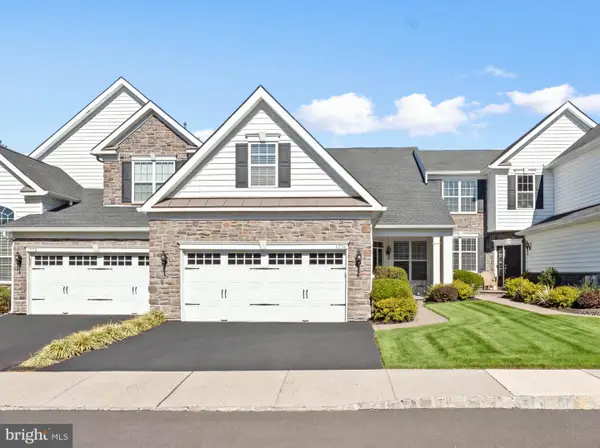 $749,995Coming Soon2 beds 2 baths1,877 sq. ft.
1770 Locust Dr, YARDLEY, PA 19067
MLS# PABU2133906Listed by: COLDWELL BANKER HEARTHSIDE - Coming SoonOpen Sat, 2 to 4pm
 $614,999Coming Soon3 beds 2 baths1,725 sq. ft.
1702 S Crescent Blvd, YARDLEY, PA 19067
MLS# PABU2133794Listed by: EXP REALTY, LLC - Coming Soon
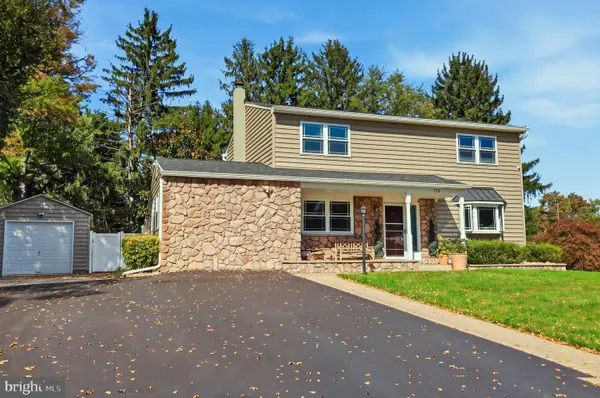 $825,000Coming Soon5 beds 4 baths2,392 sq. ft.
712 Pennsdale Dr, YARDLEY, PA 19067
MLS# PABU2133530Listed by: HONEST REAL ESTATE - Coming Soon
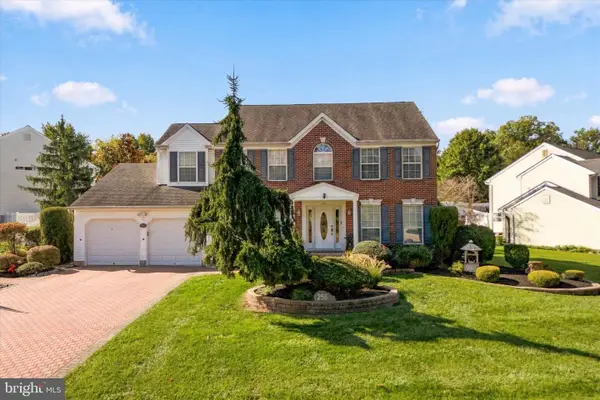 $785,000Coming Soon4 beds 3 baths2,388 sq. ft.
255 Rock Run Rd, YARDLEY, PA 19067
MLS# PABU2133522Listed by: LONG & FOSTER REAL ESTATE, INC. - New
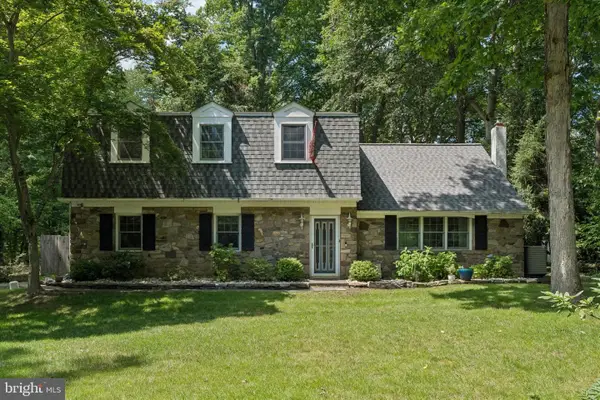 $648,000Active4 beds 4 baths2,214 sq. ft.
302 W Ferry Rd, YARDLEY, PA 19067
MLS# PABU2134112Listed by: BHHS FOX & ROACH -YARDLEY/NEWTOWN 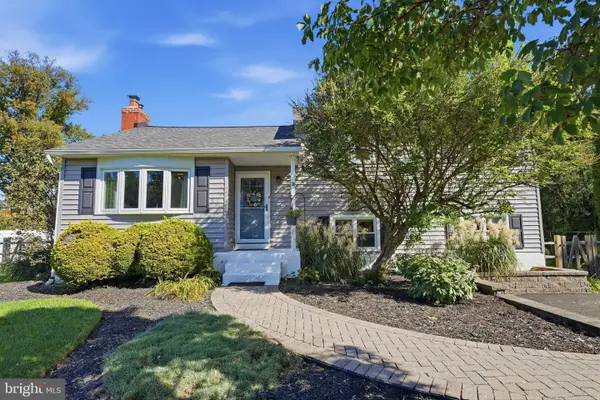 $579,000Pending4 beds 3 baths1,574 sq. ft.
18 Oakdale Blvd, YARDLEY, PA 19067
MLS# PABU2133736Listed by: KELLER WILLIAMS REAL ESTATE - NEWTOWN


Protect your home and budget from life's surprises with an Assurant Home Warranty, backed by a partner that supports you through every step of homeownership. Explore Plans.
© 2023 - 2026 ERA Franchise Systems LLC. All rights reserved. ERA Franchise Systems LLC fully supports the principles of the Fair Housing Act and the Equal Opportunity Act. ERA, ERA Real Estate powered, and their respective logos are registered service marks of ERA Franchise Systems LLC. Each office is independently owned and operated.