
905 Hamilton Dr, Yardley, PA 19067
Local realty services provided by:O'BRIEN REALTY ERA POWERED
905 Hamilton Dr,Yardley, PA 19067
$850,000
- 4 Beds
- 3 Baths
- 2,912 sq. ft.
- Single family
- Coming Soon
Listed by: dawyn f clemens
Office: re/max services
MLS#:PABU2131542
Source:BRIGHTMLS
Price summary
- Price:$850,000
- Price per sq. ft.:$291.9
About this home
Welcome to this distinguished two-story Tudor at 905 Hamilton Ave. in the prestigious Yardley Hunt development. This spacious home offers four bedrooms, two-and-a-half bathrooms, a primary suite with a sitting room, a grand two-story foyer, and an oversized three-car garage. The tiled foyer opens to a carpeted living room with chair rail and crown molding on the left, while the formal dining room on the right features chair rail, crown molding, and a bay window. The adjoining kitchen includes a center island, recessed lighting, a pot rack, dishwasher, microwave, and electric range. A bright breakfast area offers large windows, a ceiling fan, and track lighting. Beyond it, the family room features a gas fireplace, mirrored wall, large bay window, and access to the fenced patio. The family room also connects to the three-car garage, which has three automatic door openers, a large pantry, and a storage closet. A spacious laundry room and conveniently located powder room complete the first floor. Upstairs, the generously sized primary suite includes a sitting room, walk-in closet, mirrored dressing area, and full en suite bathroom. The adjacent fourth bedroom, currently used as an office, has a ceiling fan and track lighting. Two additional well-proportioned bedrooms, each with a ceiling fan, are located down the hall, along with a full bathroom featuring a ceiling heat lamp, double-sink vanity, and tiled shower. Additional highlights include a water heater updated on October 25, 2024; a fiberglass roof with remaining warranty coverage; a newer attic fan; and a new garbage disposal. While the home would benefit from some updating, it offers excellent potential for buyers eager to add their personal touch.
Lastly, Yardley remains one of Bucks County’s most sought-after communities, celebrated with its historic charm, lively downtown, scenic parks, access to the Delaware Canal Towpath, boutique shops, and outstanding dining. It also offers convenient access to Philadelphia, Princeton, and New York City via I-95, Route 1, and regional rail, all within the highly regarded Pennsbury School District....
Contact an agent
Home facts
- Year built:1979
- Subdivision & Development:YARDLEY HUNT
- Listing ID #:PABU2131542
- Updated:October 22, 2026 at 05:45 AM
Rooms and interior
- Bedrooms:4
- Total bathrooms:3
- Full bathrooms:2
- Half bathrooms:1
- Rooms Total:11
- Flooring:Carpet, Ceramic Tile
- Dining Description:Dining Room
- Bathrooms Description:Bathroom 2, Bathroom 3
- Bedroom Description:Primary Bedroom
- Basement:Yes
- Basement Description:English, Interior Access, Sump Pump, Unfinished
- Living area:2,912 sq. ft.
Heating and cooling
- Cooling:Central A/C
- Heating:Electric, Heat Pump - Electric BackUp
Structure and exterior
- Roof:Fiberglass, Shingle
- Year built:1979
- Building area:2,912 sq. ft.
- Lot area:0.46 Acres
- Lot Features:Corner, Front Yard, Irregular, Landscaping, Partly Wooded, SideYard(s)
- Architectural Style:Tudor
- Construction Materials:Frame
- Exterior Features:Chimney Cap(s), Patio(s), Sidewalks
- Foundation Description:Active Radon Mitigation, Block
- Levels:2 Stories
Utilities
- Water:Public
- Sewer:Public Sewer
Finances and disclosures
- Price:$850,000
- Price per sq. ft.:$291.9
- Tax amount:$14,118 (2026)
Features and amenities
- Laundry features:Has Laundry, Laundry
- Amenities:200+ Amp Service, Cable TV, Phone Connected, Security System, Underground Utilities
Parking
- Parking description:Additional Storage Area, Attached Garage, Built In, Garage - Side Entry, Garage Door Opener, On Street, Oversized
- Garage:Yes
- Garage spaces:3
New listings near 905 Hamilton Dr
- Coming Soon
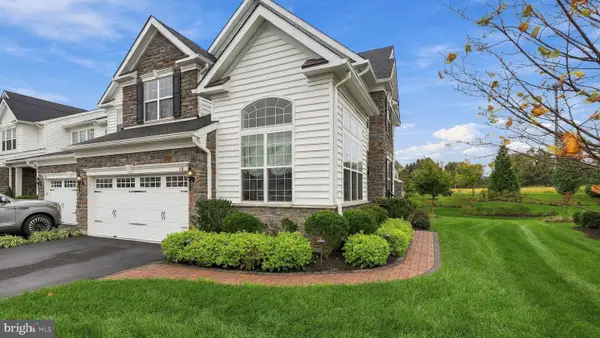 $989,000Coming Soon3 beds 4 baths4,028 sq. ft.
65 Lavender Dr, YARDLEY, PA 19067
MLS# PABU2133946Listed by: LONG & FOSTER REAL ESTATE, INC. - Coming SoonOpen Sat, 1 to 4pm
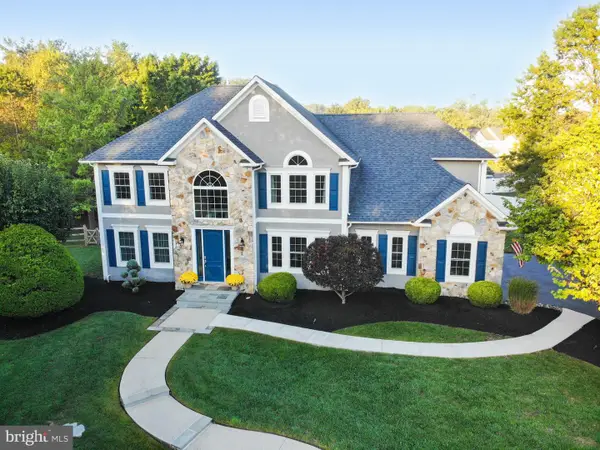 $1,300,000Coming Soon4 beds 3 baths4,129 sq. ft.
557 Scattergood Ct, YARDLEY, PA 19067
MLS# PABU2134078Listed by: REALTY MARK ASSOCIATES - Coming SoonOpen Sat, 12 to 2pm
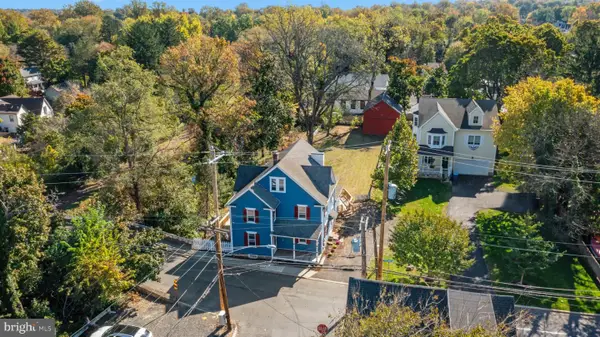 $700,000Coming Soon4 beds 2 baths2,064 sq. ft.
9 E College Ave, YARDLEY, PA 19067
MLS# PABU2133948Listed by: BHHS FOX & ROACH -YARDLEY/NEWTOWN - Coming SoonOpen Sun, 1 to 3pm
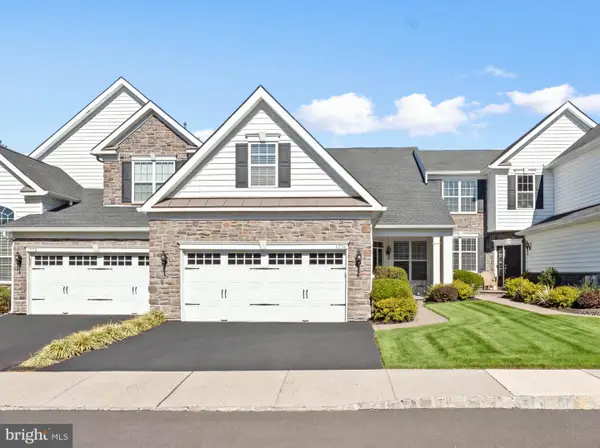 $749,995Coming Soon2 beds 2 baths1,877 sq. ft.
1770 Locust Dr, YARDLEY, PA 19067
MLS# PABU2133906Listed by: COLDWELL BANKER HEARTHSIDE - Coming SoonOpen Sat, 2 to 4pm
 $614,999Coming Soon3 beds 2 baths1,725 sq. ft.
1702 S Crescent Blvd, YARDLEY, PA 19067
MLS# PABU2133794Listed by: EXP REALTY, LLC - Coming Soon
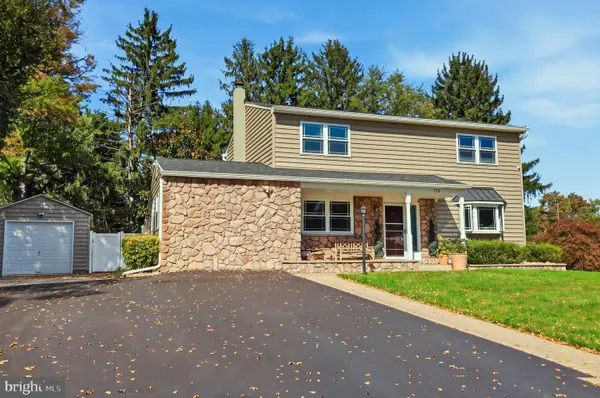 $825,000Coming Soon5 beds 4 baths2,392 sq. ft.
712 Pennsdale Dr, YARDLEY, PA 19067
MLS# PABU2133530Listed by: HONEST REAL ESTATE - Coming Soon
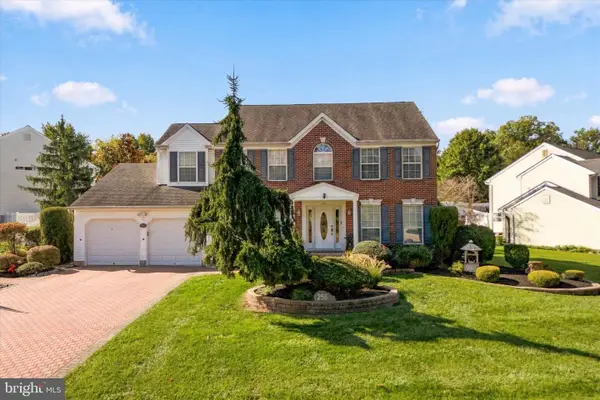 $785,000Coming Soon4 beds 3 baths2,388 sq. ft.
255 Rock Run Rd, YARDLEY, PA 19067
MLS# PABU2133522Listed by: LONG & FOSTER REAL ESTATE, INC. - New
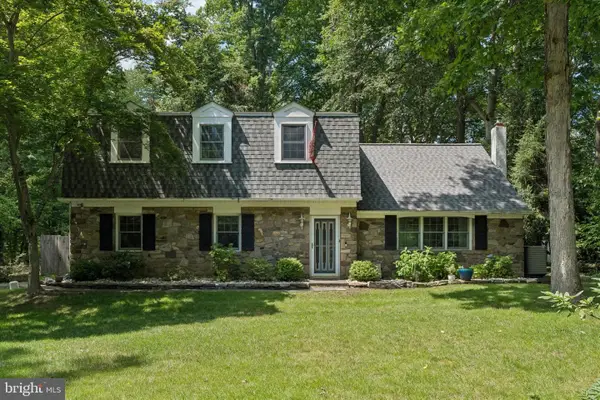 $648,000Active4 beds 4 baths2,214 sq. ft.
302 W Ferry Rd, YARDLEY, PA 19067
MLS# PABU2134112Listed by: BHHS FOX & ROACH -YARDLEY/NEWTOWN 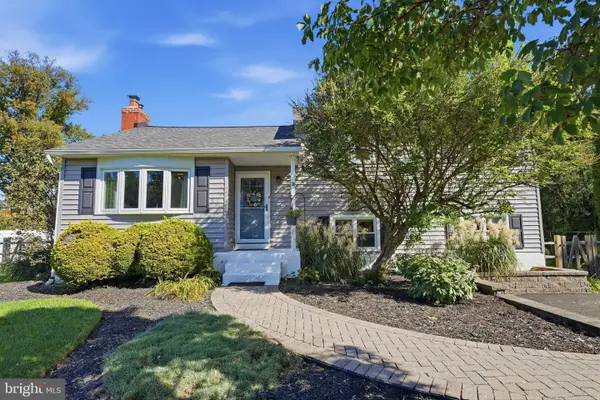 $579,000Pending4 beds 3 baths1,574 sq. ft.
18 Oakdale Blvd, YARDLEY, PA 19067
MLS# PABU2133736Listed by: KELLER WILLIAMS REAL ESTATE - NEWTOWN


Protect your home and budget from life's surprises with an Assurant Home Warranty, backed by a partner that supports you through every step of homeownership. Explore Plans.
© 2023 - 2026 ERA Franchise Systems LLC. All rights reserved. ERA Franchise Systems LLC fully supports the principles of the Fair Housing Act and the Equal Opportunity Act. ERA, ERA Real Estate powered, and their respective logos are registered service marks of ERA Franchise Systems LLC. Each office is independently owned and operated.