
9 E College Ave, Yardley, PA 19067
Local realty services provided by:ERA OakCrest Realty, Inc.
9 E College Ave,Yardley, PA 19067
$700,000
- 4 Beds
- 2 Baths
- 2,064 sq. ft.
- Single family
- Coming Soon
Upcoming open houses
- Sat, Oct 2412:00 pm - 02:00 pm
Listed by: jill n doran
Office: bhhs fox & roach -yardley/newtown
MLS#:PABU2133948
Source:BRIGHTMLS
Price summary
- Price:$700,000
- Price per sq. ft.:$339.15
About this home
**Professional Photos To Come** Welcome to 9 E. College Ave, a distinctive Victorian in the heart of historic Yardley Borough, where timeless character, thoughtful updates, and an extraordinary setting come together. Here, you can walk out your front door and find yourself just steps from local restaurants, charming shops, and historic landmarks, then return home to a peaceful retreat that feels worlds away from the bustle of town. From the street, you would never guess the hidden gem that awaits in the backyard. Beyond the welcoming covered front porch and freshly painted cedar exterior lies a surprisingly deep property, where the Delaware Canal flows peacefully along the side and nature takes center stage. Watch great blue herons wade along the water's edge, turtles sun themselves, and ducks glide by. Enjoy the rare opportunity to fish for trout from your own backyard, or step onto the nearby canal towpath for a morning run, an evening stroll with the dog, or a leisurely bike ride. It's a truly special blend of in-town convenience and tranquil, nature-filled living. Inside, classic Victorian charm meets modern comfort. Original details, including antique doorknobs, decorative fireplaces, and warm wood floors complement the home's inviting spaces. The living room features elegant double wood-and-glass doors that open to the formal dining room, where wainscoting adds timeless appeal. A spacious family room with a decorative fireplace provides a warm and welcoming gathering space. The bright and airy kitchen is designed for everyday living and entertaining, featuring a center island, new refrigerator, granite counters, pantry, and a generous breakfast area. French doors open to the expansive wraparound deck, creating an effortless connection between indoor and outdoor living. Sip your morning coffee overlooking the canal, host summer BBQs with friends, or simply unwind to the peaceful sights and sounds of the water. The deep backyard offers room to relax, garden, and entertain, and is anchored by a lovingly restored barn. Imagine it as a workshop, studio, entertaining space, or hobby haven. Its charm and versatility are rarely found in the borough. A first-floor laundry room with newer washer dryer and utility sink, full bathroom, and mudroom hallway with convenient side-door access complete this level. Upstairs, the spacious primary bedroom offers abundant closet space and wood floors. Three additional bedrooms are carpeted with wood floors beneath, offering the opportunity to restore their original character. A second full bathroom serves the upper level. The walk-up attic is floored and features dormer windows, offering an excellent opportunity to finish as bonus living space or create a private primary suite retreat. The unfinished basement offers plenty of storage. A few thoughtful upgrades include newer HVAC with 2 zone Central Air, upgraded 200 amp electric service with Universal Transfer Switch for generator hookup, barn restoration, newer storm windows, new French doors to deck, new deck floorboards, new oil tank, and more. 9 E. College Ave offers more than a home; it offers a lifestyle. Enjoy Yardley living with easy access to the Farmers Market, Music Off Main concerts in Buttonwood Park, holiday parades, Harvest Day, Lake Afton, and all the charm of a vibrant river town, including kayaking and boating on the Delaware River. It’s a rare opportunity where beloved local destinations are just outside your front door, while a peaceful canal-side retreat awaits out back. Don’t miss your opportunity to make this remarkable home yours....
Contact an agent
Home facts
- Year built:1895
- Subdivision & Development:NONE AVAILABLE
- Listing ID #:PABU2133948
- Updated:October 22, 2026 at 05:45 AM
Rooms and interior
- Bedrooms:4
- Total bathrooms:2
- Full bathrooms:2
- Flooring:Partially Carpeted, Tile/Brick, Wood
- Dining Description:Dining Room
- Bathrooms Description:Bathroom 1, Bathroom 2
- Kitchen Description:Crown Moldings, Dishwasher, Extra Refrigerator/Freezer, Kitchen - Eat-In, Kitchen - Island, Oven/Range - Electric, Pantry, Range Hood, Refrigerator
- Bedroom Description:Primary Bedroom
- Basement:Yes
- Basement Description:Interior Access, Unfinished
- Living area:2,064 sq. ft.
Heating and cooling
- Cooling:Central A/C, Zoned
- Heating:Baseboard - Electric, Baseboard - Hot Water, Electric, Oil
Structure and exterior
- Roof:Pitched
- Year built:1895
- Building area:2,064 sq. ft.
- Lot Features:Canal, Rear Yard, SideYard(s)
- Architectural Style:Victorian
- Construction Materials:Frame
- Exterior Features:Chimney Cap(s), Deck(s), Outbuilding(s), Porch(es), Sidewalks
- Foundation Description:Stone
- Levels:2 Stories
Schools
- High school:PENNSBURY
- Middle school:PENNWOOD
- Elementary school:QUARRY HILL
Utilities
- Water:Public
- Sewer:Public Sewer
Finances and disclosures
- Price:$700,000
- Price per sq. ft.:$339.15
- Tax amount:$4,153 (2026)
Features and amenities
- Laundry features:Dryer, Laundry, Washer
- Amenities:200+ Amp Service, Attic, Crown Moldings, Storm Windows
Parking
- Parking description:Asphalt Driveway
New listings near 9 E College Ave
- Coming Soon
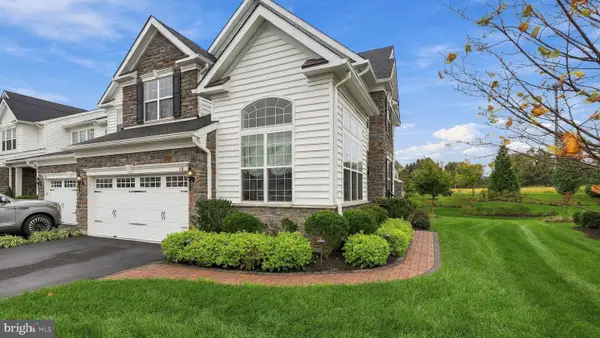 $989,000Coming Soon3 beds 4 baths4,028 sq. ft.
65 Lavender Dr, YARDLEY, PA 19067
MLS# PABU2133946Listed by: LONG & FOSTER REAL ESTATE, INC. - Coming Soon
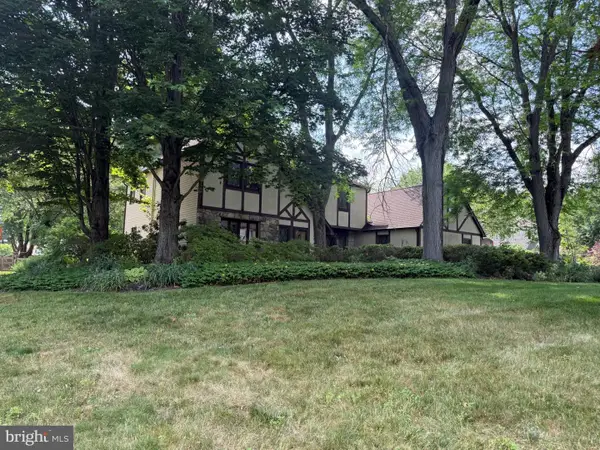 $850,000Coming Soon4 beds 3 baths2,912 sq. ft.
905 Hamilton Dr, YARDLEY, PA 19067
MLS# PABU2131542Listed by: RE/MAX SERVICES - Coming SoonOpen Sat, 1 to 4pm
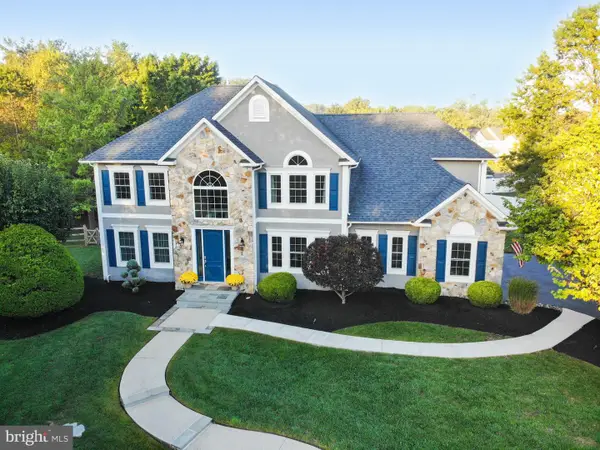 $1,300,000Coming Soon4 beds 3 baths4,129 sq. ft.
557 Scattergood Ct, YARDLEY, PA 19067
MLS# PABU2134078Listed by: REALTY MARK ASSOCIATES - Coming SoonOpen Sun, 1 to 3pm
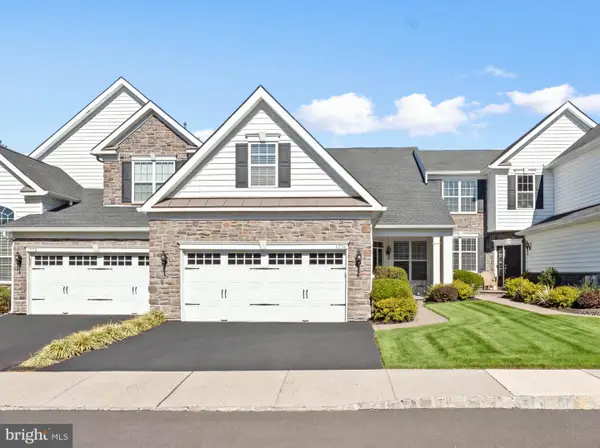 $749,995Coming Soon2 beds 2 baths1,877 sq. ft.
1770 Locust Dr, YARDLEY, PA 19067
MLS# PABU2133906Listed by: COLDWELL BANKER HEARTHSIDE - Coming SoonOpen Sat, 2 to 4pm
 $614,999Coming Soon3 beds 2 baths1,725 sq. ft.
1702 S Crescent Blvd, YARDLEY, PA 19067
MLS# PABU2133794Listed by: EXP REALTY, LLC - Coming Soon
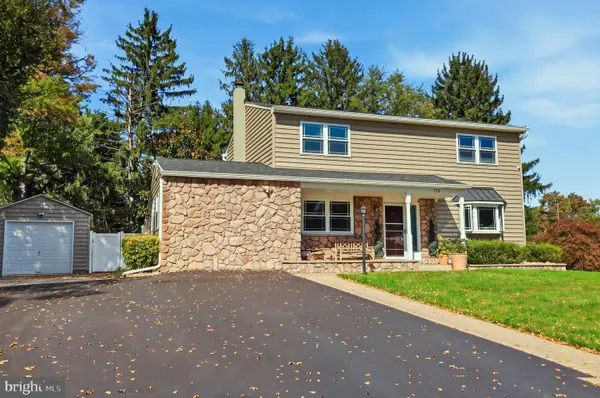 $825,000Coming Soon5 beds 4 baths2,392 sq. ft.
712 Pennsdale Dr, YARDLEY, PA 19067
MLS# PABU2133530Listed by: HONEST REAL ESTATE - Coming Soon
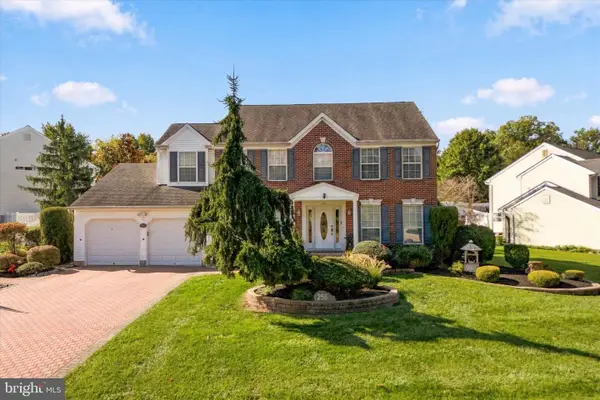 $785,000Coming Soon4 beds 3 baths2,388 sq. ft.
255 Rock Run Rd, YARDLEY, PA 19067
MLS# PABU2133522Listed by: LONG & FOSTER REAL ESTATE, INC. - New
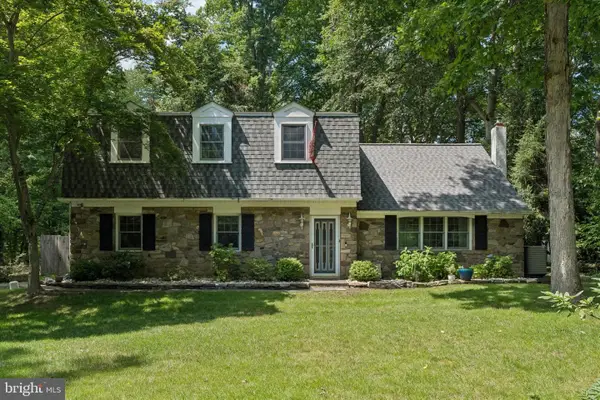 $648,000Active4 beds 4 baths2,214 sq. ft.
302 W Ferry Rd, YARDLEY, PA 19067
MLS# PABU2134112Listed by: BHHS FOX & ROACH -YARDLEY/NEWTOWN 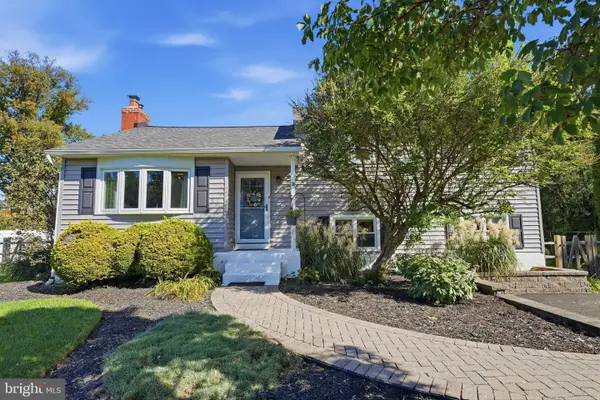 $579,000Pending4 beds 3 baths1,574 sq. ft.
18 Oakdale Blvd, YARDLEY, PA 19067
MLS# PABU2133736Listed by: KELLER WILLIAMS REAL ESTATE - NEWTOWN


Protect your home and budget from life's surprises with an Assurant Home Warranty, backed by a partner that supports you through every step of homeownership. Explore Plans.
© 2023 - 2026 ERA Franchise Systems LLC. All rights reserved. ERA Franchise Systems LLC fully supports the principles of the Fair Housing Act and the Equal Opportunity Act. ERA, ERA Real Estate powered, and their respective logos are registered service marks of ERA Franchise Systems LLC. Each office is independently owned and operated.