
66 Black Rock Rd, Yardley, PA 19067
Local realty services provided by:ERA Central Realty Group
66 Black Rock Rd,Yardley, PA 19067
$1,499,000
- 3 Beds
- 2 Baths
- 2,240 sq. ft.
- Single family
- Pending
Listed by: kylie miller
Office: serhant pennsylvania llc.
MLS#:PABU2124722
Source:BRIGHTMLS
Price summary
- Price:$1,499,000
- Price per sq. ft.:$669.2
About this home
Set on approximately 2.67 acres in one of Lower Makefield Township's most sought-after locations, this is more than a beautiful home. It is a rare opportunity to own a property with approvals to build another beautiful home on site and the potential to explore future subdivision or redevelopment opportunities, subject to township approvals and buyer due diligence.
At the center of the property is a beautifully renovated barn residence that seamlessly blends historic character with modern luxury. The home features 3 bedrooms, 2 full baths, soaring exposed beams, custom wood flooring milled from trees harvested on the property, and a stunning designer kitchen with high-end appliances, custom cabinetry, and premium finishes.
With dual access from Black Rock Road and Ardsley Court, plus approvals already in place for an additional single-family residence, buyers can enjoy the property today while preserving significant future value. The property's size, layout, and multiple access points create exceptional flexibility, whether your vision is a private family compound, luxury estate, investment opportunity, or a thoughtfully planned subdivision in the future.
Conveniently located just minutes from historic Yardley Borough, the Delaware River, I-295, and rail service to Philadelphia and New York City, this is a truly unique offering where luxury living meets exceptional long-term potential....
Contact an agent
Home facts
- Year built:1840
- Subdivision & Development:RIVER GLEN
- Listing ID #:PABU2124722
- Added:100 day(s) ago
- Updated:October 18, 2026 at 10:50 AM
Rooms and interior
- Bedrooms:3
- Total bathrooms:2
- Full bathrooms:2
- Living area:2,240 sq. ft.
Heating and cooling
- Cooling:Central A/C
- Heating:Central, Electric
Structure and exterior
- Year built:1840
- Building area:2,240 sq. ft.
- Lot area:2.68 Acres
- Architectural Style:Converted Barn
- Construction Materials:Frame
- Levels:2 Stories
Utilities
- Water:Public
- Sewer:Public Sewer
Finances and disclosures
- Price:$1,499,000
- Price per sq. ft.:$669.2
- Tax amount:$6,755 (2025)
Parking
- Parking description:Detached Garage, Garage - Front Entry, Garage - Rear Entry
- Garage:Yes
- Garage spaces:3
New listings near 66 Black Rock Rd
- Coming SoonOpen Sat, 2 to 4pm
 $614,999Coming Soon4 beds 2 baths1,725 sq. ft.
1702 S Crescent Blvd, YARDLEY, PA 19067
MLS# PABU2133794Listed by: EXP REALTY, LLC - Coming Soon
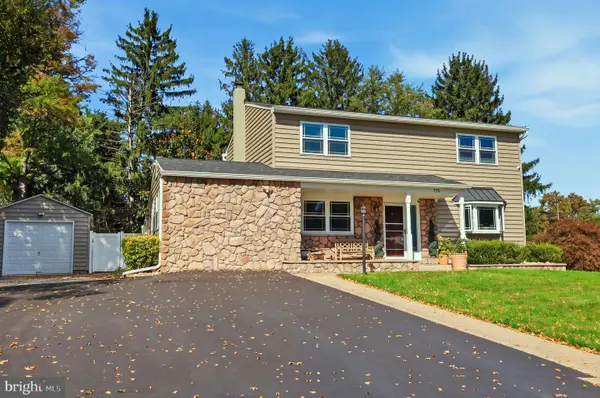 $825,000Coming Soon5 beds 4 baths2,392 sq. ft.
712 Pennsdale Dr, YARDLEY, PA 19067
MLS# PABU2133530Listed by: HONEST REAL ESTATE - Coming Soon
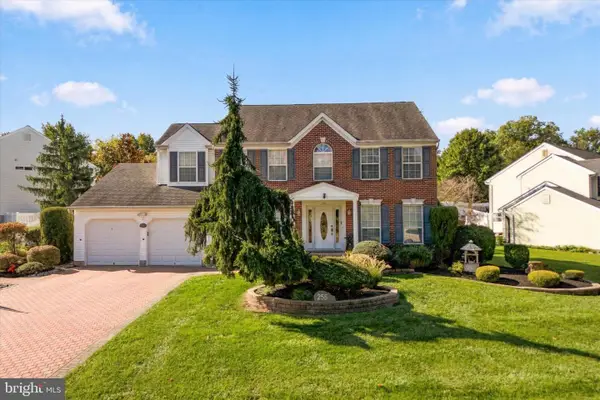 $785,000Coming Soon4 beds 3 baths2,388 sq. ft.
255 Rock Run Rd, YARDLEY, PA 19067
MLS# PABU2133522Listed by: LONG & FOSTER REAL ESTATE, INC. - Coming Soon
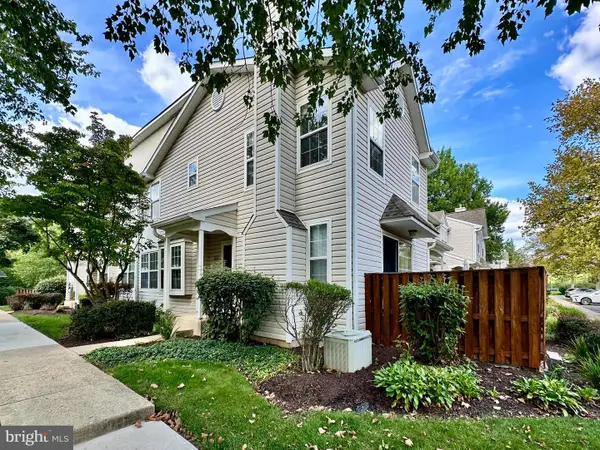 $419,500Coming Soon2 beds 2 baths1,368 sq. ft.
9102 Sheffield Dr, YARDLEY, PA 19067
MLS# PABU2132268Listed by: COLDWELL BANKER HEARTHSIDE - New
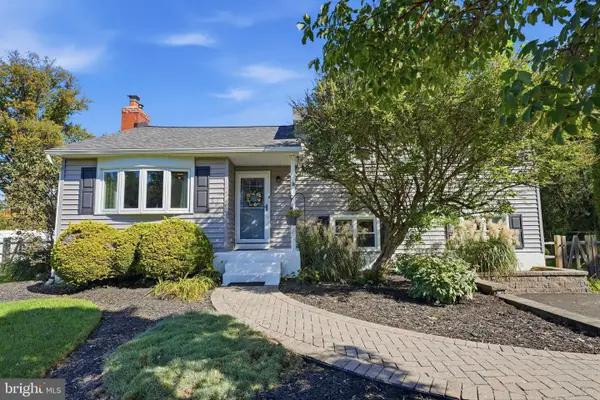 $579,000Active4 beds 3 baths1,574 sq. ft.
18 Oakdale Blvd, YARDLEY, PA 19067
MLS# PABU2133736Listed by: KELLER WILLIAMS REAL ESTATE - NEWTOWN - New
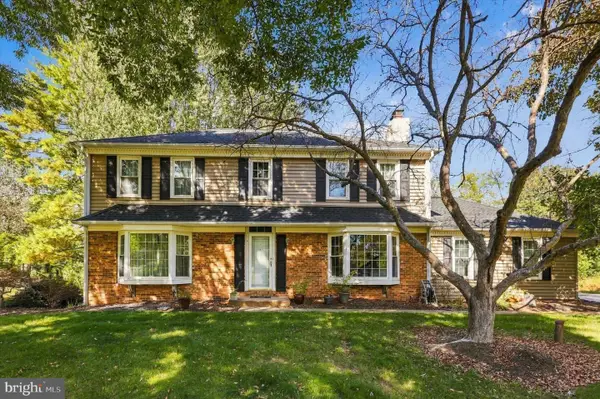 $825,000Active4 beds 3 baths2,480 sq. ft.
1236 Lexington Dr, YARDLEY, PA 19067
MLS# PABU2133720Listed by: KW EMPOWER - New
 $475,000Active3 beds 3 baths1,784 sq. ft.
5704 Spruce Mill Dr #427, YARDLEY, PA 19067
MLS# PABU2133618Listed by: BHHS FOX & ROACH -YARDLEY/NEWTOWN - New
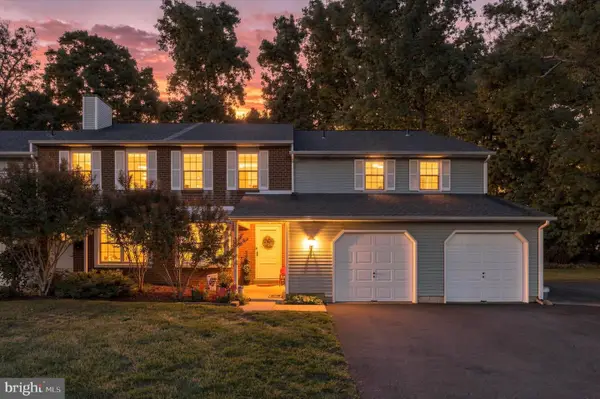 $599,900Active4 beds -- baths2,661 sq. ft.
562 S Dove Rd, YARDLEY, PA 19067
MLS# PABU2133592Listed by: BHHS FOX & ROACH -YARDLEY/NEWTOWN - Open Sun, 11am to 1pmNew
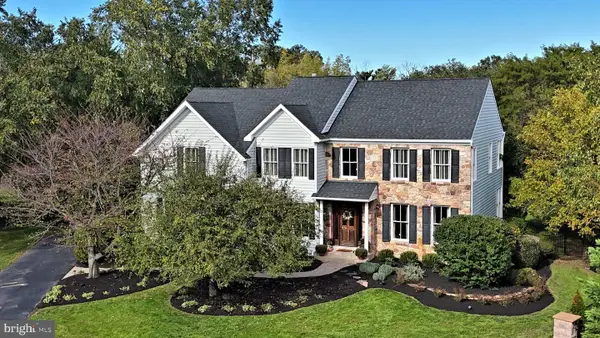 $1,400,000Active4 beds 4 baths3,754 sq. ft.
1754 Partridge Rd, YARDLEY, PA 19067
MLS# PABU2133422Listed by: BHHS FOX & ROACH -YARDLEY/NEWTOWN - New
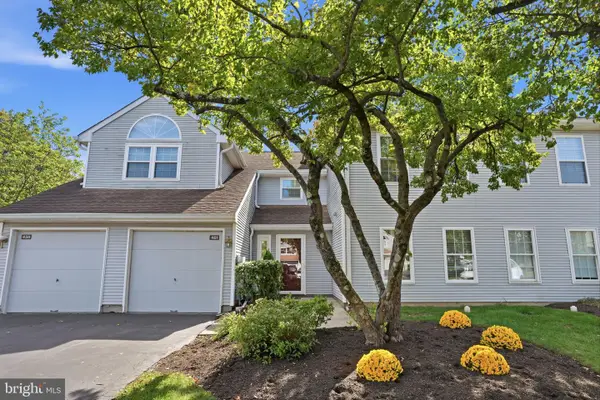 $450,000Active2 beds 2 baths1,260 sq. ft.
461 Cedar Hollow Dr, YARDLEY, PA 19067
MLS# PABU2133328Listed by: RE/MAX PROPERTIES


Protect your home and budget from life's surprises with an Assurant Home Warranty, backed by a partner that supports you through every step of homeownership. Explore Plans.
© 2023 - 2026 ERA Franchise Systems LLC. All rights reserved. ERA Franchise Systems LLC fully supports the principles of the Fair Housing Act and the Equal Opportunity Act. ERA, ERA Real Estate powered, and their respective logos are registered service marks of ERA Franchise Systems LLC. Each office is independently owned and operated.