
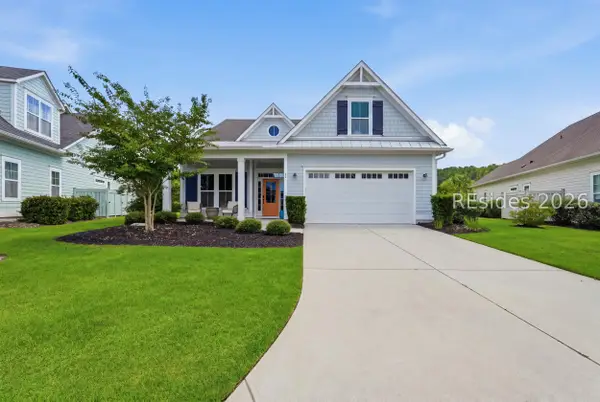
134 Commodore Dupont Street, Bluffton, SC 29909
Local realty services provided by:ERA Southeast Coastal Real Estate
134 Commodore Dupont Street,Bluffton, SC 29909
$499,900
- 2 Beds
- 2 Baths
- 1,876 sq. ft.
- Single family
- Active
Listed by: william guscio
Office: howard hanna allen tate lowcountry
MLS#:511014
Source:SC_HHMLS
Price summary
- Price:$499,900
- Price per sq. ft.:$266.47
About this home
Opportunities on this street are few and far between, making this a rare chance to own in one of Sun City Hilton Head's most desirable locations. This well maintained home is in excellent condition and enjoys a private setting backing to a protected wooded preserve, offering both tranquility and natural beauty. Settled at the end of a quiet double cul-de-sac street is this charming 2BR/2BA Bluffton-Eastman model on a private wooded homesite. This open concept floorplan includes wood floors in the main living areas, custom Carolina room, dining area off kitchen and Great Room, back patio with pavers, Hardiplank siding, spacious primary bedroom with walk-in closet. Seller prefers a closing with post-closing occupancy for 30-60 days, at least through October 31st.
Contact an agent
Home facts
- Year built:1996
- Subdivision & Development:DUKE OF BFT VILLAGE/PLAT I
- Listing ID #:511014
- Added:33 day(s) ago
- Updated:August 08, 2026 at 02:39 PM
Rooms and interior
- Bedrooms:2
- Total bathrooms:2
- Full bathrooms:2
- Flooring:Carpet, Engineered Hardwood, Tile
- Kitchen Description:Dishwasher, Disposal, Microwave, Pantry, Refrigerator, Self-Cleaning Oven
- Living area:1,876 sq. ft.
Heating and cooling
- Cooling:Central Air, Electric, Heat Pump
- Heating:Central, Gas, Heat Pump
- Central air:Yes
Structure and exterior
- Roof:Asphalt
- Year built:1996
- Building area:1,876 sq. ft.
- Lot area:0.22 Acres
- Exterior Features:Patio
Finances and disclosures
- Price:$499,900
- Price per sq. ft.:$266.47
Features and amenities
- Appliances:Dishwasher, Disposal, Dryer, Microwave, Refrigerator, Self Cleaning Oven, Washer
- Laundry features:Dryer, Washer
- Amenities:Bookcases, Ceiling fans
- Pool features:Community Pool, Lap, Pool, Solar Heat
Parking
- Parking description:Driveway, Garage
- Garage:Yes
- Garage spaces:2
 We do not attempt to independently verify the currency, completeness, accuracy or authenticity of the data contained herein. It may be subject to transcription and transmission errors. Accordingly, the data is provided on an “as is” “as available” basis only and may not reflect all real estate activity in the market.“ 2026 REsides, Inc. All rights reserved. Certain information contained herein is derived from information, which is the licensed property of, and copyrighted by, REsides, Inc”
New listings near 134 Commodore Dupont Street
- New
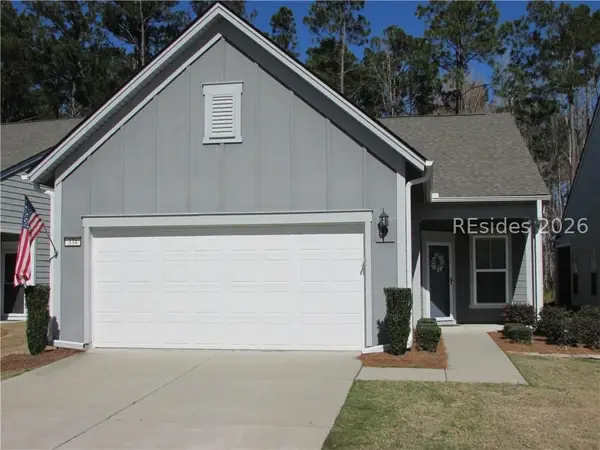 $385,000Active2 beds 2 baths1,355 sq. ft.
334 Northlake Village Court, Bluffton, SC 29909
MLS# 512067Listed by: EXP REALTY LLC - New
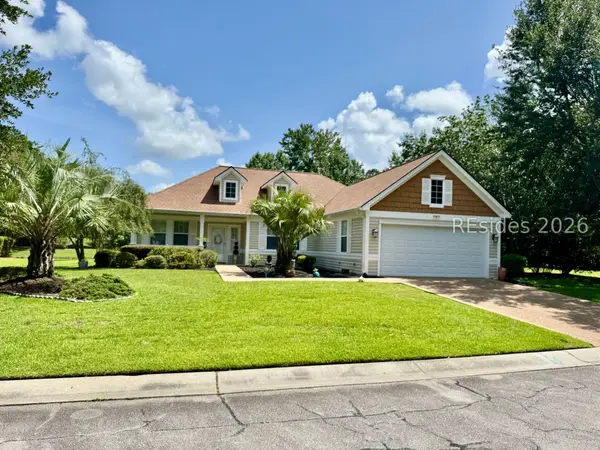 $389,000Active2 beds 2 baths1,656 sq. ft.
7 Mcnish Court, Bluffton, SC 29909
MLS# 512152Listed by: RE/MAX ISLAND REALTY - New
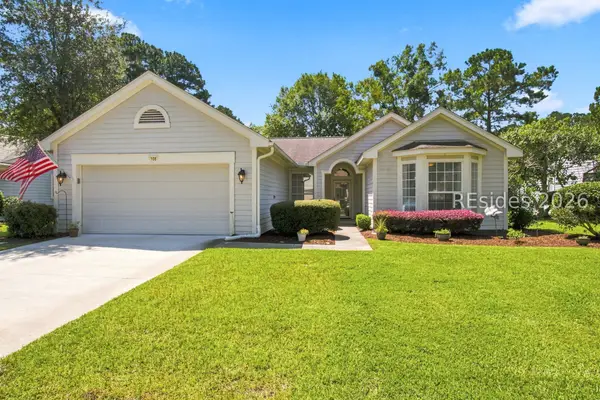 $430,000Active2 beds 2 baths1,675 sq. ft.
106 Honey Hill Drive, Bluffton, SC 29909
MLS# 512018Listed by: HOWARD HANNA ALLEN TATE LOWCOUNTRY - New
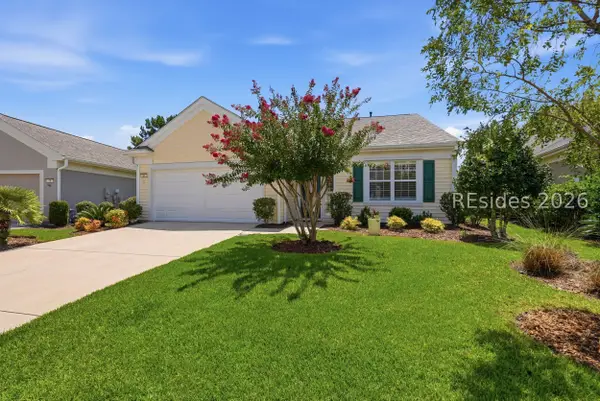 $480,000Active3 beds 2 baths1,820 sq. ft.
81 Holly Ribbons Circle, Bluffton, SC 29909
MLS# 511867Listed by: HOWARD HANNA ALLEN TATE LOWCOUNTRY - New
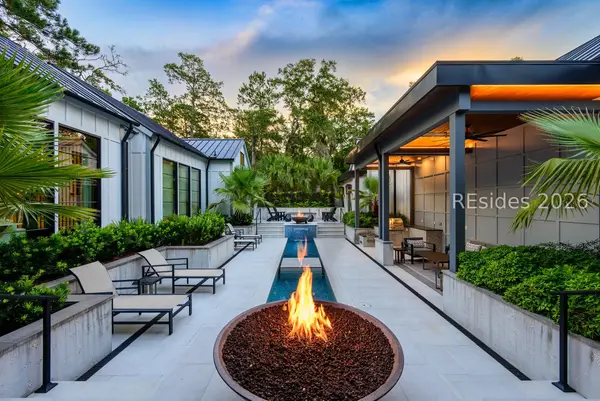 $7,900,000Active5 beds 6 baths5,659 sq. ft.
135 Mount Pelia Road, Bluffton, SC 29910
MLS# 511892Listed by: CORCORAN HM PROPERTIES - BLUFFTON - New
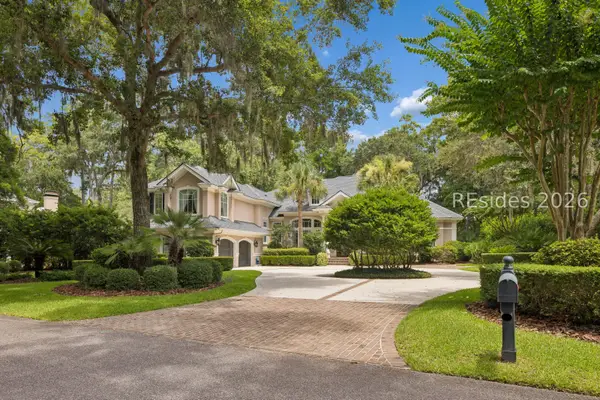 $1,895,000Active4 beds 6 baths4,049 sq. ft.
11 Whitehall Drive, Bluffton, SC 29910
MLS# 512126Listed by: CHARTER ONE REALTY 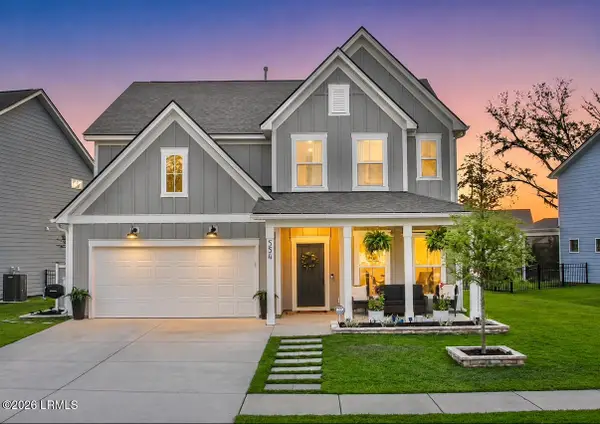 $725,000Active5 beds 4 baths3,047 sq. ft.
554 Danner Drive, Bluffton, SC 29909
MLS# 197069Listed by: KELLER WILLIAMS- New
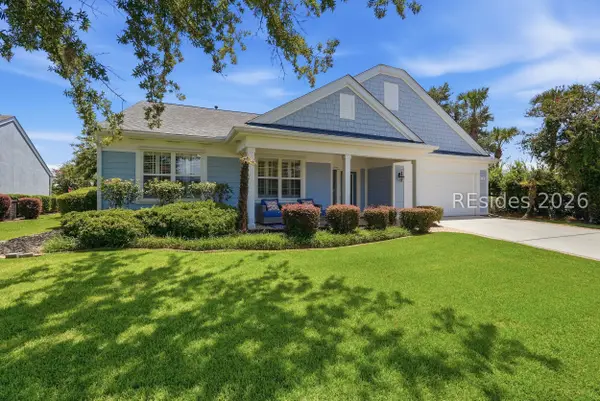 $575,000Active3 beds 3 baths2,428 sq. ft.
2 Stovell Lane, Bluffton, SC 29909
MLS# 511936Listed by: HOWARD HANNA ALLEN TATE LOWCOUNTRY - New
 $1,695,000Active3 beds 4 baths3,420 sq. ft.
6 Lady Slipper Island Court, Bluffton, SC 29910
MLS# 512046Listed by: CHARTER ONE REALTY - New
 $845,000Active4 beds 3 baths2,315 sq. ft.
58 Anchor Bend, Bluffton, SC 29910
MLS# 512066Listed by: KELLER WILLIAMS REALTY


Protect your home and budget from life's surprises with an Assurant Home Warranty, backed by a partner that supports you through every step of homeownership. Explore Plans.
© 2023 - 2026 ERA Franchise Systems LLC. All rights reserved. ERA Franchise Systems LLC fully supports the principles of the Fair Housing Act and the Equal Opportunity Act. ERA, ERA Real Estate powered, and their respective logos are registered service marks of ERA Franchise Systems LLC. Each office is independently owned and operated.