
49 Cedar View Circle, Bluffton, SC 29909
Local realty services provided by:ERA Southeast Coastal Real Estate
49 Cedar View Circle,Bluffton, SC 29909
$449,900
- 4 Beds
- 3 Baths
- 2,175 sq. ft.
- Single family
- Active
Upcoming open houses
- Sun, Aug 1601:00 pm - 03:00 pm
Listed by: lorie sauer, lacey sollie
Office: the agency hilton head
MLS#:508381
Source:SC_HHMLS
Price summary
- Price:$449,900
- Price per sq. ft.:$206.85
About this home
Welcome to 49 Cedar View Circle in the highly sought-after Cypress Ridge community of Bluffton, SC-now offered at a fantastic new price and priced to sell! This move-in-ready 4-bedroom, 2.5-bath home offers exceptional value with a versatile floor plan featuring a flex room perfect for a home office, playroom, or formal dining room. The open-concept living area is filled with natural light and flows seamlessly into the spacious kitchen, making it ideal for everyday living and entertaining. Upstairs, you'll find generously sized bedrooms, while the oversized backyard provides plenty of space to relax, play, or create your own outdoor oasis. Cypress Ridge residents enjoy outstanding resort-style amenities including pools, a fitness center, tennis and pickleball courts, walking trails, playgrounds, and a clubhouse. Conveniently located near shopping, dining, schools, and New Riverside Barn Park, this beautifully maintained home offers incredible value in one of Bluffton's most desirable communities. Don't miss your opportunity-this one is priced to sell!...
Contact an agent
Home facts
- Year built:2021
- Subdivision & Development:MILL CREEK AT CYPRESS RIDGE
- Listing ID #:508381
- Added:95 day(s) ago
- Updated:August 12, 2026 at 06:20 PM
Rooms and interior
- Bedrooms:4
- Total bathrooms:3
- Full bathrooms:2
- Half bathrooms:1
- Flooring:Carpet, Luxury Vinyl Plank
- Bathrooms Description:Separate Shower
- Kitchen Description:Dishwasher, Disposal, Microwave, Pantry, Refrigerator, Self-Cleaning Oven
- Living area:2,175 sq. ft.
Heating and cooling
- Cooling:Central Air, Electric
- Heating:Central, Gas
- Central air:Yes
Structure and exterior
- Roof:Asphalt
- Year built:2021
- Building area:2,175 sq. ft.
- Lot area:0.21 Acres
- Exterior Features:Patio, Porch, Rear Porch
Finances and disclosures
- Price:$449,900
- Price per sq. ft.:$206.85
Features and amenities
- Appliances:Dishwasher, Disposal, Dryer, Microwave, Refrigerator, Self Cleaning Oven, Tankless Water Heater, Washer
- Laundry features:Dryer, Washer
- Amenities:Carbon Monoxide Dectector, Ceiling fans, Entrance Foyer, Smart Thermostat
- Pool features:Community Pool, Pool
Parking
- Parking description:Driveway, Garage
- Garage:Yes
- Garage spaces:2
 We do not attempt to independently verify the currency, completeness, accuracy or authenticity of the data contained herein. It may be subject to transcription and transmission errors. Accordingly, the data is provided on an “as is” “as available” basis only and may not reflect all real estate activity in the market.“ 2026 REsides, Inc. All rights reserved. Certain information contained herein is derived from information, which is the licensed property of, and copyrighted by, REsides, Inc”
New listings near 49 Cedar View Circle
- New
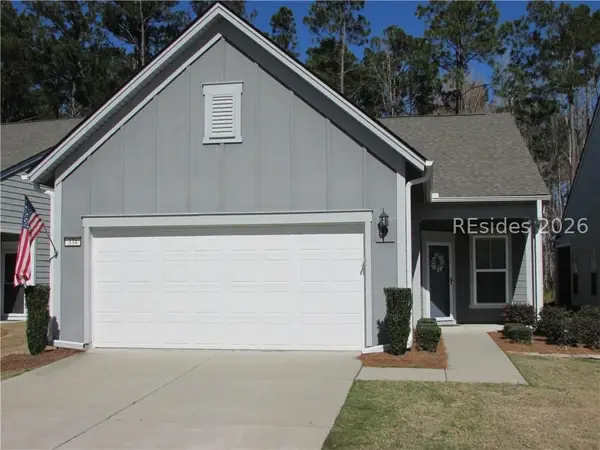 $385,000Active2 beds 2 baths1,355 sq. ft.
334 Northlake Village Court, Bluffton, SC 29909
MLS# 512067Listed by: EXP REALTY LLC - New
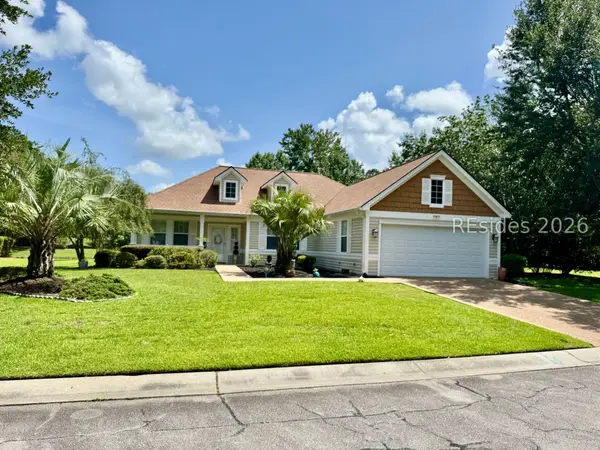 $389,000Active2 beds 2 baths1,656 sq. ft.
7 Mcnish Court, Bluffton, SC 29909
MLS# 512152Listed by: RE/MAX ISLAND REALTY - New
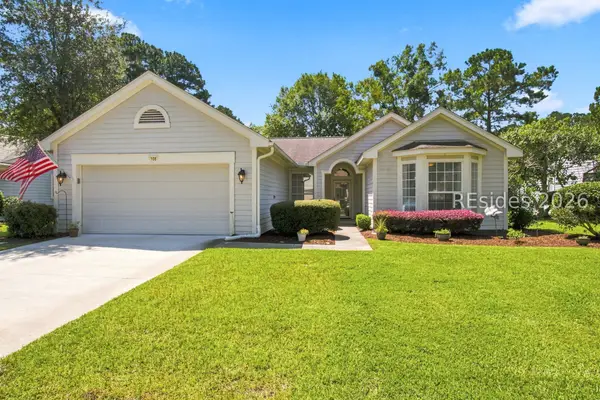 $430,000Active2 beds 2 baths1,675 sq. ft.
106 Honey Hill Drive, Bluffton, SC 29909
MLS# 512018Listed by: HOWARD HANNA ALLEN TATE LOWCOUNTRY - New
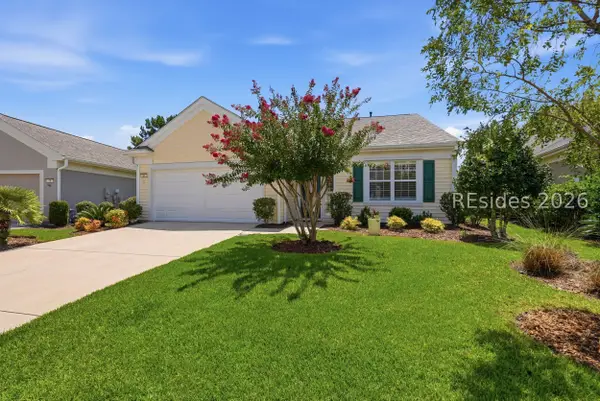 $480,000Active3 beds 2 baths1,820 sq. ft.
81 Holly Ribbons Circle, Bluffton, SC 29909
MLS# 511867Listed by: HOWARD HANNA ALLEN TATE LOWCOUNTRY - New
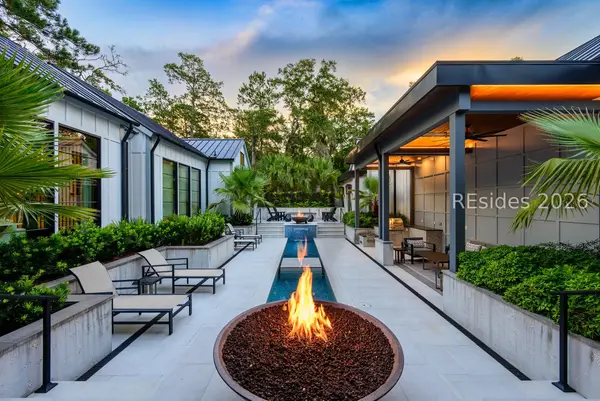 $7,900,000Active5 beds 6 baths5,659 sq. ft.
135 Mount Pelia Road, Bluffton, SC 29910
MLS# 511892Listed by: CORCORAN HM PROPERTIES - BLUFFTON - New
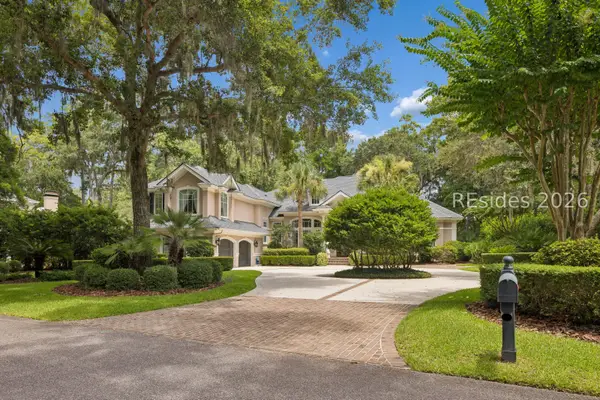 $1,895,000Active4 beds 6 baths4,049 sq. ft.
11 Whitehall Drive, Bluffton, SC 29910
MLS# 512126Listed by: CHARTER ONE REALTY 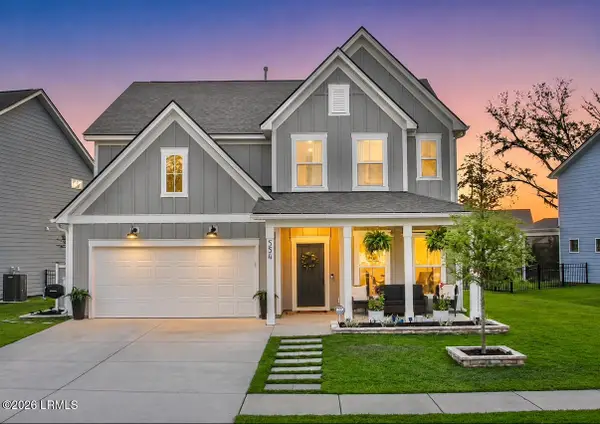 $725,000Active5 beds 4 baths3,047 sq. ft.
554 Danner Drive, Bluffton, SC 29909
MLS# 197069Listed by: KELLER WILLIAMS- New
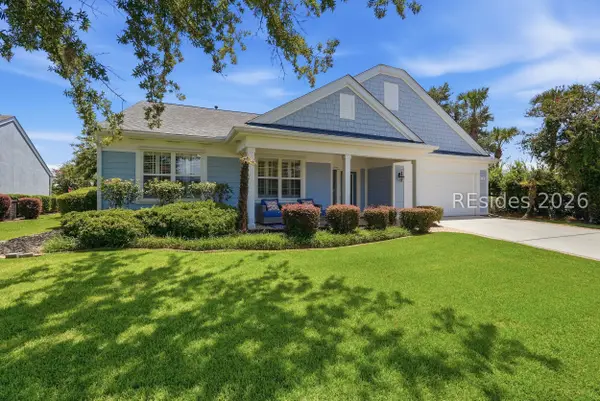 $575,000Active3 beds 3 baths2,428 sq. ft.
2 Stovell Lane, Bluffton, SC 29909
MLS# 511936Listed by: HOWARD HANNA ALLEN TATE LOWCOUNTRY - New
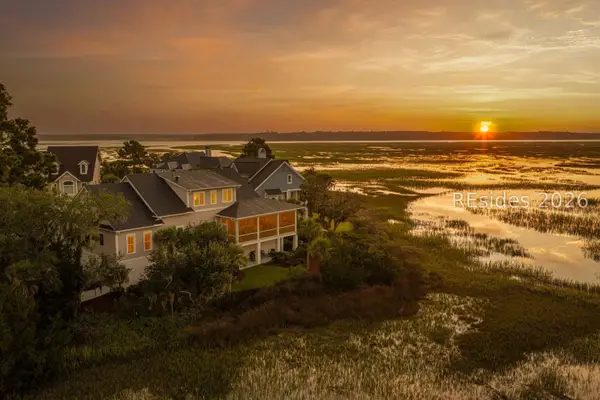 $1,695,000Active3 beds 4 baths3,420 sq. ft.
6 Lady Slipper Island Court, Bluffton, SC 29910
MLS# 512046Listed by: CHARTER ONE REALTY - New
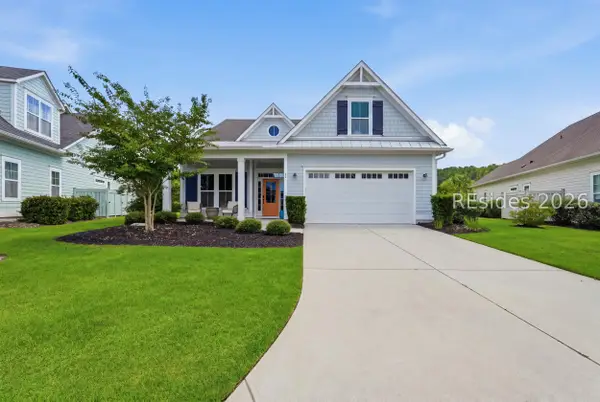 $845,000Active4 beds 3 baths2,315 sq. ft.
58 Anchor Bend, Bluffton, SC 29910
MLS# 512066Listed by: KELLER WILLIAMS REALTY


Protect your home and budget from life's surprises with an Assurant Home Warranty, backed by a partner that supports you through every step of homeownership. Explore Plans.
© 2023 - 2026 ERA Franchise Systems LLC. All rights reserved. ERA Franchise Systems LLC fully supports the principles of the Fair Housing Act and the Equal Opportunity Act. ERA, ERA Real Estate powered, and their respective logos are registered service marks of ERA Franchise Systems LLC. Each office is independently owned and operated.