
7087 E Pine Cone S, Cottonwood Heights, UT 84121
Local realty services provided by:ERA Brokers Consolidated
7087 E Pine Cone S,Cottonwood Heights, UT 84121
$829,999
- 4 Beds
- 3 Baths
- 2,060 sq. ft.
- Single family
- Active
Listed by: raeanne h wright
Office: equity real estate (solid)
MLS#:2159875
Source:SL
Price summary
- Price:$829,999
- Price per sq. ft.:$402.91
About this home
Perched at the top of a quiet cul-de-sac, this Cottonwood Heights split-entry offers privacy, views, and an ideal layout for both everyday living and entertaining. A beautifully remodeled kitchen opens the floor plan, creating seamless flow between the living and dining spaces while capturing breathtaking mountain views from the kitchen and primary bedroom. Featuring top-quality finishes such as granite and custom cabinetry, stunning hardwood floors, and thoughtful updates throughout, this home has been completely and meticulously renovated with pride and precision. Situated on an expansive flat yard, the outdoor living spaces are equally impressive. Enjoy a spacious deck, fenced yard, vegetable garden area, tranquil water feature, and a secluded backyard retreat. Walk to Bywater Park's tennis courts, playground, and open green space, or take advantage of the nearby Cottonwood Heights Recreation Center with its indoor and outdoor pools. Perfectly positioned near Big Cottonwood, Little Cottonwood, and Ferguson Canyons, you'll enjoy quick access to hiking, biking, skiing, and year-round outdoor recreation while avoiding much of the canyon traffic. Convenient access to I-215 places the University of Utah, downtown Salt Lake City, Salt Lake City International Airport, premier shopping, dining, and world-class ski resorts just minutes away. Combining spectacular views, exceptional updates, outdoor amenities, and an unbeatable location, this is a rare Cottonwood Heights opportunity you won't want to miss. Updates: Roof (2025); Insulation (2020); Water Heater (2022); Z-Line Stove (2022). In 2016 the following were replaced: Furnace & AC w/electric filter; Insulated Garage Door; All Toilets; Delta and Kohler Faucets; Windows and Sliding Door; Solid Wood Front Door; Man Door between house and garage (2019)....
Contact an agent
Home facts
- Year built:1971
- Subdivision & Development:NUTREE
- Listing ID #:2159875
- Added:95 day(s) ago
- Updated:August 25, 2026 at 11:33 AM
Rooms and interior
- Bedrooms:4
- Total bathrooms:3
- Full bathrooms:2
- Rooms Total:14
- Flooring:Carpet, Hardwood, Tile
- Kitchen Description:Disposal, Kitchen: Updated, Microwave, Range Hood, Range/Oven: Free Stdng., Range: Gas, Refrigerator
- Basement Description:Partial
- Living area:2,060 sq. ft.
Heating and cooling
- Cooling:Central Air
- Heating:Forced Air, Gas: Central
Structure and exterior
- Roof:Asphalt
- Year built:1971
- Building area:2,060 sq. ft.
- Lot area:0.21 Acres
- Lot Features:Cul-De-Sac, Cul-de-sac, Curb & Gutter, Fenced: Full, Flat, Road: Paved, Sidewalks, Sprinkler: Auto-Full, Wooded
- Architectural Style:Split Entry/Bi Level
- Construction Materials:Aluminum, Brick
- Exterior Features:Lighting
- Levels:2 Story
Schools
- High school:Brighton
- Middle school:Butler
- Elementary school:Butler
Utilities
- Water:Culinary, Water Connected
- Sewer:Sewer Connected, Sewer: Connected, Sewer: Public
Finances and disclosures
- Price:$829,999
- Price per sq. ft.:$402.91
- Tax amount:$3,572
Features and amenities
- Laundry features:Electric Dryer Hookups, Gas Dryer Hookups
- Amenities:Ceiling Fan, Storage Shed(s), Water Softener Owned, Window Coverings
Parking
- Total parking spaces:2
- Parking description:2 Car Garage, Attached Garage
- Garage spaces:2
New listings near 7087 E Pine Cone S
- New
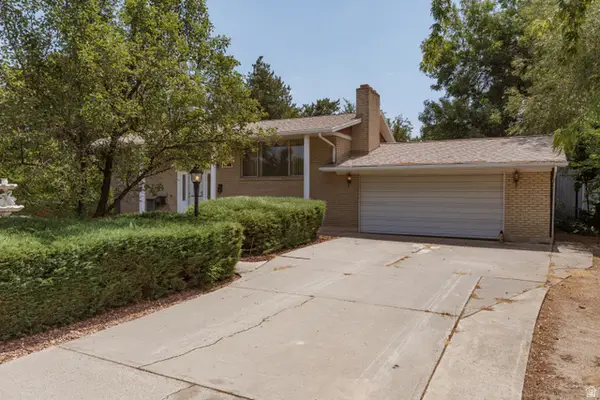 Listed by ERA$735,000Active4 beds 3 baths2,956 sq. ft.
1706 E 6670 S, Cottonwood Heights, UT 84121
MLS# 2180798Listed by: ERA BROKERS CONSOLIDATED (SALT LAKE) - New
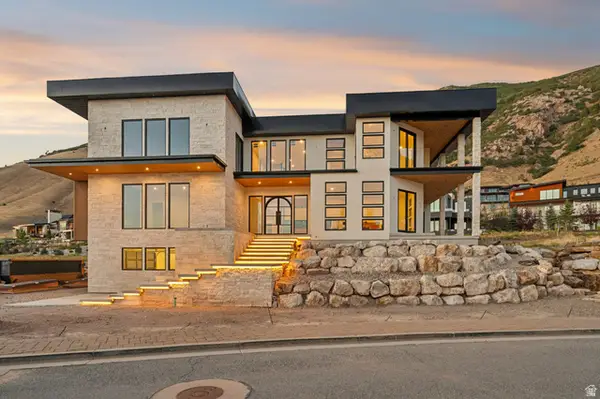 $8,500,000Active5 beds 8 baths10,108 sq. ft.
4029 E Canyon Estate Dr, Cottonwood Heights, UT 84121
MLS# 2180751Listed by: BERKSHIRE HATHAWAY HOMESERVICES UTAH PROPERTIES (SADDLEVIEW) - New
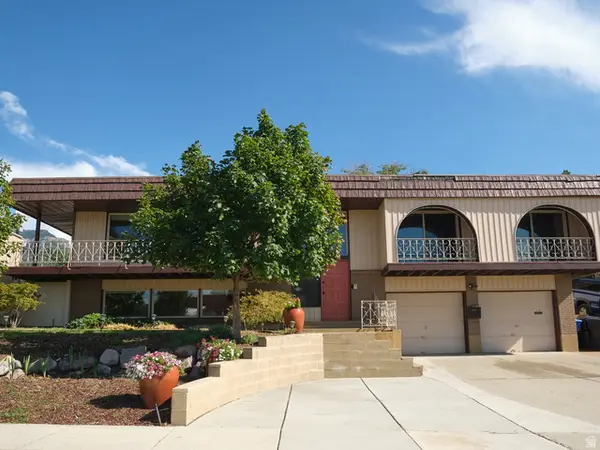 $799,000Active4 beds 3 baths2,796 sq. ft.
2546 E Campus Dr, Cottonwood Heights, UT 84121
MLS# 2180702Listed by: RE/MAX ASSOCIATES - New
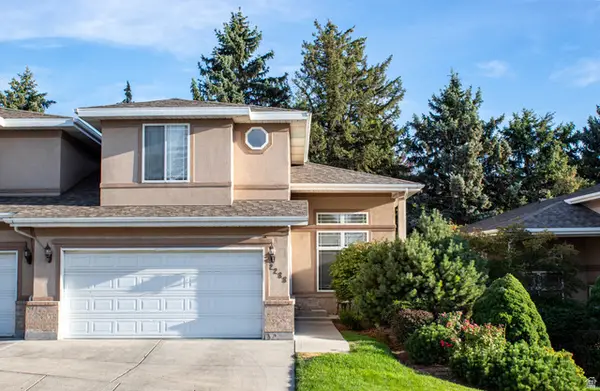 $684,900Active4 beds 4 baths3,311 sq. ft.
2288 E Emerald Hills Ct, Cottonwood Heights, UT 84121
MLS# 2180574Listed by: REALTY GROUP UTAH LLC - New
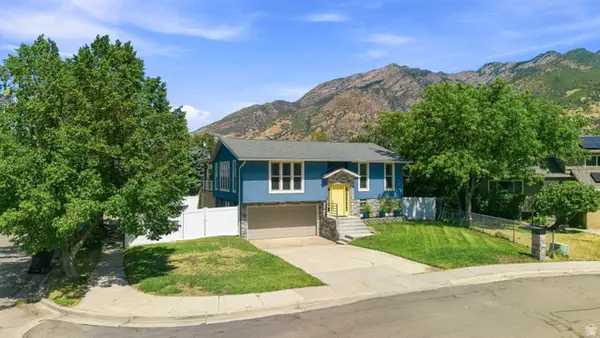 $724,500Active3 beds 3 baths1,622 sq. ft.
3173 E Barnhill Bay, Cottonwood Heights, UT 84121
MLS# 2180355Listed by: COLDWELL BANKER REALTY (UNION HEIGHTS) - New
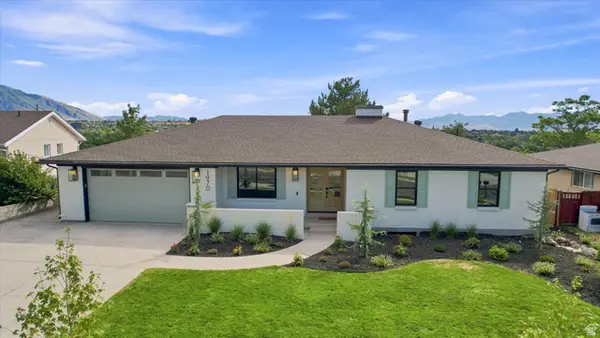 $1,450,000Active5 beds 4 baths3,366 sq. ft.
1970 E Curtis Dr, Cottonwood Heights, UT 84121
MLS# 2180418Listed by: BENCHMARK BROKERAGE, LLC - New
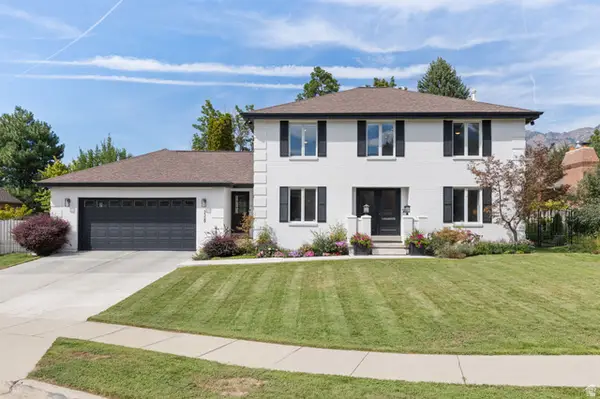 $1,375,000Active5 beds 4 baths3,846 sq. ft.
3329 E Stonehill Ln, Cottonwood Heights, UT 84121
MLS# 2180292Listed by: STONE EDGE REAL ESTATE LLC - New
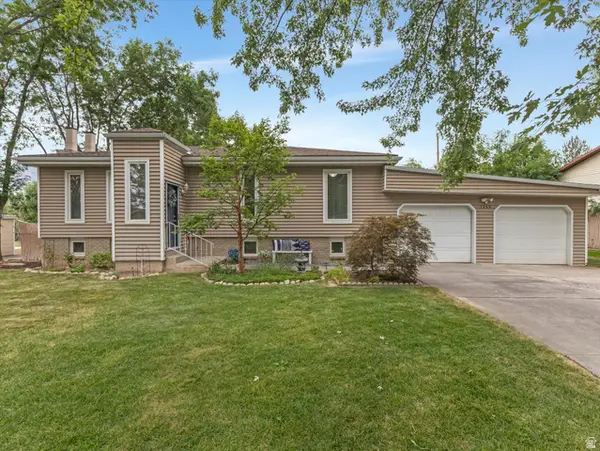 $600,000Active3 beds 2 baths1,772 sq. ft.
7155 S Brookhill Dr, Cottonwood Heights, UT 84121
MLS# 2179693Listed by: THE AGENCY SALT LAKE CITY 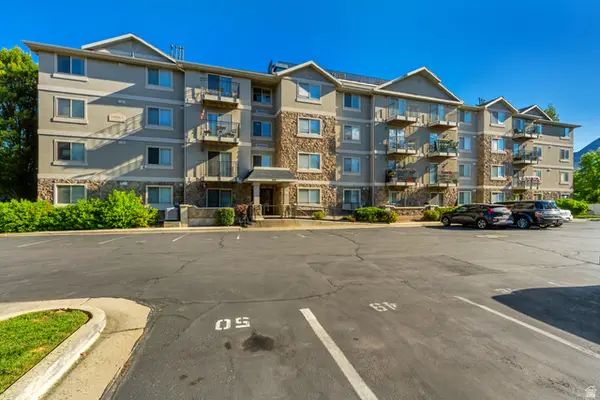 $370,000Pending3 beds 2 baths1,377 sq. ft.
1245 E Privet Dr S #324, Cottonwood Heights, UT 84121
MLS# 2179513Listed by: REALTYPRO METRO, LC- New
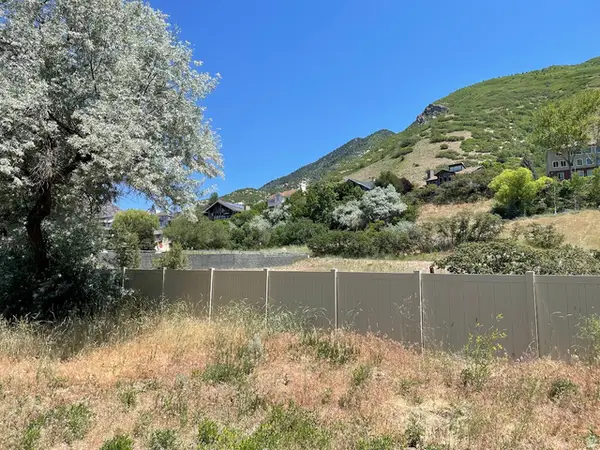 $500,000Active0.36 Acres
7657 S Avondale Dr E, Cottonwood Heights, UT 84121
MLS# 2179156Listed by: HOMES INTERNATIONAL


Protect your home and budget from life's surprises with an Assurant Home Warranty, backed by a partner that supports you through every step of homeownership. Explore Plans.
© 2023 - 2026 ERA Franchise Systems LLC. All rights reserved. ERA Franchise Systems LLC fully supports the principles of the Fair Housing Act and the Equal Opportunity Act. ERA, ERA Real Estate powered, and their respective logos are registered service marks of ERA Franchise Systems LLC. Each office is independently owned and operated.