
2233 S 500 E #122, Salt Lake City, UT 84106
Local realty services provided by:ERA Brokers Consolidated
2233 S 500 E #122,Salt Lake City, UT 84106
$494,900
- 3 Beds
- 2 Baths
- 1,799 sq. ft.
- Townhouse
- Active
Upcoming open houses
- Sat, Jul 1110:00 am - 12:00 pm
Listed by: tim jobson
Office: realtypath llc. (preferred)
MLS#:2170837
Source:SL
Price summary
- Price:$494,900
- Price per sq. ft.:$275.1
- Monthly HOA dues:$290
About this home
Stop scrolling-this is the one. If you've been looking for a home that keeps up with your lifestyle, welcome home. Perfectly located in the heart of it all, this townhome puts you just steps from the TRAX S-Line, and everything that makes SugarHouse one of the city's most sought-after destinations. Morning commute? Easy Peasy. Dinner downtown? Done. Weekend adventures? Right outside your door. Inside, the vibe is all about open space and effortless living. The bright, open-concept main floor is made for everything from game nights to dinner parties to lazy Sunday mornings. The spacious kitchen flows seamlessly into the living and dining areas, creating the kind of layout everyone wants. Need a place to conquer the workday? The dedicated open office area is ready for your home office, creative studio, or gaming setup-whatever fits your lifestyle. With enough room to spread out, a location that's on the doorstep to virtually anything you could hope for, and a floor plan built for modern living, this isn't just a place to live-it's a launchpad for everything Salt Lake. City convenience. SugarHouse energy. Zero compromises. Square footage figures are provided as a courtesy estimate only and were obtained from the previous MLS listing. Buyer is advised to obtain an independent measurement....
Contact an agent
Home facts
- Year built:2002
- Listing ID #:2170837
- Added:1 day(s) ago
- Updated:July 10, 2026 at 01:10 AM
Rooms and interior
- Bedrooms:3
- Total bathrooms:2
- Full bathrooms:2
- Rooms Total:11
- Flooring:Carpet, Hardwood
- Kitchen Description:Disposal, Range/Oven: Free Stdng., Refrigerator
- Living area:1,799 sq. ft.
Heating and cooling
- Cooling:Central Air
- Heating:Gas: Central
Structure and exterior
- Roof:Asphalt
- Year built:2002
- Building area:1,799 sq. ft.
- Lot area:0.01 Acres
- Lot Features:Fenced: Partial, Flat, Private, Road: Paved
- Architectural Style:Townhouse
- Construction Materials:Stone, Stucco
- Exterior Features:Patio: Open
- Levels:2 Story
Schools
- High school:None/Other
- Middle school:None/Other
- Elementary school:None/Other
Utilities
- Water:Culinary, Water Connected
- Sewer:Sewer Connected, Sewer: Connected, Sewer: Public
Finances and disclosures
- Price:$494,900
- Price per sq. ft.:$275.1
- Tax amount:$2,656
Features and amenities
- Laundry features:Dryer, Washer
- Amenities:Closet: Walk-In, Den/Office, Gated, Insurance, Maintenance, Pets Permitted, Snow Removal, Trash, Water, Window Coverings
Parking
- Total parking spaces:4
- Parking description:2 Car Garage, Attached Garage, Covered, Parking: Uncovered
- Garage spaces:2
New listings near 2233 S 500 E #122
- Open Sat, 11am to 2pmNew
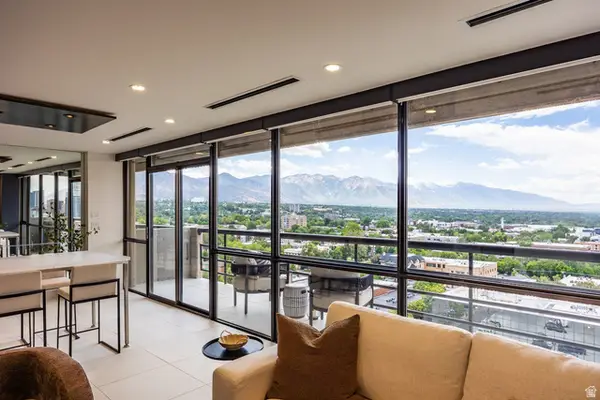 $1,195,000Active2 beds 2 baths1,593 sq. ft.
560 E South Temple S #1001, Salt Lake City, UT 84102
MLS# 2170910Listed by: SUMMIT SOTHEBY'S INTERNATIONAL REALTY - Open Sat, 11am to 1pmNew
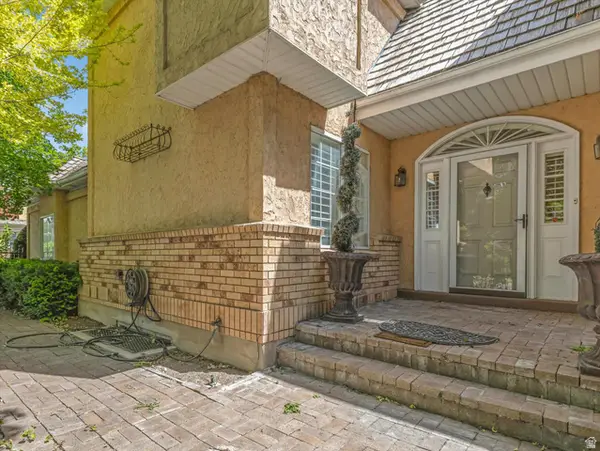 $599,000Active3 beds 4 baths3,101 sq. ft.
4506 S Countrylane Rd, Salt Lake City, UT 84117
MLS# 2170948Listed by: KW UTAH REALTORS KELLER WILLIAMS (BRICKYARD) - New
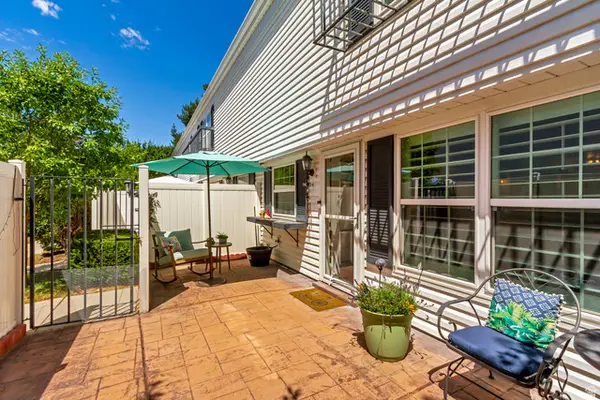 $438,500Active2 beds 3 baths1,602 sq. ft.
620 E 3990 S, Salt Lake City, UT 84107
MLS# 2170965Listed by: LARSON & COMPANY REAL ESTATE - Open Sat, 11am to 1pm
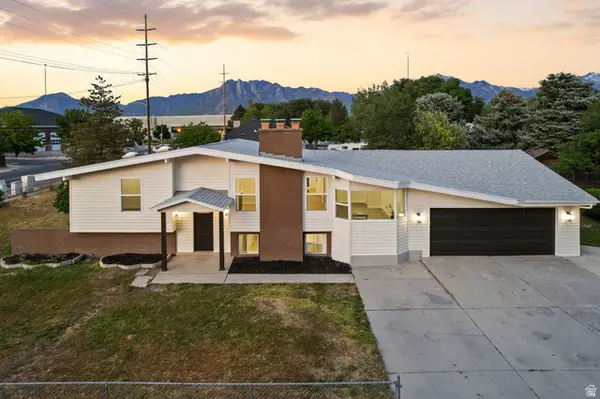 $635,000Active6 beds 2 baths2,592 sq. ft.
5909 S Sanford Dr, Salt Lake City, UT 84123
MLS# 2160861Listed by: BERKSHIRE HATHAWAY HOMESERVICES UTAH PROPERTIES (SALT LAKE) - New
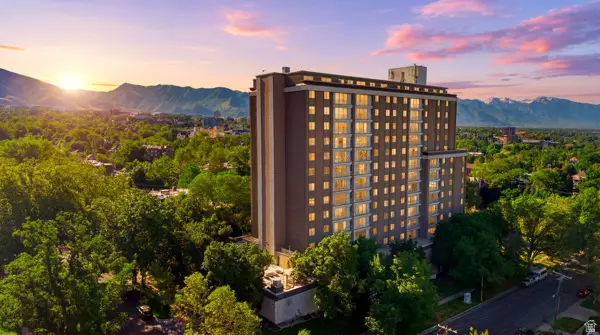 $595,000Active2 beds 2 baths1,116 sq. ft.
777 E South Temple #11G, Salt Lake City, UT 84102
MLS# 2170784Listed by: SAMANTHA PEXTON REAL ESTATE SERVICES - Open Sat, 10am to 12pmNew
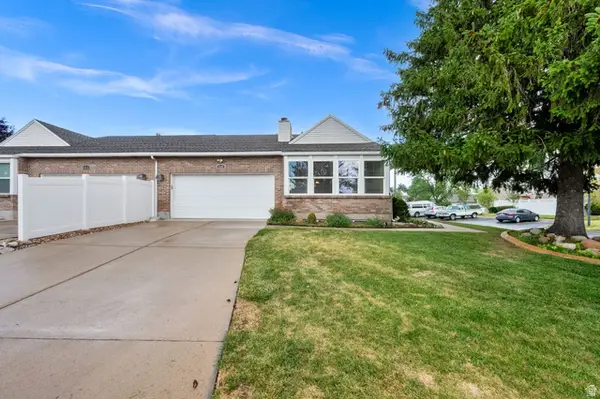 $425,000Active2 beds 3 baths2,354 sq. ft.
3662 W 5215 S, Salt Lake City, UT 84118
MLS# 2170786Listed by: EQUITY REAL ESTATE (NRE) - New
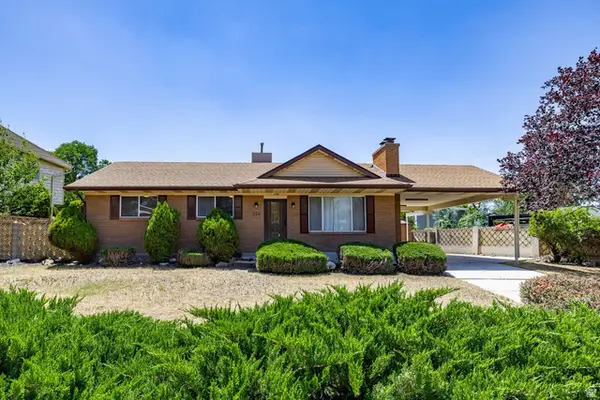 $520,000Active5 beds 3 baths2,184 sq. ft.
394 E Bridlewood Dr S, Salt Lake City, UT 84107
MLS# 2170812Listed by: SUMMIT SOTHEBY'S INTERNATIONAL REALTY - New
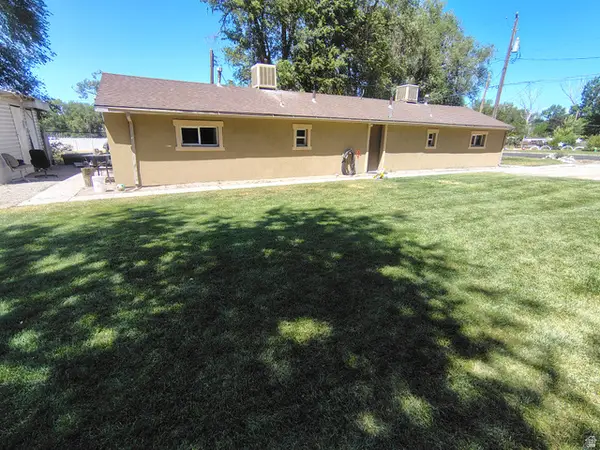 $390,000Active2 beds 2 baths1,208 sq. ft.
3544 S 5450 W, Salt Lake City, UT 84120
MLS# 2170813Listed by: KW SOUTH VALLEY KELLER WILLIAMS - New
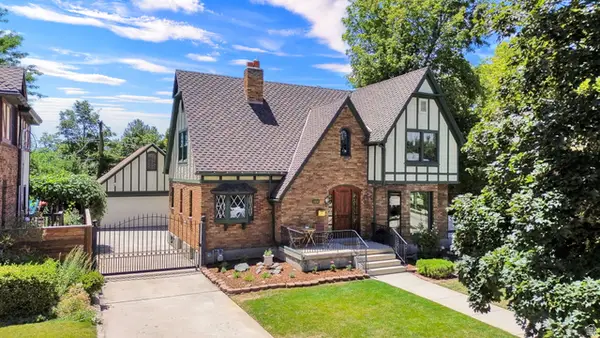 $1,325,000Active4 beds 2 baths2,847 sq. ft.
1814 E Yale Ave S, Salt Lake City, UT 84108
MLS# 2170819Listed by: COLDWELL BANKER REALTY (SALT LAKE-SUGAR HOUSE)


Protect your home and budget from life's surprises with an Assurant Home Warranty, backed by a partner that supports you through every step of homeownership. Explore Plans.
© 2023 - 2026 ERA Franchise Systems LLC. All rights reserved. ERA Franchise Systems LLC fully supports the principles of the Fair Housing Act and the Equal Opportunity Act. ERA, ERA Real Estate powered, and their respective logos are registered service marks of ERA Franchise Systems LLC. Each office is independently owned and operated.