
5909 S Sanford Dr, Salt Lake City, UT 84123
Local realty services provided by:ERA Brokers Consolidated
Listed by: darren lum
Office: berkshire hathaway homeservices utah properties (salt lake)
MLS#:2160861
Source:SL
Price summary
- Price:$635,000
- Price per sq. ft.:$244.98
About this home
Open House this Saturday July 11th 11-1PM. Unbelievable value in the heart of Murray! Updated 6-bed, 2-full bath home with vaulted ceilings, upstairs bathroom has semi-private multi-user bathroom layout with vaulted ceilings, oversized garage, RV parking, and a walkout basement featuring a brand-new second kitchen-ideal for house hacking, traveling nurses, or short-term rental income. Murray allows owner-occupied short-term rentals. Optional door can be added to split both levels at no cost. Recent updates include a remodeled kitchen with new stainless steel appliances, convection gas range with air-fry mode, large-capacity dishwasher, Trex deck, newer central air, furnace, roof and water heater within the last few years, updated electrical, new windows, custom closets, and abundant storage throughout. Minutes from Fashion Place Mall, IHC Hospital, Costco, the Jordan River Trail, and I-15. Call for a private showing now or see Matterport link in agent remark for layout and floor plan.
Contact an agent
Home facts
- Year built:1974
- Listing ID #:2160861
- Added:1 day(s) ago
- Updated:July 09, 2026 at 10:00 PM
Rooms and interior
- Bedrooms:6
- Total bathrooms:2
- Full bathrooms:2
- Rooms Total:16
- Flooring:Carpet
- Kitchen Description:Disposal, Kitchen: Second, Kitchen: Updated, Microwave, Oven: Gas, Range/Oven: Free Stdng.
- Basement Description:Entrance, Full, Walk-Out Access
- Living area:2,592 sq. ft.
Heating and cooling
- Cooling:Central Air
- Heating:Forced Air, Gas: Central
Structure and exterior
- Roof:Asphalt
- Year built:1974
- Building area:2,592 sq. ft.
- Lot area:0.27 Acres
- Lot Features:Corner Lot, Curb & Gutter, Fenced: Partial, Flat, Road: Paved, Sidewalks, Sprinkler: Auto-Partial
- Architectural Style:Split Entry/Bi Level
- Construction Materials:Brick
- Exterior Features:Basement Entrance, Lighting, Walkout
- Levels:2 Story
Schools
- High school:None/Other
- Middle school:None/Other
- Elementary school:None/Other
Utilities
- Water:Culinary, Water Connected
- Sewer:Sewer Connected, Sewer: Connected, Sewer: Public
Finances and disclosures
- Price:$635,000
- Price per sq. ft.:$244.98
- Tax amount:$1,478
Features and amenities
- Laundry features:Dryer, Electric Dryer Hookups, Washer
- Amenities:Ceiling Fan, Mother-In-Law Apartment, Satellite Dish, Storage Shed(s), Vaulted Ceilings
Parking
- Total parking spaces:8
- Parking description:2 Car Garage, Rv Parking
- Garage spaces:2
New listings near 5909 S Sanford Dr
- New
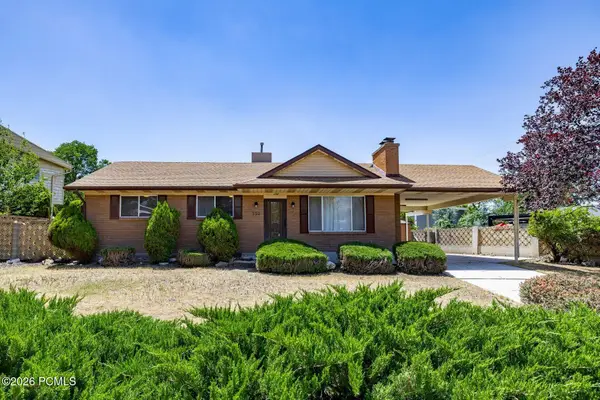 $520,000Active5 beds 3 baths2,184 sq. ft.
394 E Bridlewood Drive, Salt Lake City, UT 84107
MLS# 12603157Listed by: SUMMIT SOTHEBY'S INTERNATIONAL REALTY - New
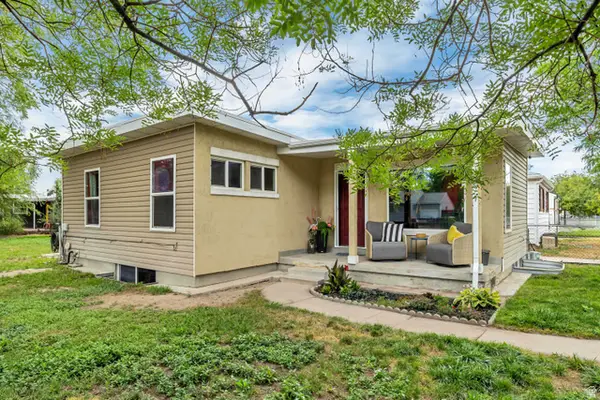 $425,000Active4 beds 2 baths1,596 sq. ft.
1478 W American Ave, Salt Lake City, UT 84104
MLS# 2170742Listed by: GORDON REAL ESTATE GROUP LLC. - Open Fri, 4:30 to 6:30pmNew
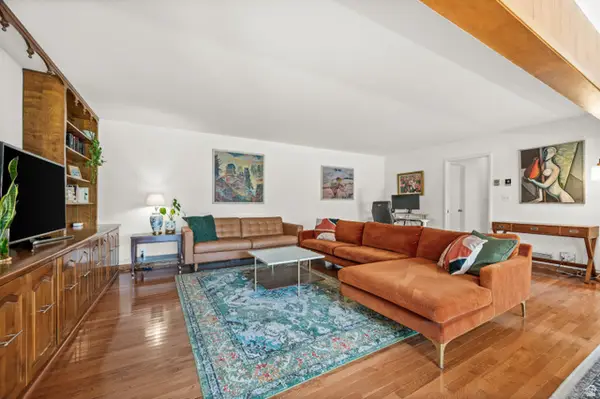 $389,000Active2 beds 2 baths1,450 sq. ft.
1182 E 2700 S #V169, Salt Lake City, UT 84106
MLS# 2170771Listed by: ALIGN COMPLETE REAL ESTATE SERVICES (900 SOUTH) - Open Fri, 4 to 6pmNew
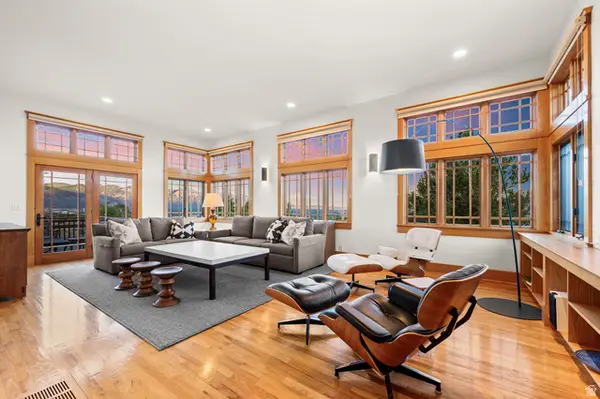 $1,795,000Active3 beds 3 baths4,366 sq. ft.
804 N Eastcapitol Blvd, Salt Lake City, UT 84103
MLS# 2170774Listed by: ALIGN COMPLETE REAL ESTATE SERVICES (900 SOUTH) - Open Sat, 11am to 1pmNew
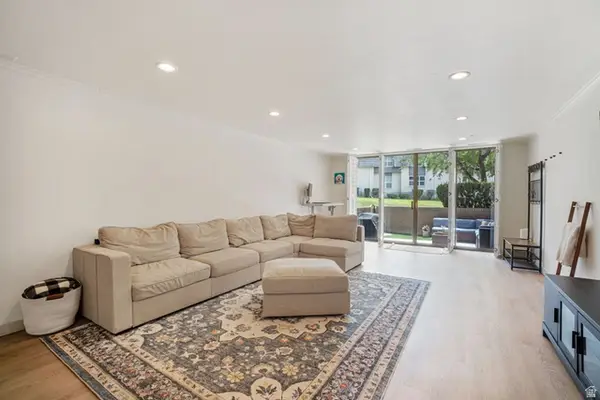 $449,900Active2 beds 2 baths1,328 sq. ft.
939 S Donner Way #101, Salt Lake City, UT 84108
MLS# 2170717Listed by: ELEVEN11 REAL ESTATE - Open Sat, 2 to 4pmNew
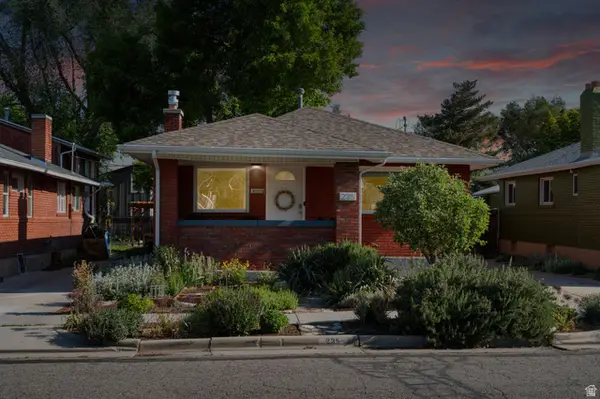 $550,000Active3 beds 1 baths1,638 sq. ft.
235 E Downington Ave S, Salt Lake City, UT 84115
MLS# 2170726Listed by: COLDWELL BANKER REALTY (UNION HEIGHTS) - Open Fri, 5 to 7pmNew
 $725,000Active3 beds 2 baths1,661 sq. ft.
2491 S Alden St, Salt Lake City, UT 84106
MLS# 2170705Listed by: SUMMIT SOTHEBY'S INTERNATIONAL REALTY - New
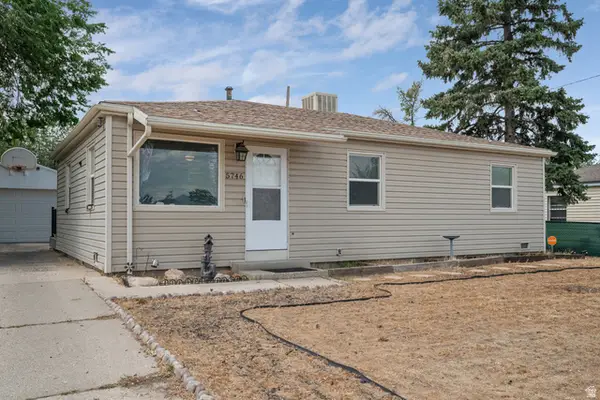 $399,000Active3 beds 1 baths1,067 sq. ft.
5746 S 4500 W, Salt Lake City, UT 84118
MLS# 2170711Listed by: WINDSOR REAL ESTATE - Open Sat, 11am to 2pmNew
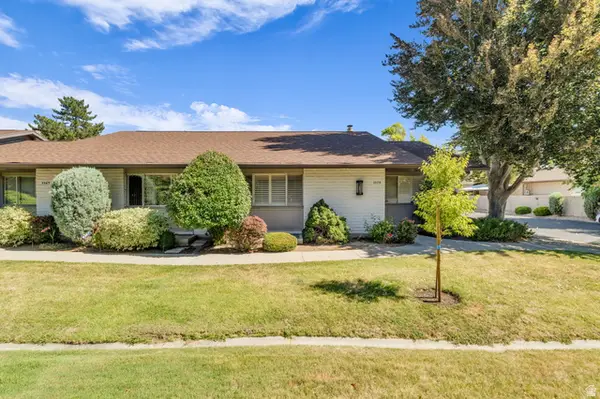 $500,000Active4 beds 3 baths2,654 sq. ft.
1579 E 5975 S, Salt Lake City, UT 84121
MLS# 2170701Listed by: COLDWELL BANKER REALTY (UNION HEIGHTS)


Protect your home and budget from life's surprises with an Assurant Home Warranty, backed by a partner that supports you through every step of homeownership. Explore Plans.
© 2023 - 2026 ERA Franchise Systems LLC. All rights reserved. ERA Franchise Systems LLC fully supports the principles of the Fair Housing Act and the Equal Opportunity Act. ERA, ERA Real Estate powered, and their respective logos are registered service marks of ERA Franchise Systems LLC. Each office is independently owned and operated.