
726 N Donner Hill Cir E, Salt Lake City, UT 84108
Local realty services provided by:ERA Realty Center
726 N Donner Hill Cir E,Salt Lake City, UT 84108
$1,450,000
- 3 Beds
- 3 Baths
- 3,337 sq. ft.
- Single family
- Active
Upcoming open houses
- Sat, Jul 1812:00 pm - 03:00 pm
Listed by: john k patton, eileen sugiarto
Office: coldwell banker realty (park city-newpark)
MLS#:2171959
Source:SL
Price summary
- Price:$1,450,000
- Price per sq. ft.:$434.52
- Monthly HOA dues:$251.25
About this home
This two story mountain contemporary home in historic Emigration Canyon is located in a great alternative place to live compared to other East Bench neighborhoods around the Wasatch Front. Live the mountain lifestyle and enjoy the fresh air without the commute. The private community of Emigration Oaks is an enclave of custom-built homes with community services to care for the entrances, roads, snow removal, management, and private hiking trails some leading to wider known trails. The Sellers, who designed and built this house, made it with space in mind for any dynamic lifestyle and gave it a sense of warmth and the comforting feeling of a home. This property is minutes away from the University of Utah, Huntsman Cancer Institute, and Research Park. Downtown Salt Lake City is a further 10 minutes down the road. Approximately a 30-minute drive to the Salt Lake International Airport, and only 30 minutes in the opposite direction to all that Park City and the Wasatch Back have to offer.
Contact an agent
Home facts
- Year built:1997
- Listing ID #:2171959
- Added:2 day(s) ago
- Updated:July 17, 2026 at 10:05 PM
Rooms and interior
- Bedrooms:3
- Total bathrooms:3
- Full bathrooms:2
- Half bathrooms:1
- Rooms Total:14
- Flooring:Carpet, Hardwood, Slate, Travertine
- Bathrooms Description:Bath: Sep. Tub/Shower, Jetted Tub
- Kitchen Description:Disposal, Gas Grill/BBQ, Oven: Double, Oven: Wall, Range Hood, Range: Countertop, Range: Down Vent, Range: Gas, Refrigerator
- Basement Description:Entrance, Partial
- Living area:3,337 sq. ft.
Heating and cooling
- Cooling:Natural Ventilation
- Heating:Forced Air, Gas: Central, Wood
Structure and exterior
- Roof:Asphalt
- Year built:1997
- Building area:3,337 sq. ft.
- Lot area:1.03 Acres
- Lot Features:Cul-De-Sac, Cul-de-sac, Drip Irrigation, Private, Road: Paved, Secluded, Sprinkler: Auto-Partial, Terrain: Grad Slope, Wooded
- Construction Materials:Cedar, Stone, Stucco
- Exterior Features:Entry (Foyer)
- Levels:3 Story
Schools
- High school:Skyline
- Middle school:Churchill
- Elementary school:Eastwood
Utilities
- Water:Culinary, Water Connected
- Sewer:Septic Tank, Sewer Connected, Sewer: Connected, Sewer: Septic Tank
Finances and disclosures
- Price:$1,450,000
- Price per sq. ft.:$434.52
- Tax amount:$7,731
Features and amenities
- Laundry features:Dryer, Electric Dryer Hookups, Gas Dryer Hookups, Washer
- Amenities:Ceiling Fan, Central Vacuum, Closet: Walk-In, Den/Office, Floor Drains, French Doors, Hiking Trails, Jetted Tub, Pets Permitted, Security, Snow Removal, Vaulted Ceilings, Water Softener Owned, Window Coverings
Parking
- Total parking spaces:2
- Parking description:2 Car Garage, Attached Garage
- Garage spaces:2
New listings near 726 N Donner Hill Cir E
- New
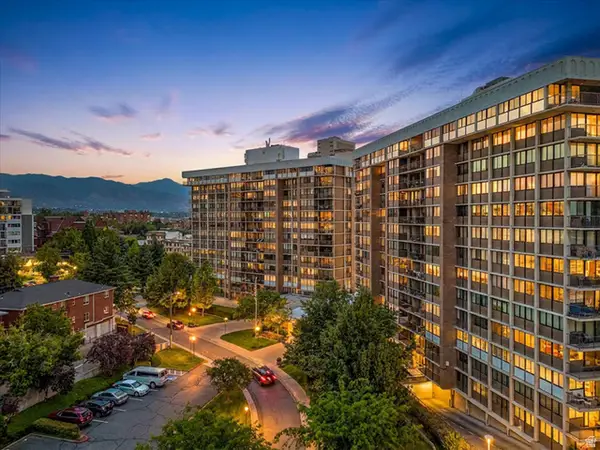 $415,000Active1 beds 2 baths1,075 sq. ft.
241 N Vine St W #206E, Salt Lake City, UT 84103
MLS# 2172642Listed by: COLDWELL BANKER REALTY (SALT LAKE-SUGAR HOUSE) - Open Sat, 1 to 3pmNew
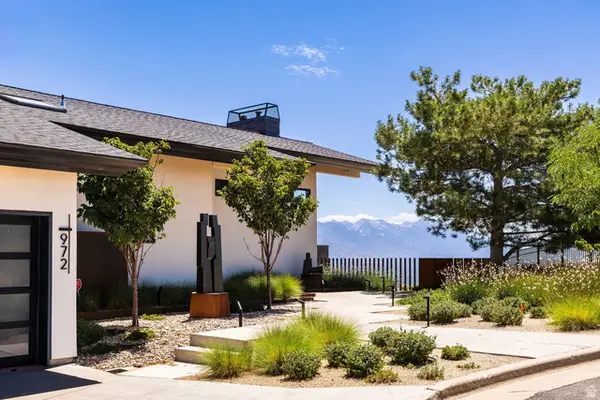 $3,850,000Active4 beds 5 baths4,950 sq. ft.
972 N Churchill Dr, Salt Lake City, UT 84103
MLS# 2172667Listed by: SUMMIT SOTHEBY'S INTERNATIONAL REALTY - Open Sat, 1 to 3pmNew
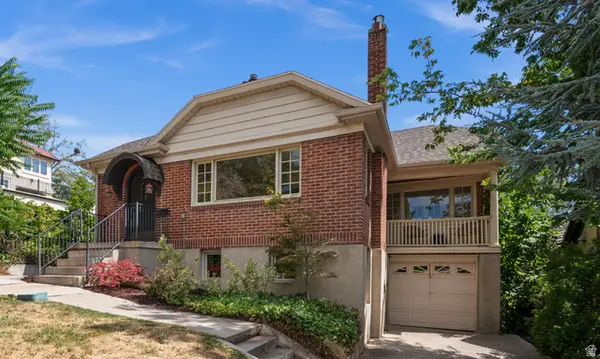 $965,000Active3 beds 2 baths2,270 sq. ft.
1176 E Herbert Ave S, Salt Lake City, UT 84105
MLS# 2172671Listed by: COLDWELL BANKER REALTY (SALT LAKE-SUGAR HOUSE) - New
 $274,900Active2 beds 1 baths882 sq. ft.
5440 S Willow Ln E #A, Salt Lake City, UT 84107
MLS# 2172680Listed by: SURV REAL ESTATE INC - New
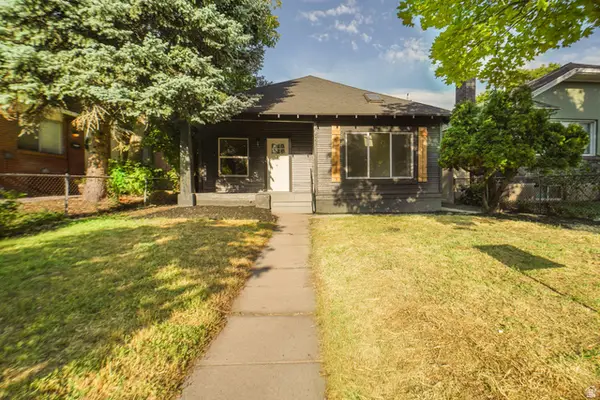 $549,000Active3 beds 2 baths1,290 sq. ft.
2297 S Windsor St, Salt Lake City, UT 84106
MLS# 2172557Listed by: MS2 & ASSOCIATES LLC - New
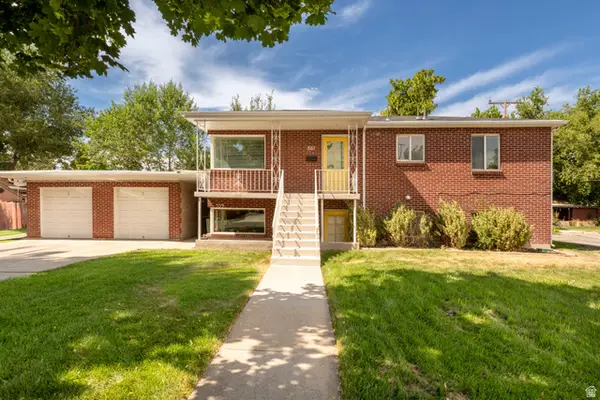 $749,900Active5 beds 2 baths2,000 sq. ft.
559 E Wilson Ave, Salt Lake City, UT 84105
MLS# 2172590Listed by: PLUMB & COMPANY REALTORS LLP - New
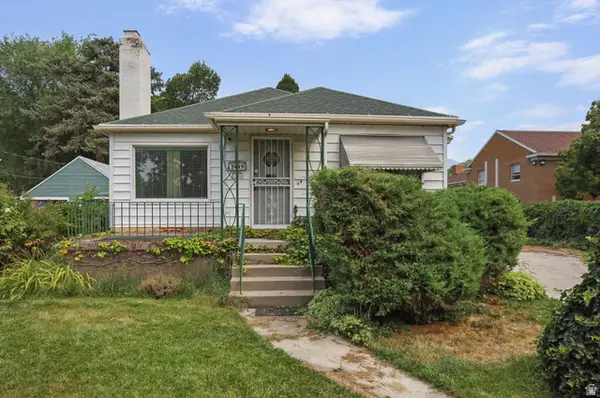 $550,000Active3 beds 2 baths1,772 sq. ft.
2449 S 800 E, Salt Lake City, UT 84106
MLS# 2172623Listed by: HOMIE 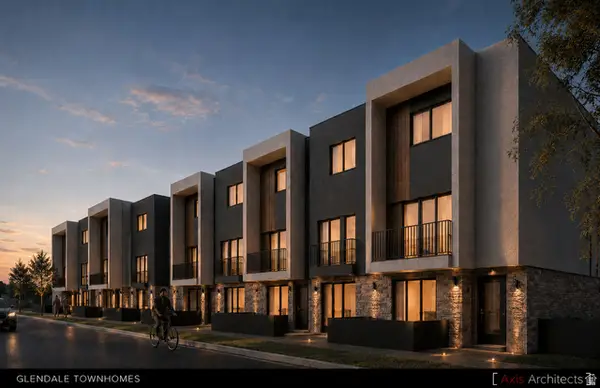 $415,000Active2 beds 3 baths1,258 sq. ft.
1225 S Glendale Dr #27, Salt Lake City, UT 84104
MLS# 2164135Listed by: REAL BROKER, LLC- Open Fri, 5 to 7pmNew
 $480,000Active4 beds 1 baths1,429 sq. ft.
943 N Oakley St, Salt Lake City, UT 84116
MLS# 2172510Listed by: COLDWELL BANKER REALTY (SALT LAKE-SUGAR HOUSE) - New
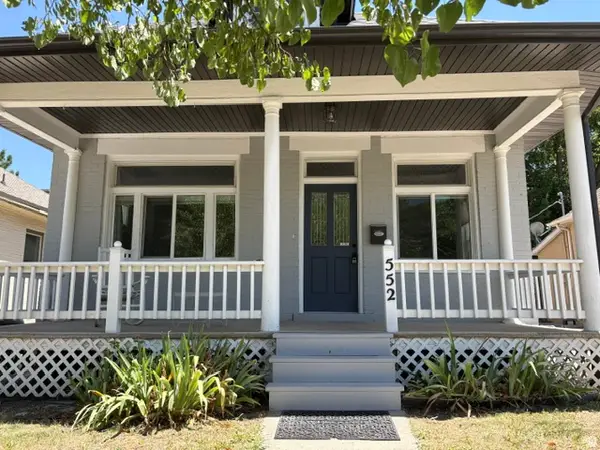 $479,900Active3 beds 2 baths1,150 sq. ft.
552 N Pugsley St, Salt Lake City, UT 84103
MLS# 2172505Listed by: UTAH SELECT REALTY PC


Protect your home and budget from life's surprises with an Assurant Home Warranty, backed by a partner that supports you through every step of homeownership. Explore Plans.
© 2023 - 2026 ERA Franchise Systems LLC. All rights reserved. ERA Franchise Systems LLC fully supports the principles of the Fair Housing Act and the Equal Opportunity Act. ERA, ERA Real Estate powered, and their respective logos are registered service marks of ERA Franchise Systems LLC. Each office is independently owned and operated.