
10634 S Topview Rd, South Jordan, UT 84009
Local realty services provided by:ERA Realty Center
10634 S Topview Rd,South Jordan, UT 84009
$390,000
- 2 Beds
- 3 Baths
- 1,767 sq. ft.
- Townhouse
- Active
Listed by: kyle parkin
Office: havoya real estate, llc.
MLS#:2170080
Source:SL
Price summary
- Price:$390,000
- Price per sq. ft.:$220.71
- Monthly HOA dues:$444
About this home
Owner/Agent. Welcome to this beautifully maintained townhome in the heart of Daybreak! This move-in-ready home features 2 spacious bedrooms, 2.5 bathrooms, granite countertops, vinyl plank flooring, a finished basement, and an extra-long detached garage with additional parking. Enjoy an open and functional floor plan, abundant natural light, and a welcoming front porch perfect for relaxing. Square footage figures are provided as a courtesy estimate only, buyer is advised to obtain an independent measurement.
Contact an agent
Home facts
- Year built:2009
- Listing ID #:2170080
- Added:1 day(s) ago
- Updated:July 09, 2026 at 11:23 AM
Rooms and interior
- Bedrooms:2
- Total bathrooms:3
- Full bathrooms:2
- Half bathrooms:1
- Rooms Total:9
- Flooring:Carpet, Tile
- Kitchen Description:Disposal, Microwave, Range: Gas, Refrigerator
- Basement Description:Full
- Living area:1,767 sq. ft.
Heating and cooling
- Cooling:Central Air
- Heating:Gas: Central
Structure and exterior
- Roof:Asphalt
- Year built:2009
- Building area:1,767 sq. ft.
- Lot area:0.05 Acres
- Architectural Style:Townhouse
- Construction Materials:Asphalt, Composition
- Exterior Features:Porch: Open
- Levels:3 Story
Schools
- High school:Bingham
- Middle school:Elk Ridge
- Elementary school:Eastlake
Utilities
- Water:Culinary, Water Connected
- Sewer:Sewer Connected, Sewer: Connected
Finances and disclosures
- Price:$390,000
- Price per sq. ft.:$220.71
- Tax amount:$1,810
Features and amenities
- Laundry features:Dryer, Washer
- Amenities:Fitness Center, Hiking Trails, Insurance, Maintenance, Picnic Area, Playground, Pool, Snow Removal, Tennis Court(s)
Parking
- Total parking spaces:2
- Parking description:1 Car Garage
- Garage spaces:1
New listings near 10634 S Topview Rd
- New
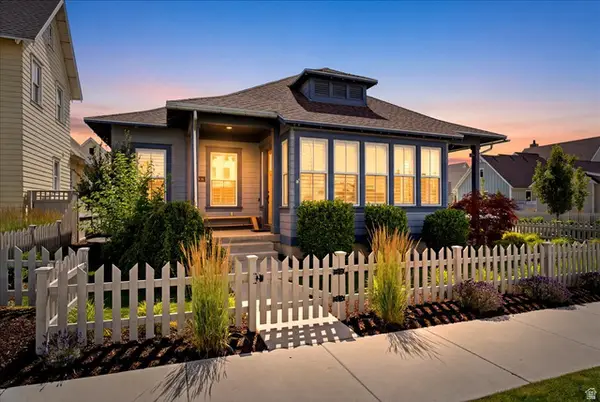 $1,250,000Active5 beds 4 baths3,906 sq. ft.
10874 S Lake Island Dr #163, South Jordan, UT 84009
MLS# 2170624Listed by: IN DEPTH REALTY - Open Sat, 11:30am to 2pmNew
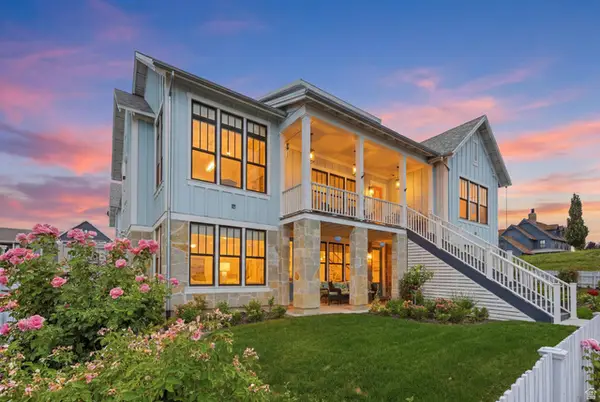 $2,100,000Active5 beds 5 baths4,486 sq. ft.
10979 S Lake Island Dr #303, South Jordan, UT 84009
MLS# 2170634Listed by: REAL BROKER, LLC - New
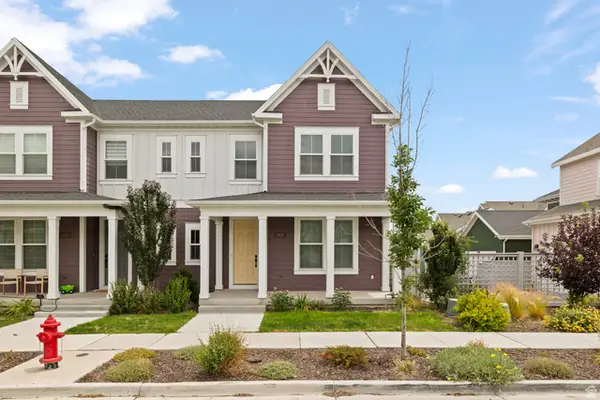 $595,000Active3 beds 4 baths2,820 sq. ft.
11623 S Silver Pond Dr, South Jordan, UT 84009
MLS# 2170613Listed by: KW WESTFIELD - New
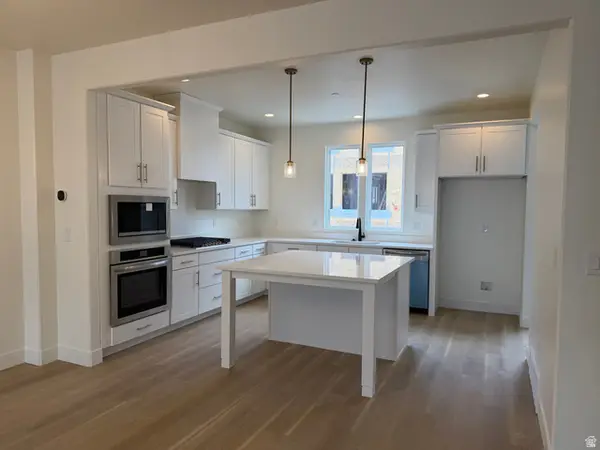 $599,391Active3 beds 3 baths2,596 sq. ft.
5308 W Center Field Dr S #136, South Jordan, UT 84009
MLS# 2170557Listed by: S H REALTY LC - New
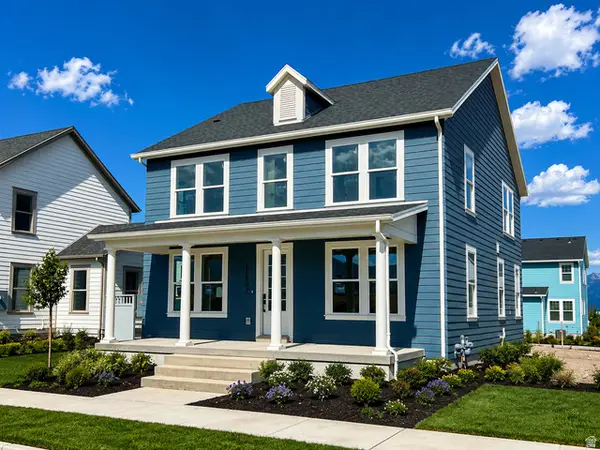 $914,990Active4 beds 3 baths4,143 sq. ft.
11507 S Markfield Way W #1-124, South Jordan, UT 84009
MLS# 2170573Listed by: DESTINATION REAL ESTATE - Open Sat, 11am to 1pmNew
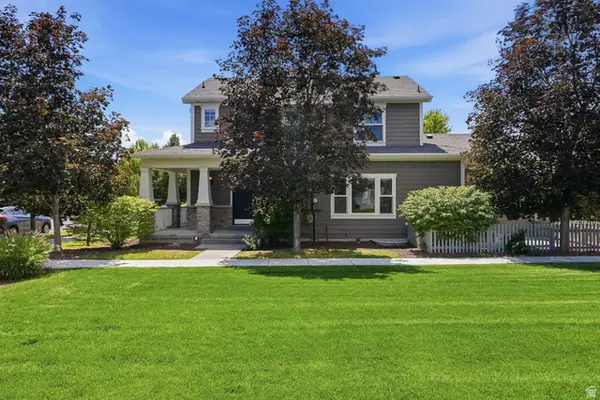 $535,000Active3 beds 3 baths2,636 sq. ft.
10972 S Topview Rd, South Jordan, UT 84009
MLS# 2170599Listed by: REAL ESTATE ESSENTIALS - New
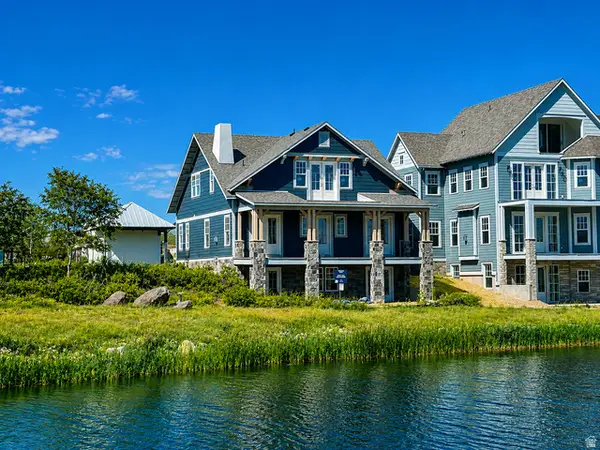 $1,749,990Active5 beds 6 baths5,104 sq. ft.
11049 S Lake Island Dr #3-371, South Jordan, UT 84009
MLS# 2170489Listed by: DESTINATION REAL ESTATE - New
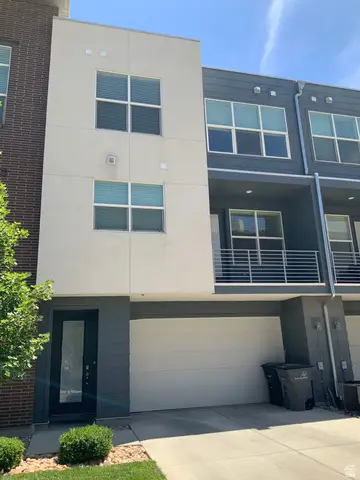 $430,000Active2 beds 3 baths1,370 sq. ft.
11091 S Owen Ridge Way W, South Jordan, UT 84095
MLS# 2170508Listed by: REALTYPATH LLC (SOUTH VALLEY) - New
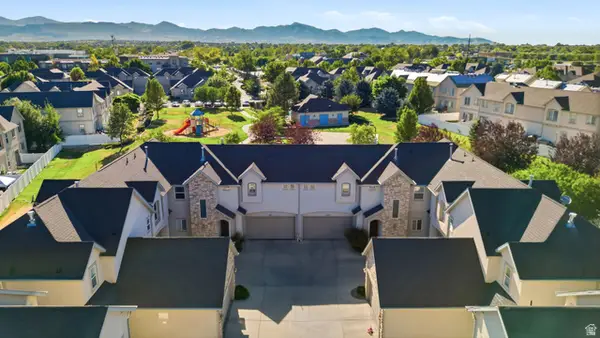 $470,000Active3 beds 4 baths2,428 sq. ft.
10828 S Wynview Ln, South Jordan, UT 84095
MLS# 2170405Listed by: RE/MAX ASSOCIATES - Open Sat, 11am to 2pmNew
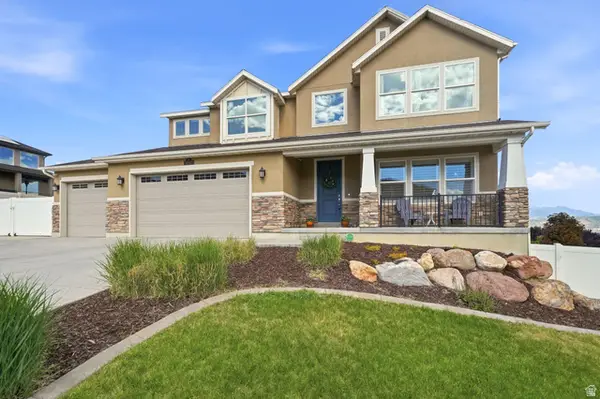 $1,000,000Active7 beds 5 baths4,895 sq. ft.
11247 S Great Neck Dr W, South Jordan, UT 84009
MLS# 2170426Listed by: KW UTAH REALTORS KELLER WILLIAMS (BRICKYARD)


Protect your home and budget from life's surprises with an Assurant Home Warranty, backed by a partner that supports you through every step of homeownership. Explore Plans.
© 2023 - 2026 ERA Franchise Systems LLC. All rights reserved. ERA Franchise Systems LLC fully supports the principles of the Fair Housing Act and the Equal Opportunity Act. ERA, ERA Real Estate powered, and their respective logos are registered service marks of ERA Franchise Systems LLC. Each office is independently owned and operated.