
1478 W Crosspark Dr, Taylorsville, UT 84123
Local realty services provided by:ERA Brokers Consolidated
1478 W Crosspark Dr,Taylorsville, UT 84123
$565,000
- 4 Beds
- 3 Baths
- 2,157 sq. ft.
- Single family
- Pending
Listed by: sara j beck-broman
Office: domain real estate llc.
MLS#:2171638
Source:SL
Price summary
- Price:$565,000
- Price per sq. ft.:$261.94
About this home
*** BACK ON MARKET! Buyer financing failed****BONUS ENCLOSED SUNROOM!***STUNNING 50" TALL UPGRADED CABINETS IN GOURMET KITCHEN WITH BREAKFAST BAR***GORGEOUS!*** This immaculately maintained home has everything on your checklist and has been professionally cleaned, windows washed, and every detail thought of throughout including new carpeting, newer painting last year, newer laminate wood flooring in family room and in all hallways where traffic matters. From the moment you walk in you will feel the peace in this home, and fall in love with the vaulted ceilings through the main and the gourmet kitchen with a unique built in area for a multitude of uses, such as a home office, family buffets, crafts, ect...... This home also features a unique, added on sunroom with tile flooring, perfect for extra space, the plant lover, or simply enjoying some vitamin D. The backyard has a darling shed to hold all of the yard equipment and the yard has been thoughtfully laid out with the perfect shade trees and a really large, extra 1.5 car deep side RV pad with gate. Welcome home to a home prepared for you with love for many more memories to come....
Contact an agent
Home facts
- Year built:1988
- Subdivision & Development:CROSSPOINTE
- Listing ID #:2171638
- Added:44 day(s) ago
- Updated:August 27, 2026 at 08:37 AM
Rooms and interior
- Bedrooms:4
- Total bathrooms:3
- Full bathrooms:3
- Rooms Total:14
- Flooring:Carpet, Laminate, Linoleum, Tile, Travertine
- Kitchen Description:Disposal, Kitchen: Updated, Microwave, Range Hood, Range/Oven: Free Stdng.
- Basement Description:Daylight, Full
- Living area:2,157 sq. ft.
Heating and cooling
- Cooling:Central Air
- Heating:Forced Air, Gas: Central
Structure and exterior
- Roof:Asphalt
- Year built:1988
- Building area:2,157 sq. ft.
- Lot area:0.19 Acres
- Lot Features:Corner Lot, Curb & Gutter, Fenced: Full, Flat, Road: Paved, Sprinkler: Auto-Full
- Construction Materials:Aluminum, Asphalt, Brick
- Exterior Features:Deck: Covered
- Levels:3 Story
Schools
- High school:Taylorsville
- Middle school:Eisenhower
- Elementary school:Plymouth
Utilities
- Water:Culinary, Water Connected
- Sewer:Sewer Connected, Sewer: Connected, Sewer: Public
Finances and disclosures
- Price:$565,000
- Price per sq. ft.:$261.94
- Tax amount:$3,392
Features and amenities
- Laundry features:Electric Dryer Hookups
- Amenities:Closet: Walk-In, Gas Logs, Storage Shed(s), Vaulted Ceilings
Parking
- Total parking spaces:2
- Parking description:2 Car Garage, Attached Garage, Parking: Uncovered, Rv Parking
- Garage spaces:2
New listings near 1478 W Crosspark Dr
- Open Sat, 11am to 1pmNew
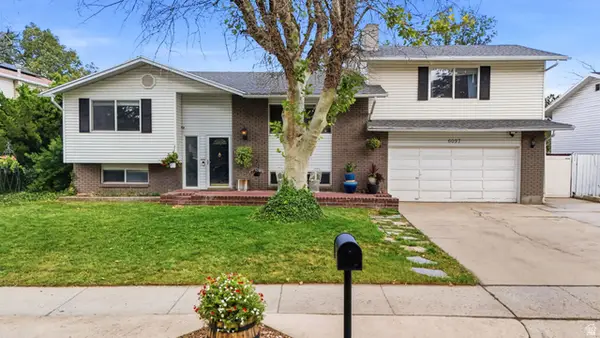 $599,900Active6 beds 3 baths3,207 sq. ft.
6097 S Don Carlos Dr W, Taylorsville, UT 84129
MLS# 2181137Listed by: EQUITY REAL ESTATE (SOUTH VALLEY) - New
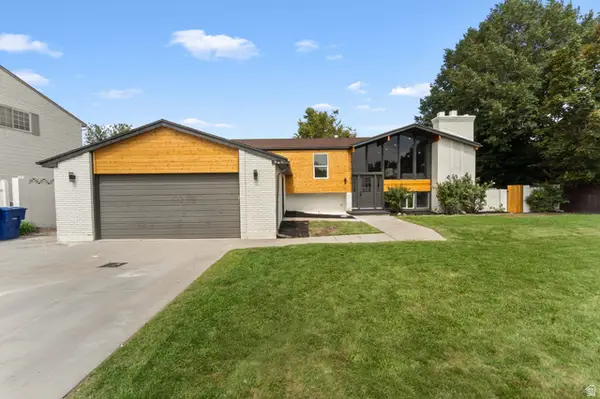 $715,000Active6 beds 4 baths2,658 sq. ft.
1474 W Stern Dr S, Salt Lake City, UT 84123
MLS# 2180996Listed by: CONRAD CRUZ REAL ESTATE SERVICES, LLC - New
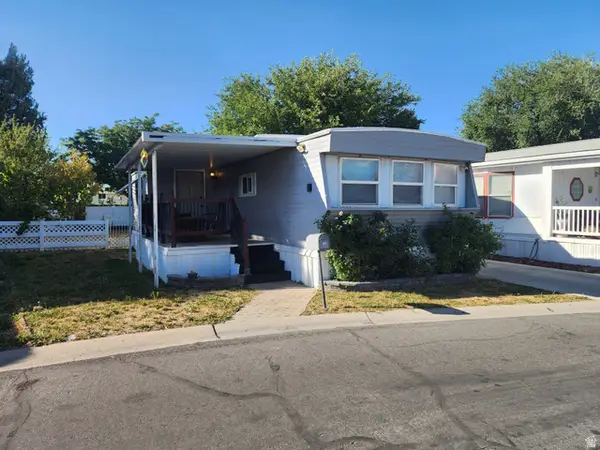 $77,500Active3 beds 1 baths980 sq. ft.
1126 W Carmellia Dr S, Taylorsville, UT 84123
MLS# 2180977Listed by: REALTYPATH LLC (SOUTH VALLEY) 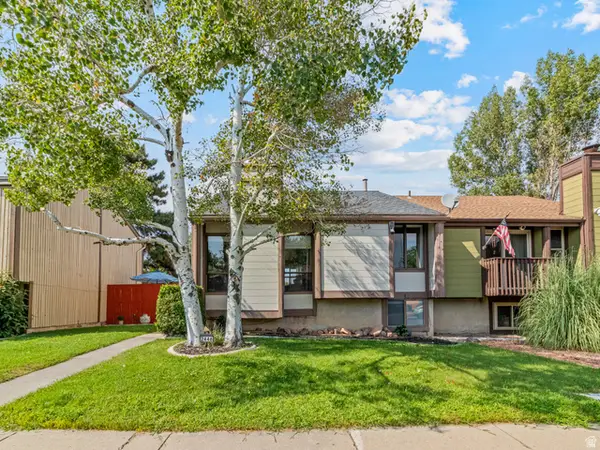 $420,000Active3 beds 2 baths1,454 sq. ft.
2446 W Hardrock Dr S, Taylorsville, UT 84129
MLS# 2177905Listed by: UNITY GROUP REAL ESTATE LLC- New
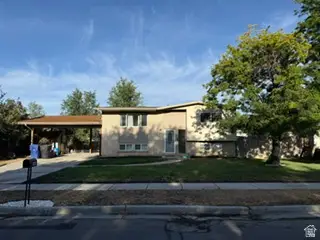 $478,000Active4 beds 2 baths1,754 sq. ft.
4460 S Summerwood St W, Taylorsville, UT 84123
MLS# 2180700Listed by: EQUITY REAL ESTATE (NRE) - Open Fri, 4 to 6pmNew
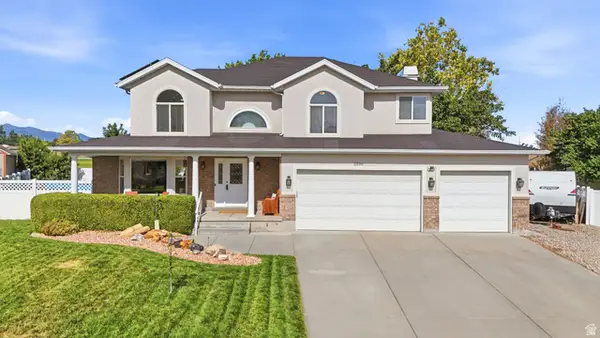 $799,999Active6 beds 4 baths3,594 sq. ft.
2536 W Crimson Ct S, Taylorsville, UT 84129
MLS# 2180671Listed by: KW UTAH REALTORS KELLER WILLIAMS (BRICKYARD) 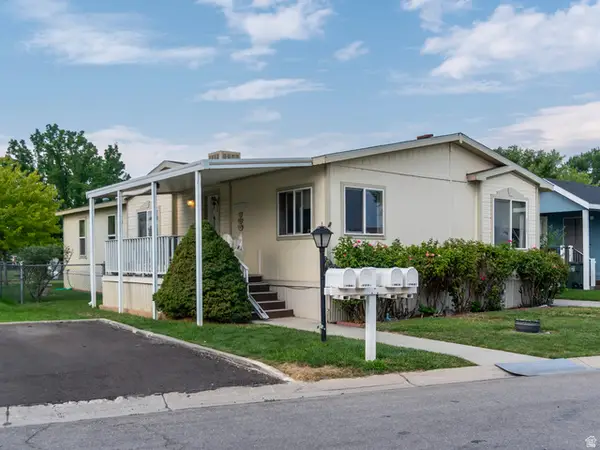 $94,000Active3 beds 2 baths1,437 sq. ft.
762 W Monte Hermosa #LOT 16, Taylorsville, UT 84123
MLS# 2175674Listed by: KW UTAH REALTORS KELLER WILLIAMS- Open Sat, 11am to 2pmNew
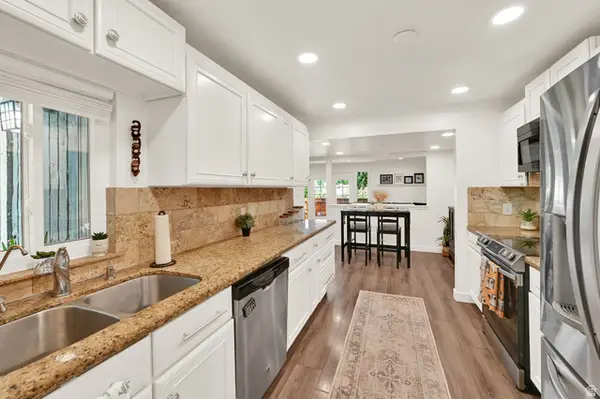 $335,000Active3 beds 2 baths1,320 sq. ft.
4181 S Village Ln #C, Taylorsville, UT 84129
MLS# 2180615Listed by: KW UTAH REALTORS KELLER WILLIAMS - Open Sat, 11am to 1pm
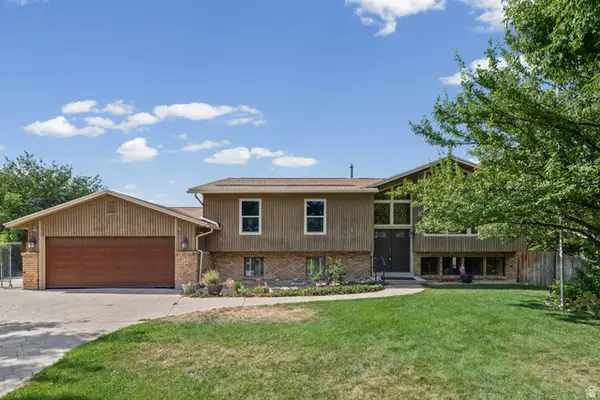 $650,000Pending4 beds 3 baths2,674 sq. ft.
3102 W Appian Cv S, Taylorsville, UT 84129
MLS# 2177885Listed by: WHITE OAK REAL ESTATE, LLC - New
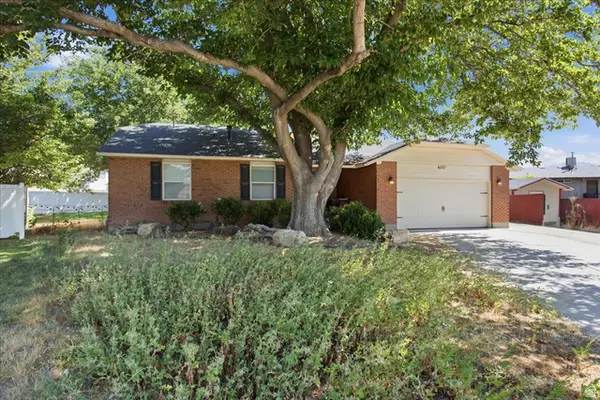 $600,000Active5 beds 3 baths2,881 sq. ft.
6277 S Stonehollow Cir, Taylorsville, UT 84129
MLS# 2180353Listed by: COLDWELL BANKER REALTY (PROVO-OREM-SUNDANCE)


Protect your home and budget from life's surprises with an Assurant Home Warranty, backed by a partner that supports you through every step of homeownership. Explore Plans.
© 2023 - 2026 ERA Franchise Systems LLC. All rights reserved. ERA Franchise Systems LLC fully supports the principles of the Fair Housing Act and the Equal Opportunity Act. ERA, ERA Real Estate powered, and their respective logos are registered service marks of ERA Franchise Systems LLC. Each office is independently owned and operated.