
6613 S Wallsburg Dr W #1320, Taylorsville, UT 84123
Local realty services provided by:ERA Brokers Consolidated
6613 S Wallsburg Dr W #1320,Taylorsville, UT 84123
$529,900
- 4 Beds
- 4 Baths
- 2,185 sq. ft.
- Townhouse
- Pending
Listed by: greg ward
Office: real broker, llc.
MLS#:2171823
Source:SL
Price summary
- Price:$529,900
- Price per sq. ft.:$242.52
- Monthly HOA dues:$165
About this home
Welcome to this stunning townhome at the Villages on Winchester! Built by Brad Reynolds Construction in 2017. Step inside and you are greeted with an open main floor layout with a soaring 2 story great room featuring oversized windows that pour in natural light. Gorgeous kitchen with two tone cabinetry, gas range, quartz countertops and subway tile backsplash. Covered back deck is perfect for enjoying your morning breakfast or winding down after a long day. Upstairs, you will find the spacious primary bedroom with custom board and batten carpentry, attached en-suite bathroom with dual vanities, separate tub and shower, and walk in closet. 2 additional bedrooms, a bathroom and laundry complete the upstairs. Downstairs there is a second family room which makes for the perfect home theater room or flex space. A 4th bedroom and bathroom complete the basement. 2 car garage with electric vehicle charger outlet. Water softener system included. Centrally located just 15 minutes from downtown SLC. Close to Fashion Place Mall, Murray Parkway Golf Course, TopGolf, Trax, and shopping, dining and entertainment. This is the one you've been waiting for!...
Contact an agent
Home facts
- Year built:2017
- Subdivision & Development:VILLAGES ON WINCHESTER
- Listing ID #:2171823
- Added:42 day(s) ago
- Updated:August 27, 2026 at 08:37 AM
Rooms and interior
- Bedrooms:4
- Total bathrooms:4
- Full bathrooms:2
- Half bathrooms:1
- Rooms Total:15
- Flooring:Carpet, Laminate, Tile
- Bathrooms Description:Bath: Sep. Tub/Shower
- Kitchen Description:Disposal, Microwave, Range/Oven: Free Stdng., Range: Gas, Refrigerator
- Basement Description:Full
- Living area:2,185 sq. ft.
Heating and cooling
- Cooling:Central Air
- Heating:Forced Air, Gas: Central
Structure and exterior
- Roof:Asphalt
- Year built:2017
- Building area:2,185 sq. ft.
- Lot area:0.03 Acres
- Lot Features:Curb & Gutter, Sidewalks, Sprinkler: Auto-Full
- Architectural Style:Townhouse
- Construction Materials:Asphalt, Stone, Stucco
- Exterior Features:Covered, Patio: Covered
- Levels:3 Story
Schools
- High school:West Jordan
- Middle school:West Jordan
- Elementary school:Heartland
Utilities
- Water:Culinary, Water Connected
- Sewer:Sewer Connected, Sewer: Connected, Sewer: Public
Finances and disclosures
- Price:$529,900
- Price per sq. ft.:$242.52
- Tax amount:$2,796
Features and amenities
- Laundry features:Electric Dryer Hookups
- Amenities:Ceiling Fan, Closet: Walk-In, Insurance, Playground, Smart Thermostat(s), Snow Removal, Trash, Vaulted Ceilings
Parking
- Total parking spaces:4
- Parking description:2 Car Garage
- Garage spaces:2
New listings near 6613 S Wallsburg Dr W #1320
- Open Sat, 11am to 1pmNew
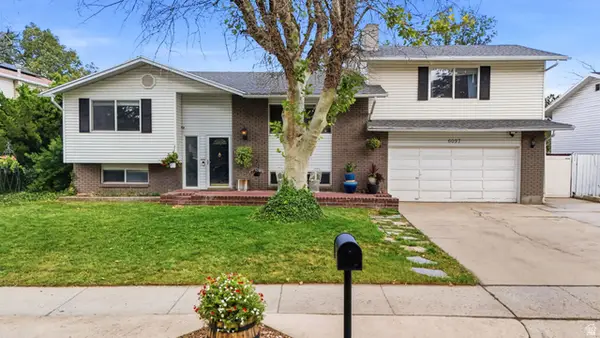 $599,900Active6 beds 3 baths3,207 sq. ft.
6097 S Don Carlos Dr W, Taylorsville, UT 84129
MLS# 2181137Listed by: EQUITY REAL ESTATE (SOUTH VALLEY) - New
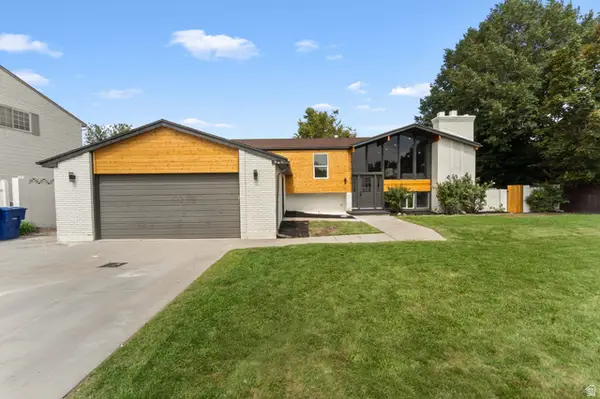 $715,000Active6 beds 4 baths2,658 sq. ft.
1474 W Stern Dr S, Salt Lake City, UT 84123
MLS# 2180996Listed by: CONRAD CRUZ REAL ESTATE SERVICES, LLC - New
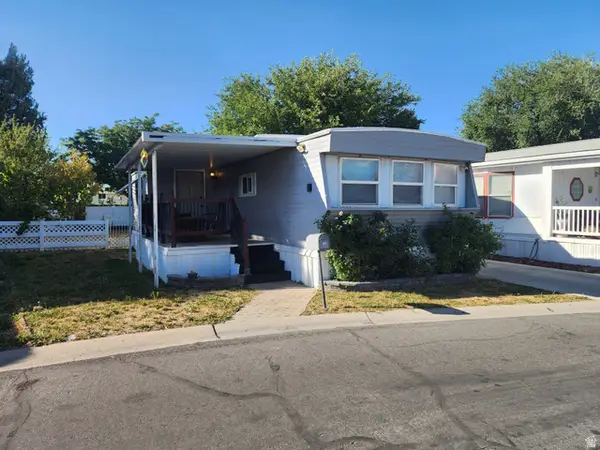 $77,500Active3 beds 1 baths980 sq. ft.
1126 W Carmellia Dr S, Taylorsville, UT 84123
MLS# 2180977Listed by: REALTYPATH LLC (SOUTH VALLEY) 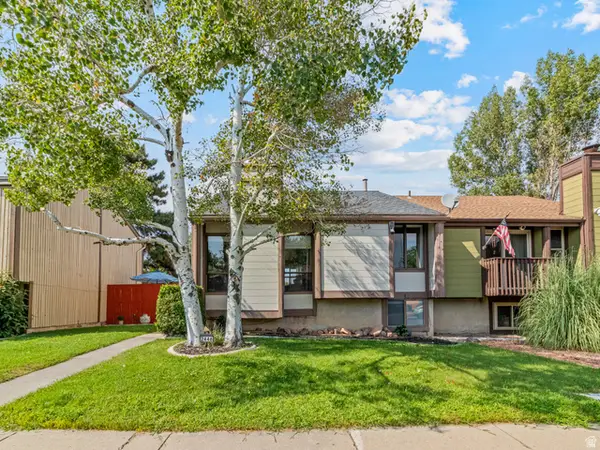 $420,000Active3 beds 2 baths1,454 sq. ft.
2446 W Hardrock Dr S, Taylorsville, UT 84129
MLS# 2177905Listed by: UNITY GROUP REAL ESTATE LLC- New
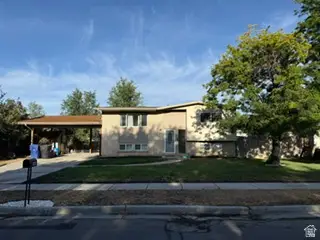 $478,000Active4 beds 2 baths1,754 sq. ft.
4460 S Summerwood St W, Taylorsville, UT 84123
MLS# 2180700Listed by: EQUITY REAL ESTATE (NRE) - Open Fri, 4 to 6pmNew
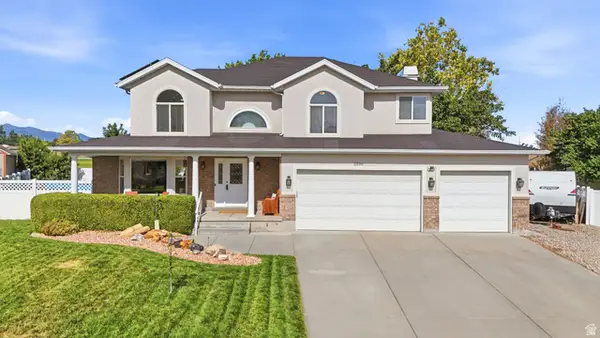 $799,999Active6 beds 4 baths3,594 sq. ft.
2536 W Crimson Ct S, Taylorsville, UT 84129
MLS# 2180671Listed by: KW UTAH REALTORS KELLER WILLIAMS (BRICKYARD) 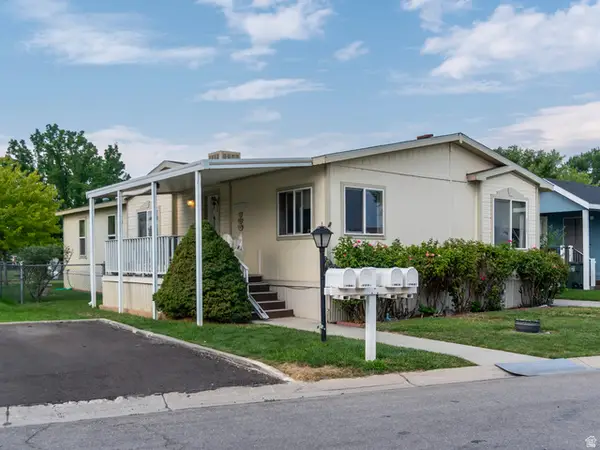 $94,000Active3 beds 2 baths1,437 sq. ft.
762 W Monte Hermosa #LOT 16, Taylorsville, UT 84123
MLS# 2175674Listed by: KW UTAH REALTORS KELLER WILLIAMS- Open Sat, 11am to 2pmNew
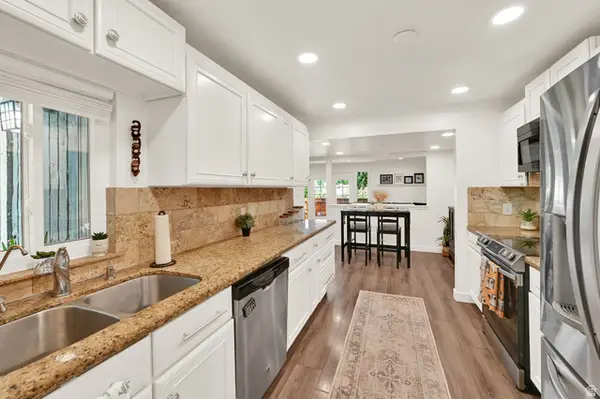 $335,000Active3 beds 2 baths1,320 sq. ft.
4181 S Village Ln #C, Taylorsville, UT 84129
MLS# 2180615Listed by: KW UTAH REALTORS KELLER WILLIAMS - Open Sat, 11am to 1pm
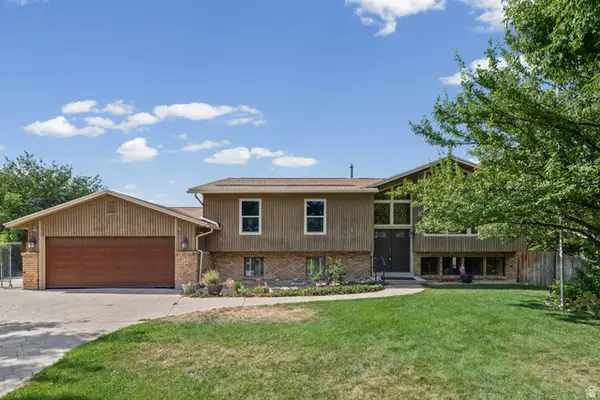 $650,000Pending4 beds 3 baths2,674 sq. ft.
3102 W Appian Cv S, Taylorsville, UT 84129
MLS# 2177885Listed by: WHITE OAK REAL ESTATE, LLC - New
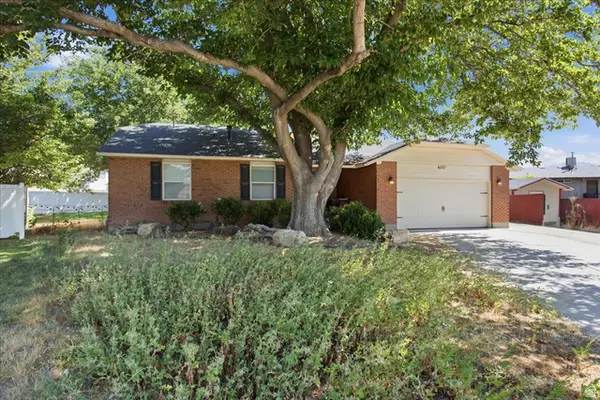 $600,000Active5 beds 3 baths2,881 sq. ft.
6277 S Stonehollow Cir, Taylorsville, UT 84129
MLS# 2180353Listed by: COLDWELL BANKER REALTY (PROVO-OREM-SUNDANCE)


Protect your home and budget from life's surprises with an Assurant Home Warranty, backed by a partner that supports you through every step of homeownership. Explore Plans.
© 2023 - 2026 ERA Franchise Systems LLC. All rights reserved. ERA Franchise Systems LLC fully supports the principles of the Fair Housing Act and the Equal Opportunity Act. ERA, ERA Real Estate powered, and their respective logos are registered service marks of ERA Franchise Systems LLC. Each office is independently owned and operated.