
13728 Denham Way, Bristow, VA 20136
Local realty services provided by:Pagoda Realty ERA Powered
13728 Denham Way,Bristow, VA 20136
$525,000
- 3 Beds
- 4 Baths
- 1,528 sq. ft.
- Townhouse
- Coming Soon
Listed by: jana gilbert, kay a graff
Office: weichert, realtors
MLS#:VAPW2129084
Source:BRIGHTMLS
Price summary
- Price:$525,000
- Price per sq. ft.:$343.59
- Monthly HOA dues:$80
About this home
Welcome to 13728 Denham Way, a beautifully designed three-level townhome in the desirable Kingsbrooke community, offering 3 bedrooms, 3½ baths, a one-car garage, and a versatile floor plan with plenty of space for everyday living and entertaining. The ground level features a private bedroom and full bath, making it an ideal retreat for guests, an au pair, a home office, or additional living space. This level also offers direct access to the backyard. The main level welcomes you with a spacious living room featuring a cozy fireplace, a separate dining area, and an eat-in kitchen with room for casual dining. A convenient powder room and access to the deck make this level perfect for both entertaining and relaxing. Upstairs, the spacious primary bedroom features a dramatic cathedral ceiling and a private en-suite bath. A second bedroom and full hall bath complete the upper level. Enjoy outdoor living on the deck overlooking the backyard, along with the convenience of an attached garage and a thoughtfully designed layout that provides flexibility for a variety of lifestyles. Located in the heart of Bristow, this home offers easy access to shopping, dining, parks, recreation, and major commuter routes. Nearby shopping destinations provide convenient access to groceries, restaurants, services, and everyday essentials.
Outdoor enthusiasts will appreciate the many parks, trails, playgrounds, and recreational opportunities throughout Prince William County. Families will appreciate the proximity to Prince William County Public Schools in the Patriot High School pyramid. A wonderful opportunity to enjoy comfortable three-level living in a convenient Bristow location close to shopping, dining, recreation, and everything the community has to offer!...
Contact an agent
Home facts
- Year built:2001
- Subdivision & Development:KINGSBROOKE
- Listing ID #:VAPW2129084
- Updated:September 06, 2026 at 01:49 PM
Rooms and interior
- Bedrooms:3
- Total bathrooms:4
- Full bathrooms:3
- Half bathrooms:1
- Dining Description:Dining Room
- Bathrooms Description:Full Bath, Half Bath, Primary Bathroom
- Kitchen Description:Dishwasher, Disposal, Icemaker, Kitchen - Eat-In, Microwave, Oven/Range - Gas, Refrigerator, Water Heater
- Bedroom Description:Primary Bedroom
- Basement:Yes
- Basement Description:Full
- Living area:1,528 sq. ft.
Heating and cooling
- Cooling:Central A/C
- Heating:Forced Air, Natural Gas
Structure and exterior
- Year built:2001
- Building area:1,528 sq. ft.
- Lot area:0.03 Acres
- Lot Features:Landscaping, Level
- Architectural Style:Colonial
- Construction Materials:Combination
- Foundation Description:Slab
- Levels:3 Story
Schools
- High school:PATRIOT
- Middle school:GAINESVILLE
Utilities
- Water:Public
- Sewer:Public Sewer
Finances and disclosures
- Price:$525,000
- Price per sq. ft.:$343.59
- Tax amount:$4,645 (2026)
Features and amenities
- Laundry features:Dryer, Washer
- Amenities:Window Treatments
Parking
- Parking description:Assigned, Attached Garage, Garage - Front Entry, Garage Door Opener, Paved Driveway, Unassigned
- Garage:Yes
- Garage spaces:1
New listings near 13728 Denham Way
- Coming SoonOpen Sat, 12 to 2pm
 $840,000Coming Soon4 beds 4 baths3,412 sq. ft.
9242 Rainbow Falls Dr, BRISTOW, VA 20136
MLS# VAPW2129024Listed by: PEARSON SMITH REALTY LLC - Coming SoonOpen Fri, 5 to 7pm
 $709,000Coming Soon3 beds 4 baths2,077 sq. ft.
10009 Boreland Ct, BRISTOW, VA 20136
MLS# VAPW2129678Listed by: RLAH @PROPERTIES - Coming Soon
 $600,000Coming Soon3 beds 3 baths2,288 sq. ft.
11976 Benton Lake Rd, BRISTOW, VA 20136
MLS# VAPW2129552Listed by: LPT REALTY, LLC - Coming Soon
 $549,999Coming Soon3 beds 4 baths2,016 sq. ft.
10133 Pale Rose Loop, BRISTOW, VA 20136
MLS# VAPW2129514Listed by: ROSS REAL ESTATE - Coming Soon
 $700,000Coming Soon4 beds 4 baths2,571 sq. ft.
12506 Iona Sound Dr, BRISTOW, VA 20136
MLS# VAPW2129490Listed by: SAMSON PROPERTIES - Coming Soon
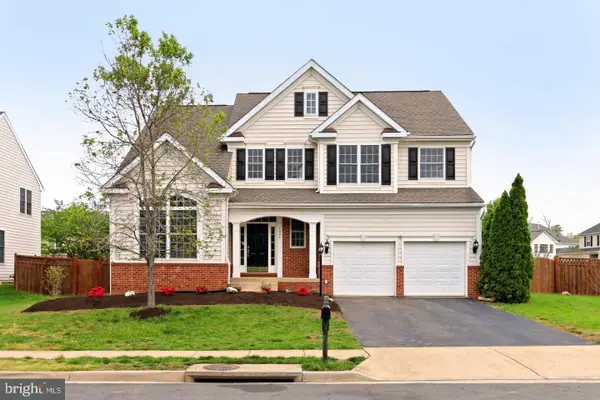 $850,000Coming Soon5 beds 4 baths4,180 sq. ft.
9002 Merlot Ct, BRISTOW, VA 20136
MLS# VAPW2128266Listed by: EXP REALTY, LLC - Coming Soon
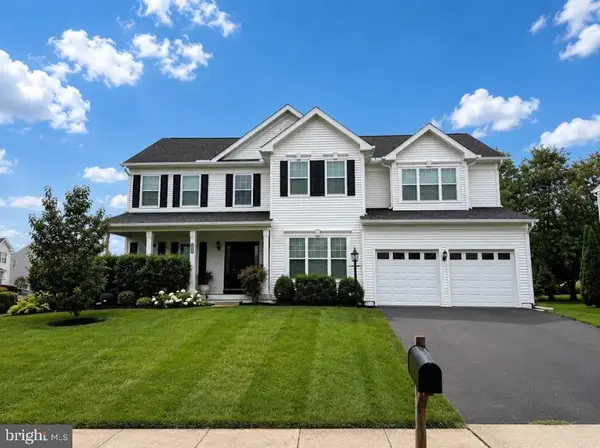 $875,000Coming Soon6 beds 3 baths3,136 sq. ft.
8851 Tenbury Ct, BRISTOW, VA 20136
MLS# VAPW2128010Listed by: EXP REALTY, LLC - New
 $649,900Active4 beds 4 baths3,216 sq. ft.
13199 Ormond Dr, BRISTOW, VA 20136
MLS# VAPW2129696Listed by: KELLER WILLIAMS REALTY - Open Sun, 12 to 3pmNew
 $949,000Active5 beds 4 baths4,547 sq. ft.
12668 Arthur Graves Jr Ct, BRISTOW, VA 20136
MLS# VAPW2129578Listed by: TTR SOTHEBY'S INTERNATIONAL REALTY


Protect your home and budget from life's surprises with an Assurant Home Warranty, backed by a partner that supports you through every step of homeownership. Explore Plans.
© 2023 - 2026 ERA Franchise Systems LLC. All rights reserved. ERA Franchise Systems LLC fully supports the principles of the Fair Housing Act and the Equal Opportunity Act. ERA, ERA Real Estate powered, and their respective logos are registered service marks of ERA Franchise Systems LLC. Each office is independently owned and operated.