
5201 Verlinda Drive, Dale, VA 23237
Local realty services provided by:ERA Real Estate Professionals
Listed by: amy lindsay
Office: exp realty llc.
MLS#:2619315
Source:RV
Price summary
- Price:$360,000
About this home
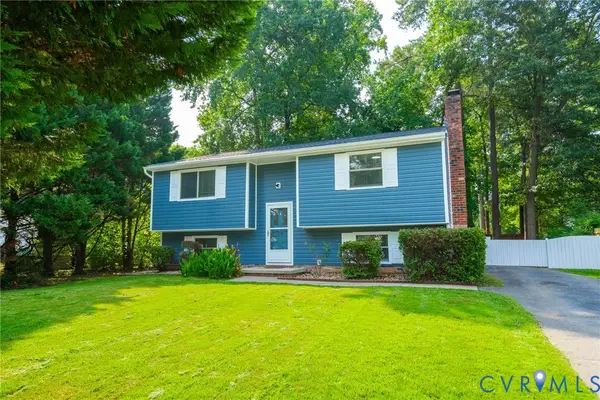
Welcome to 5201 Verlinda Dr, Chesterfield, VA 23237—a charming brick rancher offering the perfect blend of comfort, style, and convenience! This well-maintained home features 3 spacious bedrooms and 2 full bathrooms with a functional, one-level layout designed for easy living.
Inside, you'll find a bright and inviting living space, a beautifully appointed kitchen with granite countertops, and plenty of room to gather with family and friends. A brand-new HVAC system provides year-round comfort and peace of mind, making this home truly move-in ready.
Step outside to enjoy the screened-in porch, the perfect place to relax with your morning coffee or unwind after a long day. The fully fenced backyard offers privacy and ample space for children, pets, gardening, or entertaining. Conveniently located with easy access to Richmond, major highways, shopping, dining, and local amenities, this home is an exceptional opportunity for anyone looking for low-maintenance, single-level living. Don't miss your chance to make this beautiful brick rancher your next home—schedule your private showing today!...
Contact an agent
Home facts
- Year built:1976
- Listing ID #:2619315
- Updated:July 19, 2026 at 02:36 PM
Rooms and interior
- Bedrooms:3
- Total bathrooms:2
- Full bathrooms:2
- Rooms Total:7
- Flooring:Tile, Vinyl
- Kitchen Description:Dishwasher, Oven
- Bedroom Description:Main Level Primary
- Basement:Yes
- Basement Description:Crawl Space
Heating and cooling
- Cooling:Electric, Heat Pump
- Heating:Electric, Heat Pump
Structure and exterior
- Roof:Shingle
- Year built:1976
- Architectural Style:Ranch
- Construction Materials:Block, Brick, Drywall
- Exterior Features:Rear Porch
- Levels:One
Schools
- High school:Bird
- Middle school:Salem
- Elementary school:Ecoff
Utilities
- Water:Public
- Sewer:Public Sewer
Finances and disclosures
- Price:$360,000
- Tax amount:$2,744 (2026)
Features and amenities
- Appliances:Dishwasher, Dryer, Electric Water Heater, Oven, Washer
- Laundry features:Dryer, Washer
- Amenities:Granite Counters, Paneling Wainscoting
Parking
- Parking description:Attached, Direct Access, Driveway, Garage, Off Street, Oversized, Paved, Paved Driveway
- Garage:Yes
- Garage spaces:1
 The information being provided is for consumers' personal, non-commercial use and may not be used for any purpose other than to identify prospective properties for purchasing. All information provided is deemed reliable but is not guaranteed accurate.The multiple listing information is provided by Central Virginia Regional Multiple Listing Service, LLC from a copyrighted compilation of listings. The compilation of listings and each individual listing are © 2026 Central Virginia Regional Multiple Listing Service, LLC. All rights reserved.
New listings near 5201 Verlinda Drive
- Coming Soon
 $355,000Coming Soon4 beds 2 baths
4519 Watchrun Drive, North Chesterfield, VA 23234
MLS# 2619599Listed by: COMPASS - Coming Soon
 $364,600Coming Soon3 beds 3 baths
8436 Sir Lionel Place, Ampthill, VA 23237
MLS# 2619614Listed by: KELLER WILLIAMS REALTY - Coming Soon
 $379,950Coming Soon2 beds 2 baths
4914 Crispin Court, Chesterfield, VA 23234
MLS# 2619601Listed by: REAL BROKER LLC - New
 $414,990Active3 beds 3 baths1,834 sq. ft.
6118 Jackline Run, Chesterfield, VA 23234
MLS# 2619359Listed by: KELLER WILLIAMS REALTY - New
 $675,000Active5 beds 6 baths3,568 sq. ft.
8200 Ravenna Terrace, Chesterfield, VA 23838
MLS# 2619504Listed by: COLE REAL ESTATE, INC. - New
 $415,000Active3 beds 3 baths2,373 sq. ft.
3107 Creek Meadow Circle, Chesterfield, VA 23234
MLS# 2619412Listed by: ASSIST2SELL BUYERS AND SELLERS - New
 $250,000Active3 beds 1 baths1,053 sq. ft.
9633 Shamrock Drive, Chesterfield, VA 23237
MLS# 2619511Listed by: REAL BROKER LLC - Open Sun, 12 to 2pmNew
 $359,000Active3 beds 3 baths1,564 sq. ft.
6172 Belay Drive, Chesterfield, VA 23234
MLS# 2619530Listed by: RPM RICHMOND METRO - New
 $539,950Active4 beds 3 baths2,223 sq. ft.
5321 Bemiss Court, Richmond, VA 23234
MLS# 2619269Listed by: HOMETOWN REALTY - Coming Soon
 $565,000Coming Soon5 beds 3 baths
5849 Hereld Green Drive, Chesterfield, VA 23832
MLS# 2619466Listed by: PRAXIS REALTY INC


Protect your home and budget from life's surprises with an Assurant Home Warranty, backed by a partner that supports you through every step of homeownership. Explore Plans.
© 2023 - 2026 ERA Franchise Systems LLC. All rights reserved. ERA Franchise Systems LLC fully supports the principles of the Fair Housing Act and the Equal Opportunity Act. ERA, ERA Real Estate powered, and their respective logos are registered service marks of ERA Franchise Systems LLC. Each office is independently owned and operated.