
15325 Waters Edge Ct, Dumfries, VA 22025
Local realty services provided by:ERA OakCrest Realty, Inc.
Listed by: tracey k barrett
Office: century 21 redwood realty
MLS#:VAPW2118816
Source:BRIGHTMLS
Price summary
- Price:$439,990
- Price per sq. ft.:$246.91
- Monthly HOA dues:$75
About this home
Welcome to Waters Edge in Montclair, where wooded views, outdoor spaces and an amenity-rich community create a welcome retreat from the everyday. This move-in-ready 3-bedroom, 3.5-bath townhome offers three finished levels and backs to trees for added privacy.The main level features open living spaces and a spacious kitchen with quartz countertops, generous cabinetry and eat-in table space. Step outside to the expansive deck, freshly re-stained in 2026, overlooking the wooded backdrop‹”an ideal extension of the living space for morning coffee, grilling or unwinding at the end of the day.Upstairs, the primary bedroom features a dramatic vaulted ceiling and private en-suite bath. Two additional bedrooms share an updated hall bathroom.The walk-out lower level adds valuable flexibility with a recreation room featuring engineered hardwood flooring, a full bathroom and a large laundry/flex room with plenty of space for a home gym, hobby area or additional storage. Walk directly outside to the fenced rear yard, patio and garden shed.Roof replaced in 2018. Two assigned parking spaces plus one visitor pass.Beyond the home, enjoy the lifestyle that makes Montclair special‹”lake beaches, boating, fishing, playgrounds and miles of community enjoyment just outside your door. Golf, tennis and pool memberships are also available through the Country Club. Convenient access to shopping, dining, entertainment, major commuter routes, VRE and express bus service.PWCS: Montclair ES, Saunders MS and Forest Park HS. A fresh price, a wooded setting and the Lake Montclair lifestyle‹”come see what makes this one worth another look....
Contact an agent
Home facts
- Year built:1987
- Subdivision & Development:MONTCLAIR
- Listing ID #:VAPW2118816
- Added:50 day(s) ago
- Updated:September 07, 2026 at 08:07 AM
Rooms and interior
- Bedrooms:3
- Total bathrooms:4
- Full bathrooms:3
- Half bathrooms:1
- Flooring:Carpet, Hardwood
- Dining Description:Combination Dining/Living, Dining Room
- Bathrooms Description:Full Bath, Half Bath, Primary Bath(s), Primary Bathroom
- Kitchen Description:Built-In Microwave, Carpet, Dishwasher, Disposal, Icemaker, Kitchen - Eat-In, Kitchen - Table Space, Oven/Range - Electric, Pantry, Recessed Lighting, Refrigerator, Upgraded Countertops, Water Heater
- Bedroom Description:Carpet, Primary Bedroom
- Basement:Yes
- Basement Description:Daylight, Full, Heated, Improved, Interior Access, Outside Entrance, Partial, Walkout Level, Windows
- Living area:1,782 sq. ft.
Heating and cooling
- Cooling:Ceiling Fan(s), Central A/C
- Heating:Electric, Heat Pump(s)
Structure and exterior
- Year built:1987
- Building area:1,782 sq. ft.
- Lot area:0.03 Acres
- Architectural Style:Colonial
- Construction Materials:Vinyl Siding
- Exterior Features:Deck(s), Porch(es)
- Foundation Description:Permanent
- Levels:3 Story
Schools
- High school:FOREST PARK
- Middle school:SAUNDERS
- Elementary school:MONTCLAIR
Utilities
- Water:Public
- Sewer:Public Sewer
Finances and disclosures
- Price:$439,990
- Price per sq. ft.:$246.91
- Tax amount:$3,796 (2026)
Features and amenities
- Laundry features:Dryer, Laundry, Washer
- Amenities:Attic, Carpet, Ceiling Fan(s), Recessed Lighting
Parking
- Parking description:Assigned, Parking Lot
New listings near 15325 Waters Edge Ct
- Coming SoonOpen Sat, 10:30am to 12:30pm
 $800,000Coming Soon4 beds 5 baths3,492 sq. ft.
Address Withheld By Seller, DUMFRIES, VA 22026
MLS# VAPW2129830Listed by: PEARSON SMITH REALTY, LLC - Coming Soon
 $525,000Coming Soon3 beds 4 baths2,323 sq. ft.
15068 Holleyside Dr, DUMFRIES, VA 22025
MLS# VAPW2129744Listed by: HUNT COUNTRY SOTHEBY'S INTERNATIONAL REALTY - Coming Soon
 $449,900Coming Soon3 beds 4 baths2,188 sq. ft.
16927 Toms River Loop, DUMFRIES, VA 22026
MLS# VAPW2129342Listed by: SAMSON PROPERTIES - Coming SoonOpen Thu, 5 to 7pm
 $545,000Coming Soon4 beds 4 baths2,241 sq. ft.
15769 Viewpoint Cir, DUMFRIES, VA 22025
MLS# VAPW2129722Listed by: EXP REALTY, LLC - Coming SoonOpen Sun, 2 to 4pm
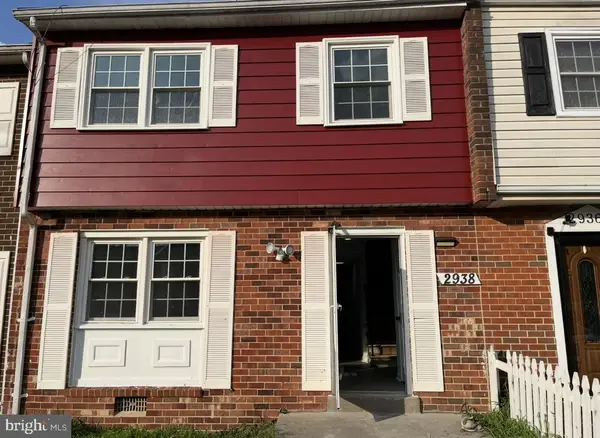 $369,000Coming Soon3 beds 3 baths1,320 sq. ft.
2938 Buell Ct, DUMFRIES, VA 22026
MLS# VAPW2129538Listed by: REAL BROKER, LLC - Coming SoonOpen Wed, 5 to 7pm
 $665,000Coming Soon5 beds 4 baths2,766 sq. ft.
4204 Avon Dr, DUMFRIES, VA 22025
MLS# VAPW2129656Listed by: EXP REALTY, LLC - Coming Soon
 $774,999Coming Soon5 beds 4 baths3,469 sq. ft.
17857 Sugarberry Rd, DUMFRIES, VA 22026
MLS# VAPW2115916Listed by: KW METRO CENTER - Coming Soon
 $790,000Coming Soon4 beds 4 baths3,096 sq. ft.
Address Withheld By Seller, DUMFRIES, VA 22026
MLS# VAPW2127964Listed by: SAMSON PROPERTIES - Coming Soon
 $1,050,000Coming Soon4 beds 3 baths1,851 sq. ft.
18210 Possum Point Rd, DUMFRIES, VA 22026
MLS# VAPW2129588Listed by: TTR SOTHEBY'S INTERNATIONAL REALTY - Coming Soon
 $849,000Coming Soon5 beds 5 baths4,050 sq. ft.
16088 Deer Park Dr, DUMFRIES, VA 22025
MLS# VAPW2129192Listed by: NEXTHOME CAPITAL CITY REALTY


Protect your home and budget from life's surprises with an Assurant Home Warranty, backed by a partner that supports you through every step of homeownership. Explore Plans.
© 2023 - 2026 ERA Franchise Systems LLC. All rights reserved. ERA Franchise Systems LLC fully supports the principles of the Fair Housing Act and the Equal Opportunity Act. ERA, ERA Real Estate powered, and their respective logos are registered service marks of ERA Franchise Systems LLC. Each office is independently owned and operated.