
16822 Francis West, Dumfries, VA 22026
Local realty services provided by:ERA Valley Realty
16822 Francis West,Dumfries, VA 22026
$610,000
- 4 Beds
- 3 Baths
- 3,844 sq. ft.
- Single family
- Active
Listed by: lidio a vasquez
Office: samson properties
MLS#:VAPW2119200
Source:BRIGHTMLS
Price summary
- Price:$610,000
- Price per sq. ft.:$158.69
About this home
This charming split-level home in the heart of Dumfries offers a perfect blend of comfort and style, ideal for creating lasting memories. With 4 spacious bedrooms and 2.5 bathrooms, this residence provides ample space for relaxation and entertaining. Step inside to discover inviting interior features, Freshly painted throughout, elegant chair railings and crown moldings that add a touch of sophistication. The country-style kitchen is a true highlight, complete with a cozy dining area and table space, perfect for casual meals or gatherings with loved ones. Equipped with stainless steel appliances such as a refrigerator, built-in microwave, dishwasher, and electric oven/range. The main level has hardwood floors. The fully finished basement offers additional living space, ideal for a family room, home office, or play area, while the laundry facilities are conveniently located on the lower floor. Enjoy cozy evenings by the fireplace, creating a warm ambiance throughout the home. Step outside to the expansive deck, perfect for summer barbecues or quiet mornings with a cup of coffee. The property is well-maintained, featuring a new roof that was installed in 2025, HVAC installed in 2023, durable vinyl siding and a new basement sump pump for peace of mind. This home is designed for both comfort and functionality. Experience the warmth and charm of this delightful property, where every corner invites you to make it your own. New carpet just installed and professionally cleaned. Don't miss the opportunity to call this lovely house your home!...
Contact an agent
Home facts
- Year built:1988
- Subdivision & Development:DUMFRIES
- Listing ID #:VAPW2119200
- Added:106 day(s) ago
- Updated:September 07, 2026 at 01:47 PM
Rooms and interior
- Bedrooms:4
- Total bathrooms:3
- Full bathrooms:2
- Half bathrooms:1
- Dining Description:Dining Area
- Kitchen Description:Built-In Microwave, Crown Moldings, Dishwasher, Disposal, Exhaust Fan, Kitchen - Country, Kitchen - Table Space, Microwave, Oven/Range - Electric, Range Hood, Refrigerator, Water Heater
- Basement:Yes
- Basement Description:Fully Finished, Improved, Sump Pump
- Living area:3,844 sq. ft.
Heating and cooling
- Cooling:Ceiling Fan(s), Central A/C, Heat Pump(s)
- Heating:Electric, Heat Pump(s)
Structure and exterior
- Roof:Shingle
- Year built:1988
- Building area:3,844 sq. ft.
- Architectural Style:Split Level
- Construction Materials:Vinyl Siding
- Exterior Features:Deck(s)
- Foundation Description:Slab
- Levels:5 Story
Utilities
- Water:Public
- Sewer:Public Sewer
Finances and disclosures
- Price:$610,000
- Price per sq. ft.:$158.69
- Tax amount:$5,045 (2025)
Features and amenities
- Laundry features:Dryer, Washer
- Amenities:Chair Railings, Crown Moldings
Parking
- Parking description:Attached Garage, Garage - Front Entry, Garage Door Opener, Inside Access, On Street
- Garage:Yes
- Garage spaces:2
New listings near 16822 Francis West
- Coming SoonOpen Sat, 10:30am to 12:30pm
 $800,000Coming Soon4 beds 5 baths3,492 sq. ft.
Address Withheld By Seller, DUMFRIES, VA 22026
MLS# VAPW2129830Listed by: PEARSON SMITH REALTY, LLC - Coming Soon
 $525,000Coming Soon3 beds 4 baths2,323 sq. ft.
15068 Holleyside Dr, DUMFRIES, VA 22025
MLS# VAPW2129744Listed by: HUNT COUNTRY SOTHEBY'S INTERNATIONAL REALTY - Coming Soon
 $449,900Coming Soon3 beds 4 baths2,188 sq. ft.
16927 Toms River Loop, DUMFRIES, VA 22026
MLS# VAPW2129342Listed by: SAMSON PROPERTIES - Coming SoonOpen Thu, 5 to 7pm
 $545,000Coming Soon4 beds 4 baths2,241 sq. ft.
15769 Viewpoint Cir, DUMFRIES, VA 22025
MLS# VAPW2129722Listed by: EXP REALTY, LLC - Coming SoonOpen Sun, 2 to 4pm
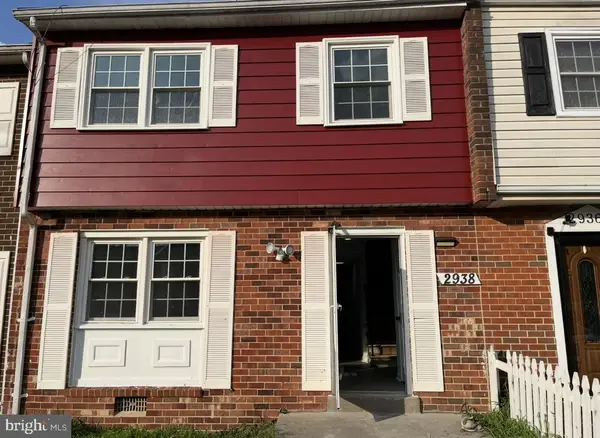 $369,000Coming Soon3 beds 3 baths1,320 sq. ft.
2938 Buell Ct, DUMFRIES, VA 22026
MLS# VAPW2129538Listed by: REAL BROKER, LLC - Coming SoonOpen Wed, 5 to 7pm
 $665,000Coming Soon5 beds 4 baths2,766 sq. ft.
4204 Avon Dr, DUMFRIES, VA 22025
MLS# VAPW2129656Listed by: EXP REALTY, LLC - Coming Soon
 $774,999Coming Soon5 beds 4 baths3,469 sq. ft.
17857 Sugarberry Rd, DUMFRIES, VA 22026
MLS# VAPW2115916Listed by: KW METRO CENTER - Coming Soon
 $790,000Coming Soon4 beds 4 baths3,096 sq. ft.
Address Withheld By Seller, DUMFRIES, VA 22026
MLS# VAPW2127964Listed by: SAMSON PROPERTIES - Coming Soon
 $1,050,000Coming Soon4 beds 3 baths1,851 sq. ft.
18210 Possum Point Rd, DUMFRIES, VA 22026
MLS# VAPW2129588Listed by: TTR SOTHEBY'S INTERNATIONAL REALTY - Coming Soon
 $849,000Coming Soon5 beds 5 baths4,050 sq. ft.
16088 Deer Park Dr, DUMFRIES, VA 22025
MLS# VAPW2129192Listed by: NEXTHOME CAPITAL CITY REALTY


Protect your home and budget from life's surprises with an Assurant Home Warranty, backed by a partner that supports you through every step of homeownership. Explore Plans.
© 2023 - 2026 ERA Franchise Systems LLC. All rights reserved. ERA Franchise Systems LLC fully supports the principles of the Fair Housing Act and the Equal Opportunity Act. ERA, ERA Real Estate powered, and their respective logos are registered service marks of ERA Franchise Systems LLC. Each office is independently owned and operated.