
3713 Randolph St, Fairfax, VA 22030
Local realty services provided by:ERA Central Realty Group
3713 Randolph St,Fairfax, VA 22030
$875,000
- 5 Beds
- 3 Baths
- 1,322 sq. ft.
- Single family
- Coming Soon
Listed by: joyce a. larkin
Office: keller williams realty/lee beaver & assoc.
MLS#:VAFC2009030
Source:BRIGHTMLS
Price summary
- Price:$875,000
- Price per sq. ft.:$661.88
About this home
Location Location Location in Fairfax City! Walk to downtown. Absolutely stunning! This home is a definite 10. The owners have done everything for you! You just need to move in. Cozy interior sparkles from the moment you enter. Enjoy cooking in your fully updated kitchen with stainless steel appliances and upgraded counter tops. Enjoy winter evenings cuddled up in front of the fireplace. First floor owner suite allows daily living without dealing with stairs, however, there is also an amazing fully finished family room for entertaining with two bedrooms and bath of guest. Sit back on your front or back screened porches and gaze at the beauty of an amazing landscaped yard that the owner has lovely cared for. Your pets and littles will be safe in the fenced back yard. Don't delay putting this home on your tour. You won't be disappointed. Total finished square footage 2600.
Contact an agent
Home facts
- Year built:1956
- Subdivision & Development:LAYTON HALL
- Listing ID #:VAFC2009030
- Updated:August 23, 2026 at 01:42 PM
Rooms and interior
- Bedrooms:5
- Total bathrooms:3
- Full bathrooms:3
- Dining Description:Dining Area
- Kitchen Description:Built-In Microwave, Dishwasher, Disposal, Icemaker, Refrigerator, Stove, Upgraded Countertops, Wet/Dry Bar
- Bedroom Description:Entry Level Bedroom
- Basement:Yes
- Basement Description:Fully Finished, Walkout Stairs
- Living area:1,322 sq. ft.
Heating and cooling
- Cooling:Central A/C
- Heating:Forced Air, Natural Gas
Structure and exterior
- Roof:Concrete, Copper, Hip, Shingle, Tar/Gravel
- Year built:1956
- Building area:1,322 sq. ft.
- Lot area:0.25 Acres
- Architectural Style:Raised Ranch/Rambler
- Construction Materials:Vinyl Siding
- Foundation Description:Block
- Levels:2 Stories
Utilities
- Water:Public
- Sewer:Public Sewer
Finances and disclosures
- Price:$875,000
- Price per sq. ft.:$661.88
- Tax amount:$7,057 (2025)
Features and amenities
- Laundry features:Dryer, Washer
- Amenities:Ceiling Fan(s), Wet/Dry Bar
New listings near 3713 Randolph St
- Coming Soon
 $2,400,000Coming Soon6 beds 47 baths5,855 sq. ft.
4126 Bruning Ct, FAIRFAX, VA 22032
MLS# VAFX2336752Listed by: EXP REALTY, LLC - Coming Soon
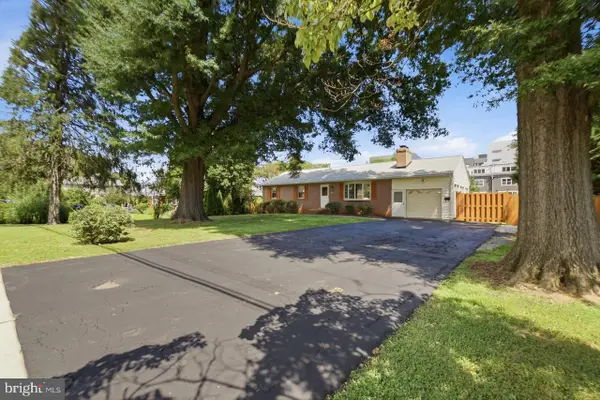 $1,095,000Coming Soon4 beds 3 baths4,070 sq. ft.
3601 Mclean Ave, FAIRFAX, VA 22030
MLS# VAFC2009020Listed by: TMG INC - Coming Soon
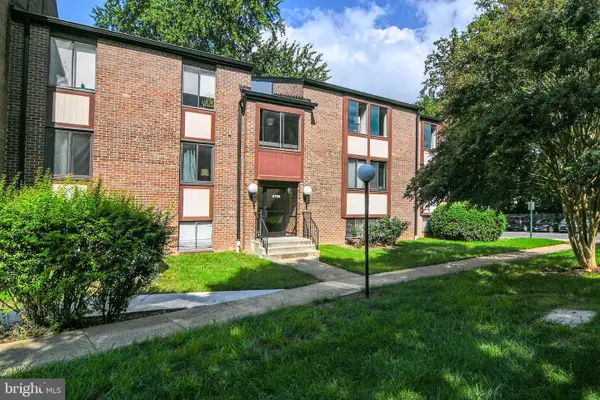 $365,000Coming Soon3 beds 2 baths1,417 sq. ft.
9700 Kingsbridge Dr #202, FAIRFAX, VA 22031
MLS# VAFX2336188Listed by: EXP REALTY, LLC - Coming Soon
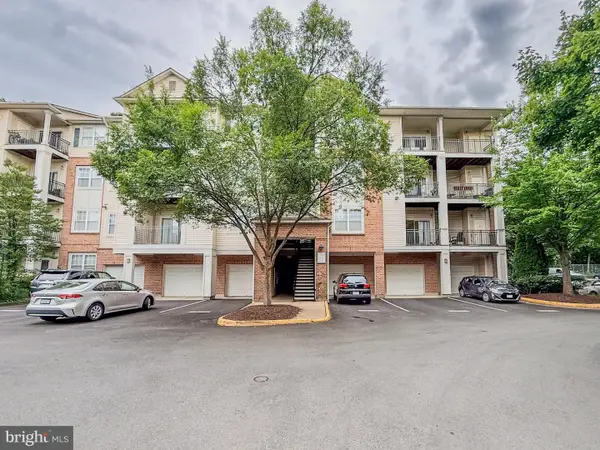 $395,000Coming Soon2 beds 2 baths1,192 sq. ft.
12140 Garden Grove Cir #404, FAIRFAX, VA 22030
MLS# VAFX2333910Listed by: PEARSON SMITH REALTY, LLC - Coming Soon
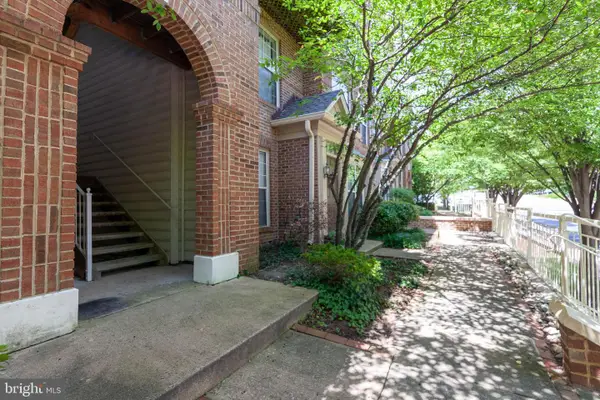 $485,000Coming Soon2 beds 3 baths1,245 sq. ft.
10359 Sager Ave #302, FAIRFAX, VA 22030
MLS# VAFC2009018Listed by: SAMSON PROPERTIES - Coming Soon
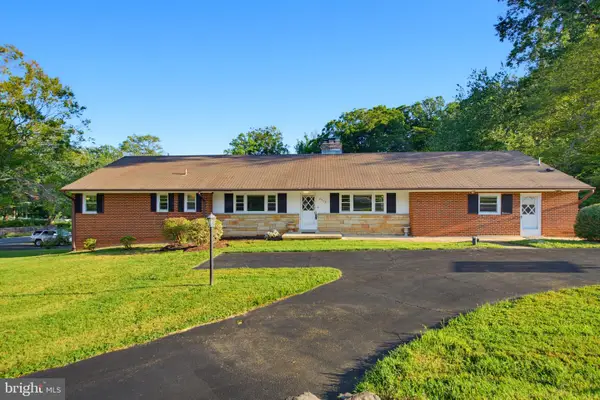 $1,024,900Coming Soon6 beds 4 baths4,035 sq. ft.
8715 Cherry Dr, FAIRFAX, VA 22031
MLS# VAFX2328190Listed by: SAMSON PROPERTIES - Coming Soon
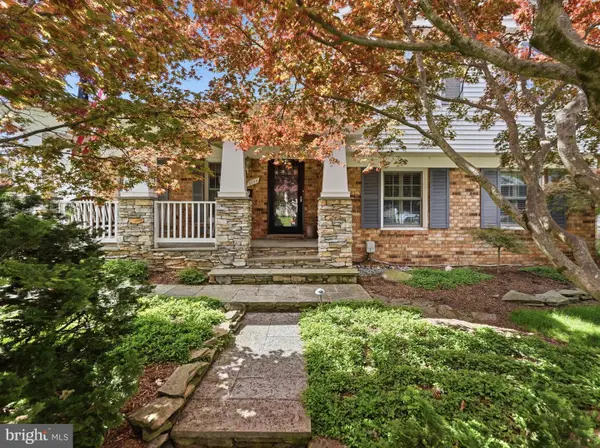 $759,999Coming Soon4 beds 3 baths1,187 sq. ft.
5500 Corot Ct, FAIRFAX, VA 22032
MLS# VAFX2334678Listed by: EXP REALTY, LLC - Coming Soon
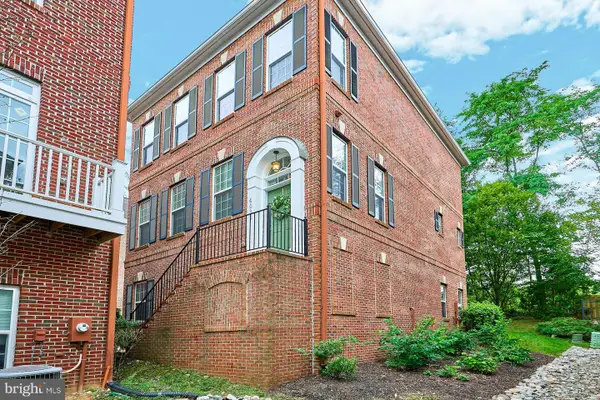 $899,950Coming Soon3 beds 4 baths2,985 sq. ft.
4092 Glendale Way, FAIRFAX, VA 22030
MLS# VAFC2009014Listed by: EXP REALTY, LLC - Coming SoonOpen Sat, 3:30 to 5:30pm
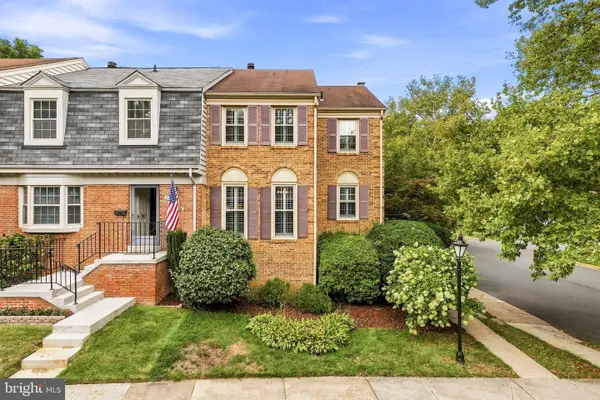 $665,000Coming Soon4 beds 4 baths2,327 sq. ft.
5459 Cheshire Meadows Way, FAIRFAX, VA 22032
MLS# VAFX2334450Listed by: SERHANT


Protect your home and budget from life's surprises with an Assurant Home Warranty, backed by a partner that supports you through every step of homeownership. Explore Plans.
© 2023 - 2026 ERA Franchise Systems LLC. All rights reserved. ERA Franchise Systems LLC fully supports the principles of the Fair Housing Act and the Equal Opportunity Act. ERA, ERA Real Estate powered, and their respective logos are registered service marks of ERA Franchise Systems LLC. Each office is independently owned and operated.