
11201 Prince Ct, Fredericksburg, VA 22407
Local realty services provided by:ERA Reed Realty, Inc.
Listed by: amy cherry taylor, karen a janson
Office: porch & stable realty, llc.
MLS#:VASP2043280
Source:BRIGHTMLS
Price summary
- Price:$499,900
- Monthly HOA dues:$30.67
About this home
From the moment you arrive, you'll appreciate the exceptional curb appeal of this beautifully maintained 4-bedroom, 2.5-bath traditional home, ideally situated on a quiet cul-de-sac in an established Fredericksburg neighborhood. Framed by mature landscaping and an inviting covered front porch, this home offers timeless charm, thoughtful updates, and a floor plan designed for both everyday living and memorable gatherings. Inside, you'll find spacious, well-defined living areas that provide both functionality and privacy. The traditional layout features a living room, family room, formal dining room, and a dedicated home office with built-in shelving, giving everyone room to spread out while maintaining an easy, natural flow throughout the home. The formal dining room is accented with chair rail, crown molding, and an updated light fixture, creating an elegant space for holidays and special occasions. The welcoming family room centers around a classic brick fireplace with a substantial mantel and opens to the kitchen, making it easy to stay connected while preparing meals or entertaining guests. A sunny bay window creates the perfect breakfast nook, while overlooking the backyard and the beautiful seasonal scenery. The screened rear patio is truly the highlight of the home, offering an inviting extension of the living space. Whether you're relaxing with a cup of coffee, enjoying an evening outdoors, or hosting family and friends, this peaceful retreat overlooks a spacious, fully fenced backyard. Mature hydrangeas, crepe myrtles, crabapple trees, and a Japanese plum tree provide vibrant blooms in the spring and colorful foliage in the fall, creating a picturesque setting for outdoor living. The expansive yard offers ample space for recreation, gardening, pets, and gatherings of all sizes. Numerous updates enhance both comfort and peace of mind. In 2022, the home received fresh interior paint, luxury vinyl plank flooring in the family room, dining room, office, and hallway, bamboo flooring in the front family room, new carpet upstairs, replacement rear windows (front windows were replaced before owner purchased the home), and a DryZone crawl space system. In 2023, a mini-split system was installed upstairs for enhanced year-round comfort, and both upstairs full bathrooms were updated with Bath Fitter shower systems. The water heater was replaced 5 years ago and updated appliances further contribute to the home's move-in-ready appeal. Located just minutes from major commuter routes, shopping, dining, and everyday conveniences, this home offers the perfect balance of accessibility and peaceful living. Combining generous living spaces, classic character, thoughtful updates, and a backyard designed to be enjoyed throughout the seasons, this is a home where lasting memories are waiting to be made!...
Contact an agent
Home facts
- Year built:1987
- Listing ID #:VASP2043280
- Updated:July 08, 2026 at 02:48 AM
Rooms and interior
- Bedrooms:4
- Total bathrooms:3
- Full bathrooms:2
- Half bathrooms:1
- Flooring:Carpet, Luxury Vinyl Plank
- Dining Description:Combination Kitchen/Dining, Dining Area, Dining Room, Formal/Separate Dining Room
- Bathrooms Description:Bathroom 2, Half Bath, Primary Bathroom
- Kitchen Description:Carpet, Crown Moldings, Kitchen - Eat-In, Recessed Lighting
- Bedroom Description:Carpet, Primary Bedroom, Walk In Closet(s)
Heating and cooling
- Cooling:Ceiling Fan(s), Central A/C, Ductless/Mini-Split, Heat Pump(s)
- Heating:Electric, Forced Air
Structure and exterior
- Year built:1987
- Architectural Style:Colonial
- Construction Materials:Vinyl Siding
- Exterior Features:Deck(s), Enclosed, Outbuilding(s), Porch(es)
- Foundation Description:Crawl Space
- Levels:2 Stories
Schools
- High school:CHANCELLOR
- Middle school:BATTLEFIELD
- Elementary school:BATTLEFIELD
Utilities
- Water:Public
- Sewer:Public Sewer
Finances and disclosures
- Price:$499,900
- Tax amount:$3,050 (2026)
Features and amenities
- Laundry features:Dryer In Unit, Laundry, Washer In Unit
- Amenities:Carpet, Ceiling Fan(s), Chair Railings, Crown Moldings, Recessed Lighting, Store/Office
Parking
- Parking description:Attached Garage, Built In, Concrete Driveway, Covered Parking, Garage - Front Entry, Inside Access
- Garage:Yes
- Garage spaces:2
New listings near 11201 Prince Ct
- New
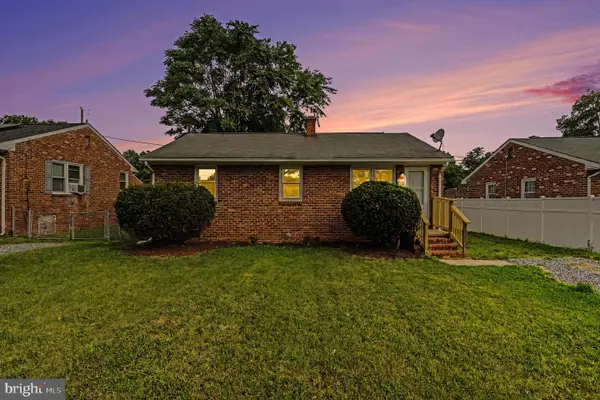 $289,900Active3 beds 1 baths925 sq. ft.
207 South St, FREDERICKSBURG, VA 22401
MLS# VAFB2010722Listed by: A-1 CHRISMARR REALTY - New
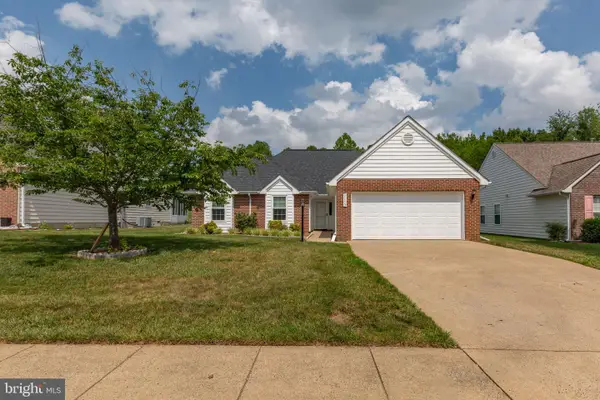 $439,900Active4 beds 2 baths1,504 sq. ft.
11513 Abingdon Ct, FREDERICKSBURG, VA 22407
MLS# VASP2043142Listed by: PORCH & STABLE REALTY, LLC - Open Sat, 12 to 3pmNew
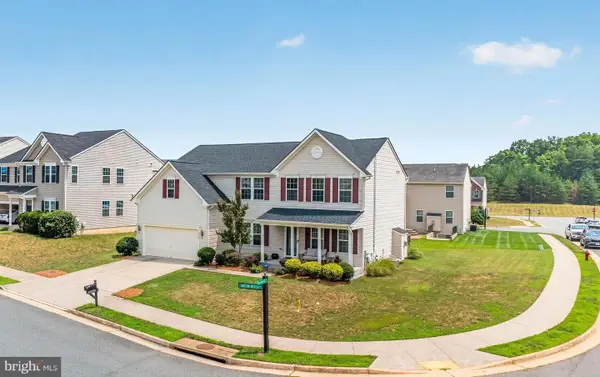 $579,900Active5 beds 3 baths3,064 sq. ft.
6008 Oakton Beech Ln, FREDERICKSBURG, VA 22407
MLS# VASP2043502Listed by: EXP REALTY, LLC - Coming Soon
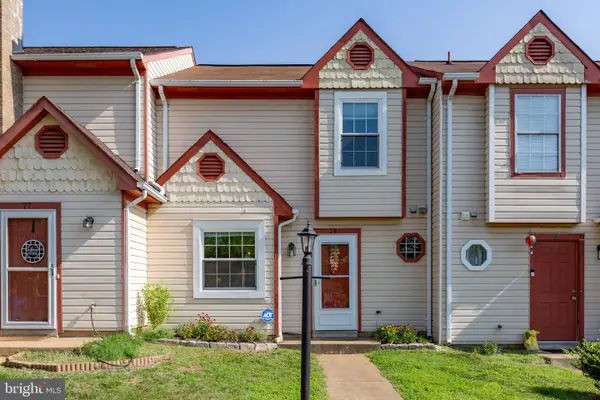 $325,000Coming Soon2 beds 3 baths
79 C L Walker Blvd, FREDERICKSBURG, VA 22407
MLS# VASP2043556Listed by: PEARSON SMITH REALTY, LLC - New
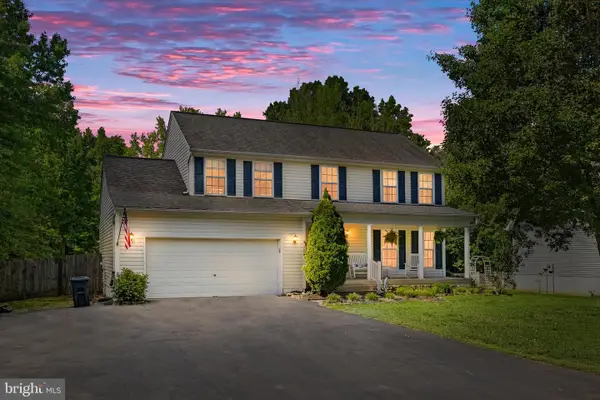 $545,000Active4 beds 3 baths2,224 sq. ft.
126 Valley View Rd, FREDERICKSBURG, VA 22407
MLS# VASP2043558Listed by: COLDWELL BANKER ELITE - Coming Soon
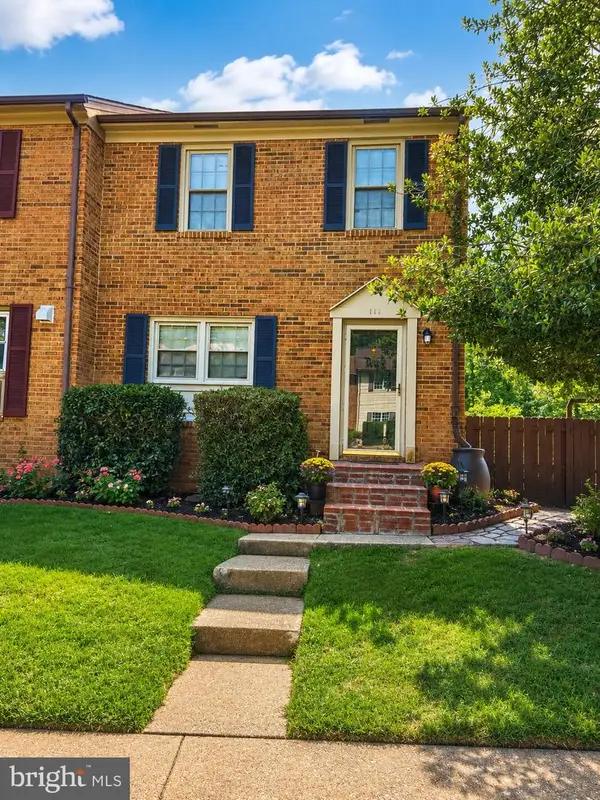 $349,000Coming Soon4 beds 3 baths
111 Kings Mill Dr, FREDERICKSBURG, VA 22401
MLS# VAFB2010710Listed by: BNI REALTY - New
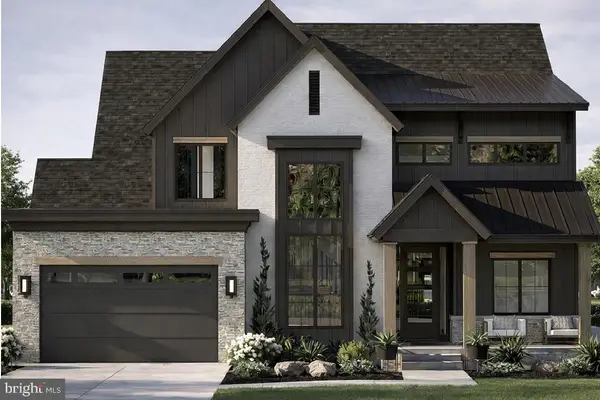 $1,250,000Active4 beds 4 baths4,608 sq. ft.
1715 William St #lot 2, FREDERICKSBURG, VA 22401
MLS# VAFB2010708Listed by: RE/MAX CORNERSTONE REALTY - Open Sat, 10am to 12pmNew
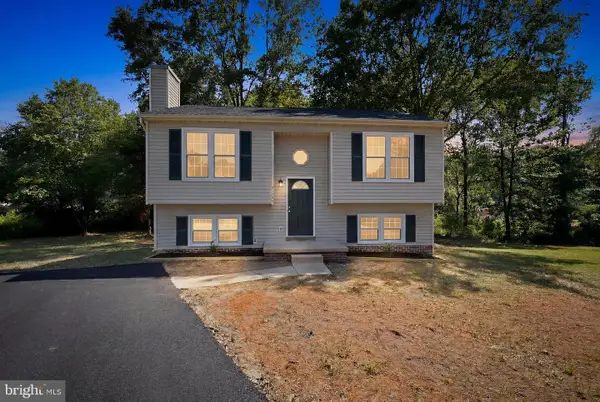 $399,900Active4 beds 2 baths2,132 sq. ft.
10921 Peach Tree Dr, FREDERICKSBURG, VA 22407
MLS# VASP2043468Listed by: RE/MAX SUPERCENTER - New
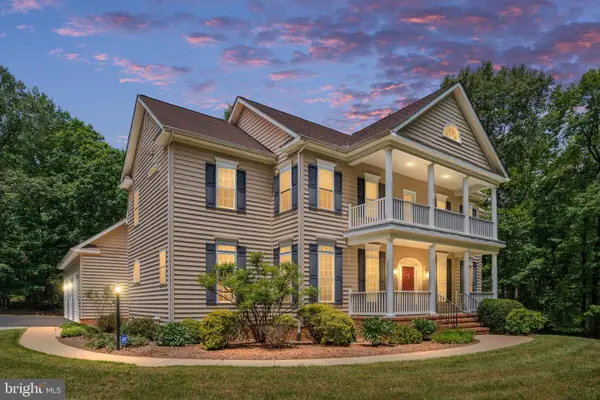 $939,900Active4 beds 5 baths5,024 sq. ft.
8622 Laroque Run Dr, FREDERICKSBURG, VA 22407
MLS# VASP2043552Listed by: CENTURY 21 NEW MILLENNIUM


Protect your home and budget from life's surprises with an Assurant Home Warranty, backed by a partner that supports you through every step of homeownership. Explore Plans.
© 2023 - 2026 ERA Franchise Systems LLC. All rights reserved. ERA Franchise Systems LLC fully supports the principles of the Fair Housing Act and the Equal Opportunity Act. ERA, ERA Real Estate powered, and their respective logos are registered service marks of ERA Franchise Systems LLC. Each office is independently owned and operated.