
207 South St, Fredericksburg, VA 22401
Local realty services provided by:ERA Byrne Realty
Listed by: clay m mihoulides, amy l farmer
Office: a-1 chrismarr realty
MLS#:VAFB2010722
Source:BRIGHTMLS
Price summary
- Price:$289,900
- Price per sq. ft.:$313.41
About this home
This one is a first-time home buyer's dream, why rent when you can own for less!! Charming all brick fully remodeled 3 Bedroom 1 Bathroom home containing all new LVP flooring, bathroom, kitchen cabinetry, appliances, light fixtures, ceiling fans, doors, and paint. It is ready for immediate move in and your personal decorating touches. Fantastic backyard area, walking distance to the Dixon Street pool and park, the VRE, and downtown Fredericksburg. You will not regret touring this like new home. Seller offering closing costs assistance to buyers.
Contact an agent
Home facts
- Year built:1964
- Listing ID #:VAFB2010722
- Added:1 day(s) ago
- Updated:July 08, 2026 at 02:48 AM
Rooms and interior
- Bedrooms:3
- Total bathrooms:1
- Full bathrooms:1
- Flooring:Luxury Vinyl Plank
- Dining Description:Combination Kitchen/Dining
- Kitchen Description:Breakfast Area, Built-In Microwave, Dishwasher, Oven/Range - Electric, Pantry, Refrigerator, Water Heater
- Living area:925 sq. ft.
Heating and cooling
- Cooling:Ceiling Fan(s), Central A/C
- Heating:Forced Air, Natural Gas
Structure and exterior
- Roof:Asphalt
- Year built:1964
- Building area:925 sq. ft.
- Lot area:0.13 Acres
- Lot Features:Front Yard, Level, Rear Yard, Suburban
- Architectural Style:Ranch/Rambler
- Construction Materials:Brick
- Foundation Description:Crawl Space
- Levels:1 Story
Schools
- High school:JAMES MONROE
- Middle school:CALL SCHOOL BOARD
- Elementary school:CALL SCHOOL BOARD
Utilities
- Water:Public
- Sewer:Public Sewer
Finances and disclosures
- Price:$289,900
- Price per sq. ft.:$313.41
- Tax amount:$1,668 (2025)
Features and amenities
- Laundry features:Dryer - Electric, Dryer In Unit, Washer, Washer In Unit
- Amenities:200+ Amp Service, Ceiling Fan(s), Electric Available, Natural Gas Available
Parking
- Parking description:On Street
New listings near 207 South St
- New
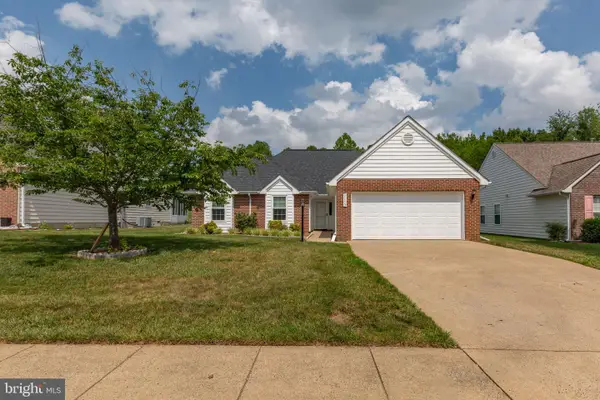 $439,900Active4 beds 2 baths1,504 sq. ft.
11513 Abingdon Ct, FREDERICKSBURG, VA 22407
MLS# VASP2043142Listed by: PORCH & STABLE REALTY, LLC - Coming Soon
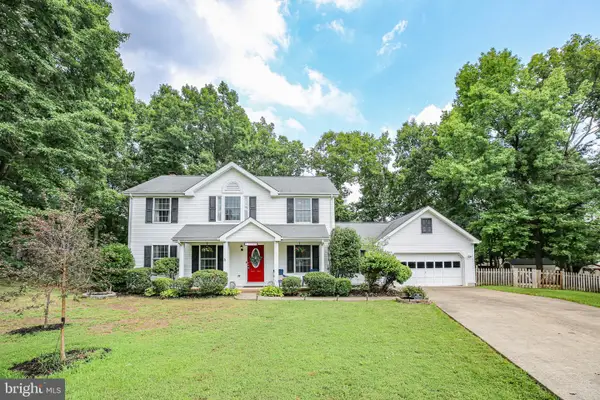 $499,900Coming Soon4 beds 3 baths
11201 Prince Ct, FREDERICKSBURG, VA 22407
MLS# VASP2043280Listed by: PORCH & STABLE REALTY, LLC - Open Sat, 12 to 3pmNew
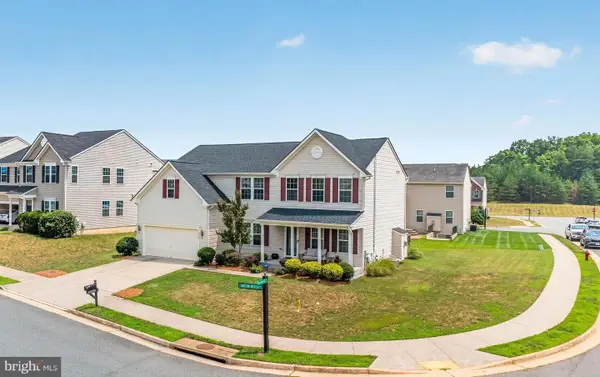 $579,900Active5 beds 3 baths3,064 sq. ft.
6008 Oakton Beech Ln, FREDERICKSBURG, VA 22407
MLS# VASP2043502Listed by: EXP REALTY, LLC - Coming Soon
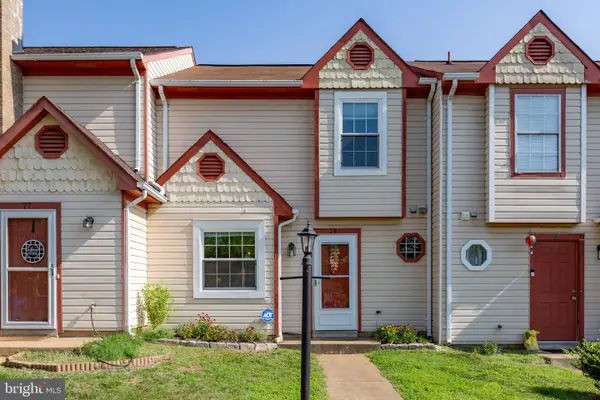 $325,000Coming Soon2 beds 3 baths
79 C L Walker Blvd, FREDERICKSBURG, VA 22407
MLS# VASP2043556Listed by: PEARSON SMITH REALTY, LLC - New
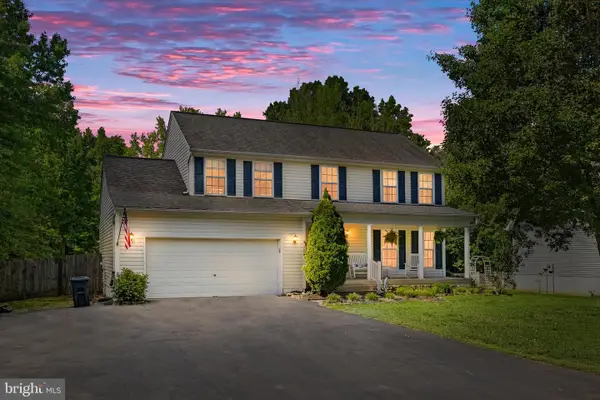 $545,000Active4 beds 3 baths2,224 sq. ft.
126 Valley View Rd, FREDERICKSBURG, VA 22407
MLS# VASP2043558Listed by: COLDWELL BANKER ELITE - Coming Soon
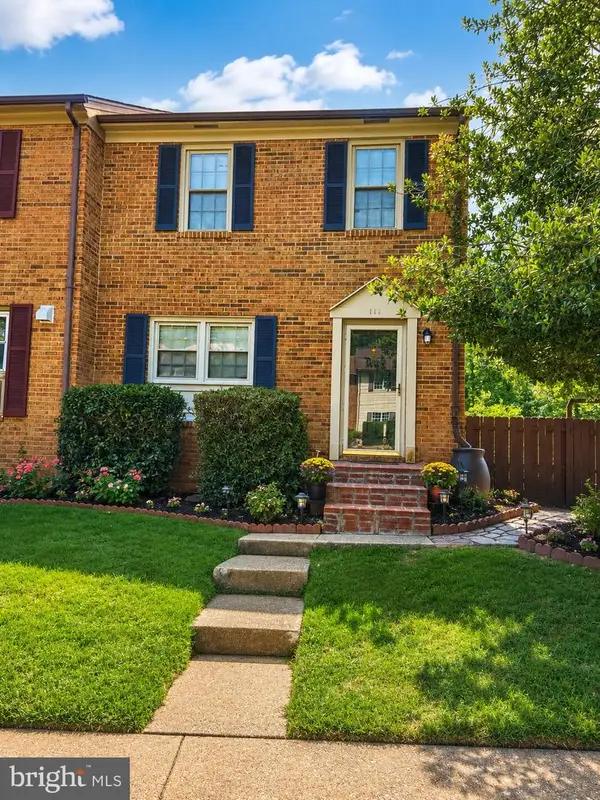 $349,000Coming Soon4 beds 3 baths
111 Kings Mill Dr, FREDERICKSBURG, VA 22401
MLS# VAFB2010710Listed by: BNI REALTY - New
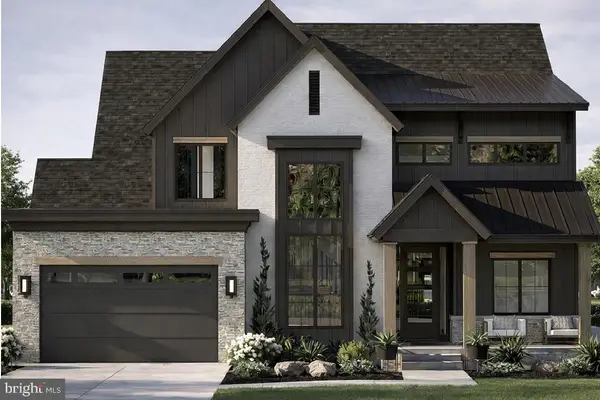 $1,250,000Active4 beds 4 baths4,608 sq. ft.
1715 William St #lot 2, FREDERICKSBURG, VA 22401
MLS# VAFB2010708Listed by: RE/MAX CORNERSTONE REALTY - Open Sat, 10am to 12pmNew
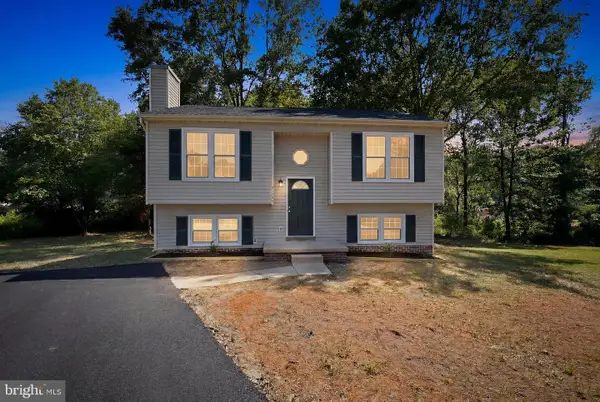 $399,900Active4 beds 2 baths2,132 sq. ft.
10921 Peach Tree Dr, FREDERICKSBURG, VA 22407
MLS# VASP2043468Listed by: RE/MAX SUPERCENTER - New
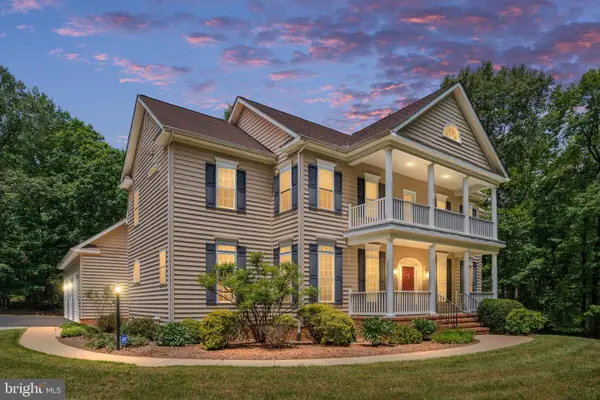 $939,900Active4 beds 5 baths5,024 sq. ft.
8622 Laroque Run Dr, FREDERICKSBURG, VA 22407
MLS# VASP2043552Listed by: CENTURY 21 NEW MILLENNIUM


Protect your home and budget from life's surprises with an Assurant Home Warranty, backed by a partner that supports you through every step of homeownership. Explore Plans.
© 2023 - 2026 ERA Franchise Systems LLC. All rights reserved. ERA Franchise Systems LLC fully supports the principles of the Fair Housing Act and the Equal Opportunity Act. ERA, ERA Real Estate powered, and their respective logos are registered service marks of ERA Franchise Systems LLC. Each office is independently owned and operated.