
1340 Cassia St, Herndon, VA 20170
Local realty services provided by:Pagoda Realty ERA Powered
1340 Cassia St,Herndon, VA 20170
$800,000
- 4 Beds
- 4 Baths
- - sq. ft.
- Single family
- Sold
Listed by: mindy thunman
Office: re/max allegiance
MLS#:VAFX2328334
Source:BRIGHTMLS
Sorry, we are unable to map this address
Price summary
- Price:$800,000
- Monthly HOA dues:$44.5
About this home
Open House Sunday, August 9- 1pm-3pm! Now is your chance to live in the highly sought-after Dranesville Estates neighborhood! This home has so much to offer, starting with the full walk-out basement complete with a fourth bedroom, full bath, and wet bar area—perfect for guests, an au pair, or in-laws. The extra-large utility room gives you all the storage and hobby space you could want, and sliding glass doors lead right out to a charming brick patio.
On the main level, you'll love the sunroom addition, the perfect spot to enjoy your morning coffee. It opens to a private deck that's great for grilling, relaxing, or watching the sunset. Beautiful hardwood floors run throughout the rest of the main level, adding warmth and timeless appeal.
The updated kitchen checks all the boxes with an island that offers great storage, miles of cabinetry, stainless steel appliances, and plenty of room for a table. Best of all, it's just a few steps from the garage, making grocery trips a whole lot easier!
The spacious family room is right off the kitchen and is filled with natural light from oversized windows and the skylights!. The vaulted ceiling and cozy fireplace make it a room you'll want to spend all your time in.
Upstairs, the roomy primary suite features a vaulted ceiling, walk-in closet, and an updated en suite bath with double sinks, a glass-enclosed walk-in shower, and a private water closet. Two additional bedrooms share a full hall bath, and all of the bedrooms have brand-new carpet and fresh paint, so you can move right in and start enjoying your new home.
The location is just as wonderful as the home itself! You'll enjoy easy access to the Silver Line Metro, making commuting to Reston, Tysons, and Washington, D.C. simple. Washington Dulles International Airport is just minutes away for convenient travel, and you'll love being close to shopping, restaurants, and everyday conveniences. Historic downtown Herndon is nearby with its locally owned restaurants, coffee shops, breweries, seasonal farmers market, Friday Night Live! summer concerts and numerous community events. Outdoor enthusiasts will also appreciate quick access to the W&OD Trail for walking, running, and biking. It's the perfect combination of a friendly neighborhood, everyday convenience, and easy access to everything Northern Virginia has to offer....
Contact an agent
Home facts
- Year built:1987
- Subdivision & Development:DRANESVILLE ESTATES
- Listing ID #:VAFX2328334
- Added:51 day(s) ago
- Updated:September 04, 2026 at 05:56 AM
Rooms and interior
- Bedrooms:4
- Total bathrooms:4
- Full bathrooms:3
- Half bathrooms:1
- Flooring:Carpet, Hardwood, Vinyl
- Dining Description:Dining Room, Formal/Separate Dining Room
- Bathrooms Description:Bathroom 2, Bathroom 3, Primary Bathroom
- Kitchen Description:Built-In Microwave, Built-In Range, Dishwasher, Disposal, ENERGY STAR Refrigerator, Kitchen - Eat-In, Kitchen - Gourmet, Kitchen - Island, Kitchen - Table Space, Oven/Range - Gas, Pantry, Refrigerator, Stainless Steel Appliances, Upgraded Countertops
- Bedroom Description:Primary Bedroom, Walk In Closet(s)
- Basement:Yes
- Basement Description:Full, Fully Finished, Rear Entrance, Walkout Level, Windows
Heating and cooling
- Cooling:Central A/C
- Heating:Central, Natural Gas
Structure and exterior
- Year built:1987
- Lot Features:Backs to Trees, Landscaping, Premium
- Architectural Style:Colonial, Contemporary
- Construction Materials:Brick, Vinyl Siding
- Exterior Features:Sidewalks
- Foundation Description:Slab
- Levels:3 Story
Schools
- High school:HERNDON
- Middle school:HERNDON
- Elementary school:DRANESVILLE
Utilities
- Water:Public
- Sewer:Public Sewer
Finances and disclosures
- Price:$800,000
- Tax amount:$9,112 (2025)
Features and amenities
- Laundry features:Dryer, Laundry, Washer
- Amenities:Ceiling Fan(s), Window Treatments
Parking
- Parking description:Asphalt Driveway, Attached Garage, Garage - Front Entry, Garage Door Opener, Inside Access
- Garage:Yes
- Garage spaces:2
New listings near 1340 Cassia St
- Coming Soon
 $625,000Coming Soon1 beds 1 baths1,280 sq. ft.
13921 Airfoil Rd, HERNDON, VA 20171
MLS# VAFX2338632Listed by: EXP REALTY, LLC - Coming Soon
 $750,000Coming Soon4 beds 3 baths2,064 sq. ft.
1523 Shellbark Pl, HERNDON, VA 20170
MLS# VAFX2339208Listed by: RE/MAX DISTINCTIVE REAL ESTATE, INC. - Coming Soon
 $874,950Coming Soon4 beds 4 baths2,852 sq. ft.
500 Fairfax Ln, HERNDON, VA 20170
MLS# VAFX2332786Listed by: LONG & FOSTER REAL ESTATE, INC. - Coming Soon
 $362,500Coming Soon2 beds 2 baths1,031 sq. ft.
12925 Centre Park Cir #207, HERNDON, VA 20171
MLS# VAFX2339146Listed by: KELLER WILLIAMS REALTY - Coming Soon
 $730,977Coming Soon4 beds 3 baths1,245 sq. ft.
911 Mcdaniel Ct, HERNDON, VA 20170
MLS# VAFX2337940Listed by: RE/MAX GATEWAY, LLC - Coming Soon
 $1,850,000Coming Soon5 beds 5 baths6,700 sq. ft.
12731 Ox Meadow, HERNDON, VA 20171
MLS# VAFX2337912Listed by: TTR SOTHEBYS INTERNATIONAL REALTY - Coming Soon
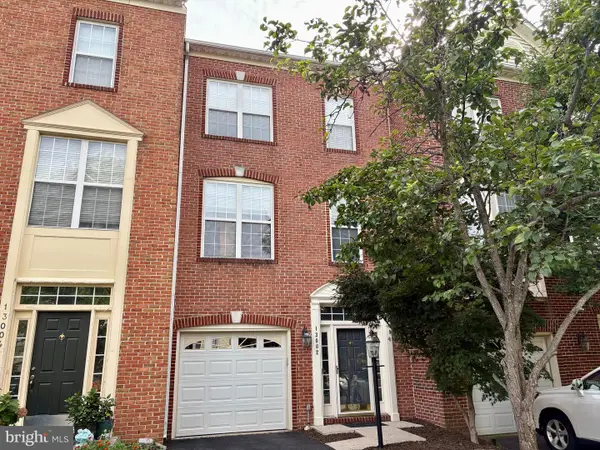 $614,900Coming Soon3 beds 4 baths1,690 sq. ft.
13002 Park Crescent Cir, HERNDON, VA 20171
MLS# VAFX2337630Listed by: BERKSHIRE HATHAWAY HOMESERVICES PENFED REALTY - Coming Soon
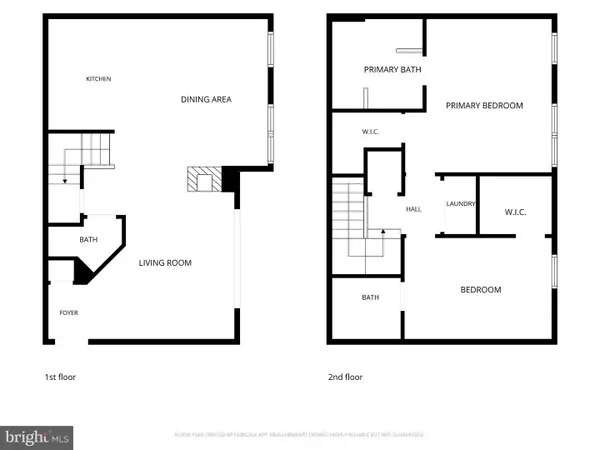 $400,000Coming Soon2 beds 3 baths1,521 sq. ft.
2497 Angeline Dr #301, HERNDON, VA 20171
MLS# VAFX2337264Listed by: SAMSON PROPERTIES - Coming Soon
 $1,300,000Coming Soon4 beds 4 baths3,524 sq. ft.
12911 Locksley Ct, HERNDON, VA 20171
MLS# VAFX2332264Listed by: PEARSON SMITH REALTY, LLC - Coming Soon
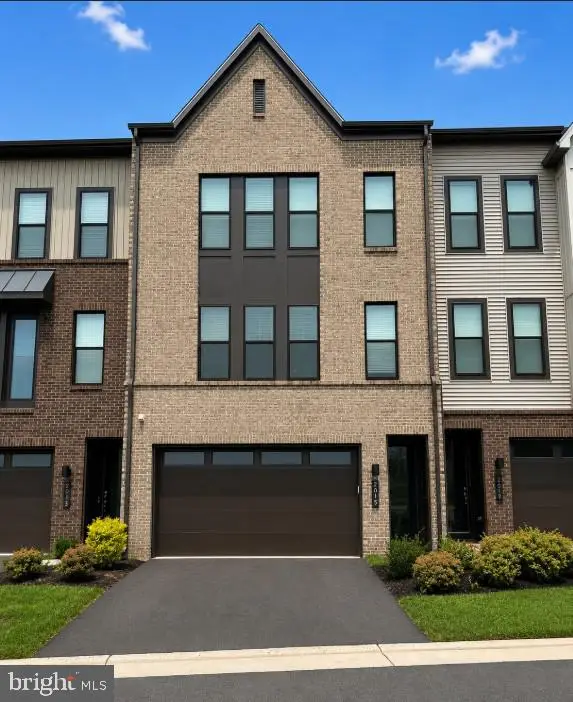 $885,000Coming Soon4 beds 4 baths3,079 sq. ft.
2615 Jetstream Rd, HERNDON, VA 20171
MLS# VAFX2330178Listed by: EXP REALTY, LLC


Protect your home and budget from life's surprises with an Assurant Home Warranty, backed by a partner that supports you through every step of homeownership. Explore Plans.
© 2023 - 2026 ERA Franchise Systems LLC. All rights reserved. ERA Franchise Systems LLC fully supports the principles of the Fair Housing Act and the Equal Opportunity Act. ERA, ERA Real Estate powered, and their respective logos are registered service marks of ERA Franchise Systems LLC. Each office is independently owned and operated.