
13983 Airfoil Rd, Herndon, VA 20171
Local realty services provided by:Pagoda Realty ERA Powered
13983 Airfoil Rd,Herndon, VA 20171
$645,000
- 3 Beds
- 4 Baths
- - sq. ft.
- Townhouse
- Sold
Listed by: sridhar vemuru
Office: agragami, llc.
MLS#:VAFX2329118
Source:BRIGHTMLS
Sorry, we are unable to map this address
Price summary
- Price:$645,000
- Monthly HOA dues:$147
About this home
Stunning Ryan Homes Clarendon model built in 2023, located in the sought-after Foster's Glen community in Herndon! This beautifully appointed three-level townhome offers 3 bedrooms, 3.5 bathrooms, and a modern open floor plan designed for today's lifestyle. The attractive exterior welcomes you into a spacious entry level featuring a private bedroom with an attached full bath, making it ideal for guests, a home office, or multigenerational living. This level also provides access to the rear-load one-car garage with an expanded driveway for additional parking. The main level is the heart of the home, showcasing a beautifully appointed kitchen with 42-inch white cabinetry, quartz countertops, a pantry, premium stainless steel appliances, and a large center island. Wide-plank luxury vinyl flooring throughout the entry and main level adds a sleek, contemporary touch. The kitchen flows seamlessly into the spacious family room and separate dining area, with access to a private deck—perfect for morning coffee or evening relaxation. The blinds on this level are remote-controlled and motorized, offering added convenience and ease of operation. The upper level features a luxurious owner's suite with a walk-in closet and an en-suite bath with dual vanities, along with a secondary bedroom, an additional full bath, and a conveniently located laundry room. The oversized garage is equipped with a Tesla charger, providing convenient at-home charging for electric vehicle owners. Residents enjoy scenic community nature trails, playgrounds, and dog-friendly green spaces. Ideally located just minutes from the Innovation Center Metro Station, Dulles International Airport, Reston Town Center, Frying Pan Farm Park, shopping, dining, Route 28, the Dulles Toll Road, and other major commuter routes, this exceptional home offers the perfect combination of modern luxury, convenience, and an unbeatable location. Move-in Ready....
Contact an agent
Home facts
- Year built:2023
- Subdivision & Development:COMPTON VILLAGE
- Listing ID #:VAFX2329118
- Added:49 day(s) ago
- Updated:September 04, 2026 at 10:34 AM
Rooms and interior
- Bedrooms:3
- Total bathrooms:4
- Full bathrooms:3
- Half bathrooms:1
- Flooring:Carpet, Ceramic Tile, Hardwood, Luxury Vinyl Plank
- Kitchen Description:Breakfast Area, Built-In Microwave, Dishwasher, Disposal, Exhaust Fan, Kitchen - Island, Oven - Self Cleaning, Oven/Range - Electric, Recessed Lighting, Stainless Steel Appliances, Stove, Water Heater
- Bedroom Description:Walk In Closet(s)
- Basement:Yes
- Basement Description:Connecting Stairway, Daylight, Full, Interior Access, Walkout Level, Windows
Heating and cooling
- Cooling:Ceiling Fan(s), Central A/C, Zoned
- Heating:Electric, Forced Air, Natural Gas, Programmable Thermostat
Structure and exterior
- Roof:Architectural Shingle
- Year built:2023
- Lot Features:Rear Yard
- Architectural Style:Colonial
- Construction Materials:Brick Front, Frame, Vinyl Siding
- Foundation Description:Slab
- Levels:3 Story
Utilities
- Water:Public
- Sewer:Public Sewer
Finances and disclosures
- Price:$645,000
- Tax amount:$7,014 (2025)
Features and amenities
- Laundry features:Dryer, Dryer - Electric, Dryer In Unit, Has Laundry, Washer, Washer In Unit
- Amenities:120/240V, 200+ Amp Service, Attic, Ceiling Fan(s), Multiple Phone Lines, Natural Gas Available, Recessed Lighting, Underground Utilities, Window Treatments
Parking
- Parking description:Attached Garage, Garage - Rear Entry, Garage Door Opener, Inside Access, Oversized
- Garage:Yes
- Garage spaces:1
New listings near 13983 Airfoil Rd
- Coming Soon
 $625,000Coming Soon1 beds 1 baths1,280 sq. ft.
13921 Airfoil Rd, HERNDON, VA 20171
MLS# VAFX2338632Listed by: EXP REALTY, LLC - Coming Soon
 $750,000Coming Soon4 beds 3 baths2,064 sq. ft.
1523 Shellbark Pl, HERNDON, VA 20170
MLS# VAFX2339208Listed by: RE/MAX DISTINCTIVE REAL ESTATE, INC. - Coming Soon
 $874,950Coming Soon4 beds 4 baths2,852 sq. ft.
500 Fairfax Ln, HERNDON, VA 20170
MLS# VAFX2332786Listed by: LONG & FOSTER REAL ESTATE, INC. - Coming Soon
 $362,500Coming Soon2 beds 2 baths1,031 sq. ft.
12925 Centre Park Cir #207, HERNDON, VA 20171
MLS# VAFX2339146Listed by: KELLER WILLIAMS REALTY - Coming Soon
 $730,977Coming Soon4 beds 3 baths1,245 sq. ft.
911 Mcdaniel Ct, HERNDON, VA 20170
MLS# VAFX2337940Listed by: RE/MAX GATEWAY, LLC - Coming Soon
 $1,850,000Coming Soon5 beds 5 baths6,700 sq. ft.
12731 Ox Meadow, HERNDON, VA 20171
MLS# VAFX2337912Listed by: TTR SOTHEBYS INTERNATIONAL REALTY - Coming Soon
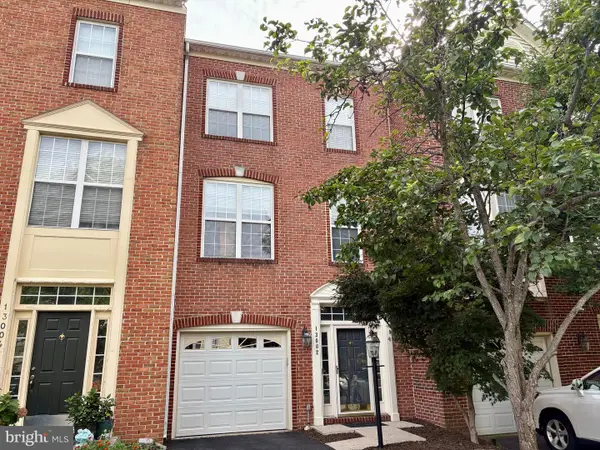 $614,900Coming Soon3 beds 4 baths1,690 sq. ft.
13002 Park Crescent Cir, HERNDON, VA 20171
MLS# VAFX2337630Listed by: BERKSHIRE HATHAWAY HOMESERVICES PENFED REALTY - Coming Soon
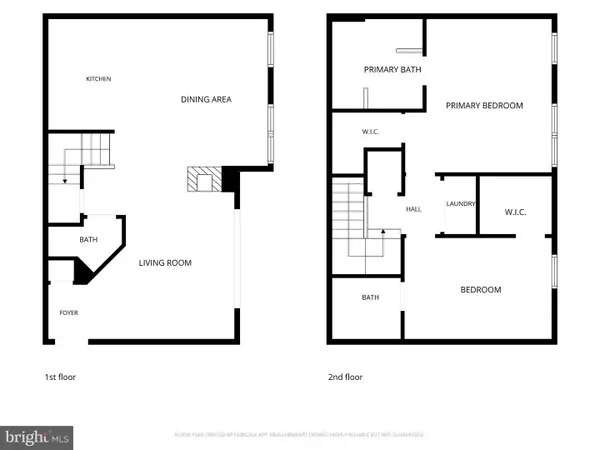 $400,000Coming Soon2 beds 3 baths1,521 sq. ft.
2497 Angeline Dr #301, HERNDON, VA 20171
MLS# VAFX2337264Listed by: SAMSON PROPERTIES - Coming Soon
 $1,300,000Coming Soon4 beds 4 baths3,524 sq. ft.
12911 Locksley Ct, HERNDON, VA 20171
MLS# VAFX2332264Listed by: PEARSON SMITH REALTY, LLC - Coming Soon
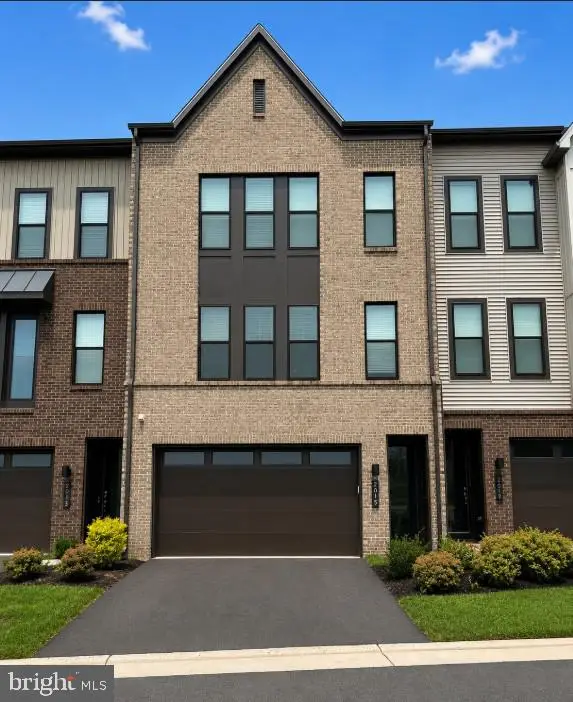 $885,000Coming Soon4 beds 4 baths3,079 sq. ft.
2615 Jetstream Rd, HERNDON, VA 20171
MLS# VAFX2330178Listed by: EXP REALTY, LLC


Protect your home and budget from life's surprises with an Assurant Home Warranty, backed by a partner that supports you through every step of homeownership. Explore Plans.
© 2023 - 2026 ERA Franchise Systems LLC. All rights reserved. ERA Franchise Systems LLC fully supports the principles of the Fair Housing Act and the Equal Opportunity Act. ERA, ERA Real Estate powered, and their respective logos are registered service marks of ERA Franchise Systems LLC. Each office is independently owned and operated.