
15 Clark Lane, Kilmarnock, VA 22482
Local realty services provided by:ERA Real Estate Professionals
Listed by: geneva dawson
Office: g. c. dawson real estate
MLS#:121020
Source:VA_NNAR
Price summary
- Price:$270,000
- Price per sq. ft.:$181.21
About this home
Located in the quaint Town of Kilmarnock and easy access to Restaurants, Banks, Shops, Grocery Stores, Movie Theater, Hospital, and Town Centre. Home features 3 Bedrooms, 2 Baths, LR with wood burning fireplace, and spacious Kitchen. In the lower level there is a spacious Flex Room and a full bath. Carpet has been removed showing the Hardwood Floors. In town convenience is making this home perfect for a starter home, retirement home or an Airbnb! A Marina is just down the road from this property offering boat slips and a ramp to rent! Kilmarnock is located in the Historical Northern Neck of Virginia which is between the Rappahannock River and Potomac River at the Chesapeake Bay! Oh, and your pet will love the fenced in yard! New HVAC in 2021. Seller does not know of any known defects, Seller is selling home in "AS IS" condition. Fireplace is being sold in "AS IS" condition. All inspections are to be for informational purposes only. Town water and sewer. Patio and storage shed. Photos have been Virtually staged....
Contact an agent
Home facts
- Year built:1956
- Subdivision & Development:NONE
- Listing ID #:121020
- Added:12 day(s) ago
- Updated:September 28, 2026 at 03:01 PM
Rooms and interior
- Bedrooms:3
- Total bathrooms:2
- Full bathrooms:2
- Rooms Total:6
- Flooring:Hardwood, Vinyl
- Kitchen Description:Dishwasher, Refrigerator, Wall Oven
- Bedroom Description:1st Floor Bedroom
- Basement Description:Basement
- Living area:1,490 sq. ft.
Heating and cooling
- Cooling:Heat Pump
- Heating:Baseboard, Heat Pump
Structure and exterior
- Roof:Composition
- Year built:1956
- Building area:1,490 sq. ft.
- Lot area:0.64 Acres
- Architectural Style:Ranch
- Construction Materials:Aluminum Siding
- Exterior Features:Fenced Yard, Patio
- Foundation Description:Basement
- Levels:1 Story
Utilities
- Water:Public
- Sewer:Public Sewer
Finances and disclosures
- Price:$270,000
- Price per sq. ft.:$181.21
- Tax amount:$918
Features and amenities
- Laundry features:Dryer, Washer, Washer/Dryer Hookup
- Amenities:Fenced Yard
Parking
- Parking description:Natural Driveway
New listings near 15 Clark Lane
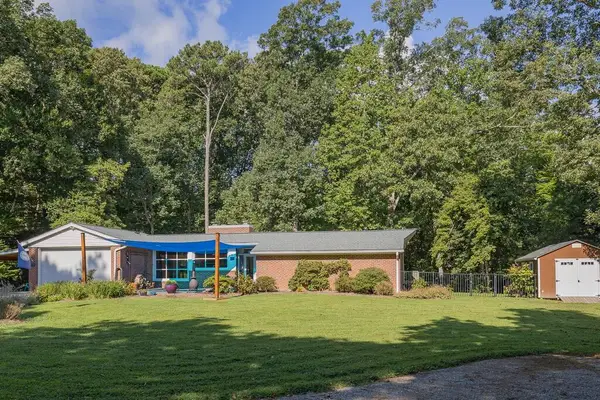 $449,000Active3 beds 2 baths1,788 sq. ft.
23 Oak Ridge Drive, , VA 22482
MLS# 120968Listed by: COBBLESTONE REALTY $250,000Pending3 beds 2 baths1,320 sq. ft.
48 Our Way Drive, , VA 22482
MLS# 120926Listed by: SHAHEEN,RUTH, MARTIN & FONVILLE REAL ESTATE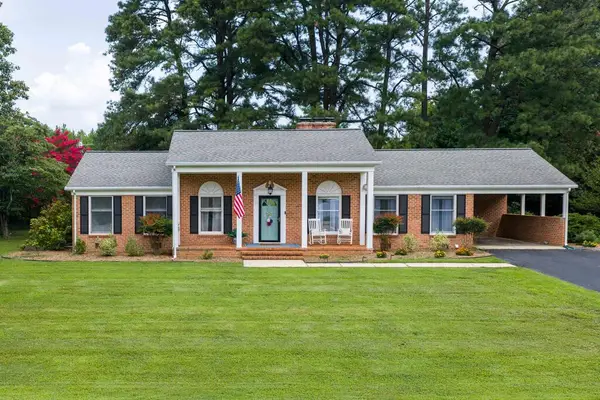 $360,000Pending3 beds 2 baths1,781 sq. ft.
42 Venable Drive, , VA 22482
MLS# 120911Listed by: SAMSON PROPERTIES $415,000Active3 beds 3 baths1,836 sq. ft.
302 Hawthorne Ave, , VA 22482
MLS# 120884Listed by: MIDDLE BAY REALTY - K $279,900Pending3 beds 2 baths1,104 sq. ft.
60 Byway Circle, , VA 22482
MLS# 120883Listed by: BRAGG & COMPANY $450,000Active3 beds 3 baths2,289 sq. ft.
39 Hatton Avenue, , VA 22482
MLS# 120865Listed by: BRAGG & COMPANY $299,000Pending2 beds 2 baths1,153 sq. ft.
96 Pleasants Lane, , VA 22482
MLS# 120856Listed by: LIZ MOORE & ASSOCIATES, LLC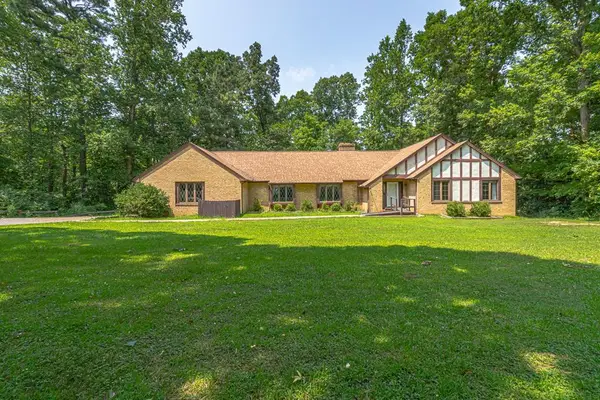 $575,000Active5 beds 3 baths2,648 sq. ft.
901 Oak Lane, , VA 22482
MLS# 120831Listed by: ISABELL K. HORSLEY R. E., LTD. $400,000Active5 beds 4 baths3,535 sq. ft.
15 Heatherfield Ct, KILMARNOCK, VA 22482
MLS# VALV2001186Listed by: BRAGG & COMPANY REAL ESTATE, LLC.


Protect your home and budget from life's surprises with an Assurant Home Warranty, backed by a partner that supports you through every step of homeownership. Explore Plans.
© 2023 - 2026 ERA Franchise Systems LLC. All rights reserved. ERA Franchise Systems LLC fully supports the principles of the Fair Housing Act and the Equal Opportunity Act. ERA, ERA Real Estate powered, and their respective logos are registered service marks of ERA Franchise Systems LLC. Each office is independently owned and operated.