
48 Our Way Drive, Kilmarnock, VA 22482
Local realty services provided by:ERA Real Estate Professionals
Listed by: cathy rowe
Office: shaheen,ruth, martin & fonville real estate
MLS#:120926
Source:VA_NNAR
Price summary
- Price:$250,000
- Price per sq. ft.:$189.39
- Monthly HOA dues:$16.67
About this home
Well-maintained home located in "Springwood", a community located within walking distance to Kilmarnock. Features include 1,320 square feet of living space with open floor plan that offers three bedrooms, two full baths, living room that opens to dining area and kitchen. Open front porch, back patio and detached storage shed. New luxury vinyl plank flooring in living, dining areas and primary bedroom. New slider doors in dining area that opens to patio area. Priced per Medicaid Regulations. Property must sell at or above list price.
Contact an agent
Home facts
- Year built:2010
- Subdivision & Development:SPRINGWOOD
- Listing ID #:120926
- Added:29 day(s) ago
- Updated:September 23, 2026 at 01:07 AM
Rooms and interior
- Bedrooms:3
- Total bathrooms:2
- Full bathrooms:2
- Rooms Total:6
- Flooring:Tile, Wall to Wall Carpet
- Dining Description:On Main Level
- Kitchen Description:Dishwasher, Disposal, Microwave, On Main Level, Range, Refrigerator
- Bedroom Description:1st Floor Bedroom
- Living area:1,320 sq. ft.
Heating and cooling
- Cooling:Heat Pump
- Heating:Heat Pump
Structure and exterior
- Roof:Composition
- Year built:2010
- Building area:1,320 sq. ft.
- Lot area:0.18 Acres
- Architectural Style:Ranch
- Construction Materials:Vinyl Siding
- Exterior Features:Double Pane Windows, Insulated Doors, Patio
- Foundation Description:Crawl Space
- Levels:1 Story
Utilities
- Water:Public
- Sewer:Public Sewer
Finances and disclosures
- Price:$250,000
- Price per sq. ft.:$189.39
- Tax amount:$1,770
Features and amenities
- Laundry features:Dryer, Washer
- Amenities:Cable TV, Double Pane Windows, Insulated Doors, Walk-In Closets, Window Treatments
Parking
- Parking description:Stone Driveway
New listings near 48 Our Way Drive
- New
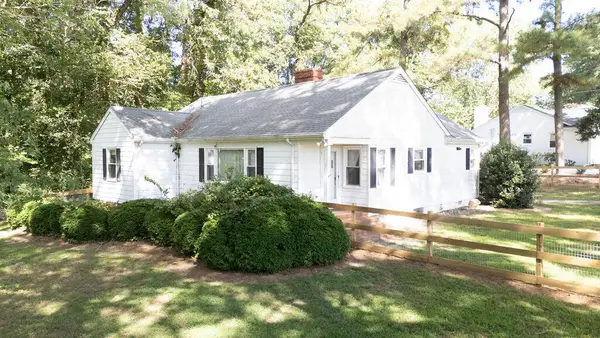 $270,000Active3 beds 2 baths1,490 sq. ft.
15 Clark Lane, , VA 22482
MLS# 121020Listed by: G. C. DAWSON REAL ESTATE  $449,000Active3 beds 2 baths2,088 sq. ft.
23 Oak Ridge Dr, KILMARNOCK, VA 22482
MLS# VALV2001214Listed by: COBBLESTONE REALTY INC.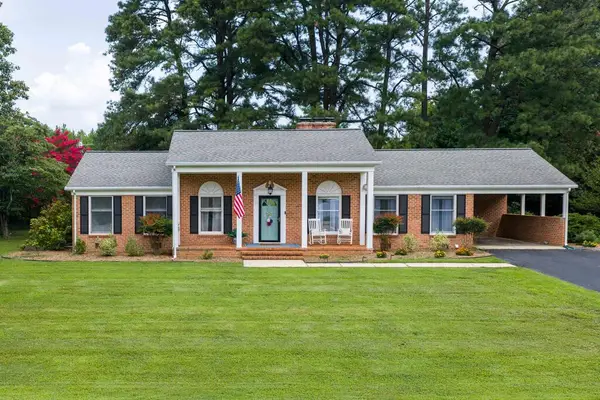 $360,000Pending3 beds 2 baths1,781 sq. ft.
42 Venable Drive, , VA 22482
MLS# 120911Listed by: SAMSON PROPERTIES $415,000Active3 beds 3 baths1,836 sq. ft.
302 Hawthorne Ave, , VA 22482
MLS# 120884Listed by: MIDDLE BAY REALTY - K $279,900Pending3 beds 2 baths1,104 sq. ft.
60 Byway Circle, , VA 22482
MLS# 120883Listed by: BRAGG & COMPANY $450,000Active3 beds 3 baths2,289 sq. ft.
39 Hatton Avenue, , VA 22482
MLS# 120865Listed by: BRAGG & COMPANY $299,000Pending2 beds 2 baths1,153 sq. ft.
96 Pleasants Lane, , VA 22482
MLS# 120856Listed by: LIZ MOORE & ASSOCIATES, LLC $575,000Active5 beds 3 baths2,648 sq. ft.
901 Oak Lane, Kilmarnock, VA 22482
MLS# 2619237Listed by: ISABELL K. HORSLEY R. E., LTD. $400,000Active5 beds 4 baths3,535 sq. ft.
15 Heatherfield Ct, KILMARNOCK, VA 22482
MLS# VALV2001186Listed by: BRAGG & COMPANY REAL ESTATE, LLC.


Protect your home and budget from life's surprises with an Assurant Home Warranty, backed by a partner that supports you through every step of homeownership. Explore Plans.
© 2023 - 2026 ERA Franchise Systems LLC. All rights reserved. ERA Franchise Systems LLC fully supports the principles of the Fair Housing Act and the Equal Opportunity Act. ERA, ERA Real Estate powered, and their respective logos are registered service marks of ERA Franchise Systems LLC. Each office is independently owned and operated.