
42 Venable Drive, Kilmarnock, VA 22482
Local realty services provided by:ERA Real Estate Professionals
42 Venable Drive,, VA 22482
$360,000
- 3 Beds
- 2 Baths
- 1,781 sq. ft.
- Single family
- Pending
Listed by: emily oliver
Office: samson properties
MLS#:120911
Source:VA_NNAR
Price summary
- Price:$360,000
- Price per sq. ft.:$202.13
About this home
Tucked in the heart of Kilmarnock, this timeless brick rancher offers the quiet ease of small-town living, built around comfort and simplicity. A paved driveway and covered carport lead to a welcoming front porch, setting the tone before you even step inside. One-level living means no compromises: three bedrooms and two full baths, including a primary suite with its own en suite. Dual propane fireplaces warm the dining and living rooms, and the open-concept layout makes the home feel made for gathering, whether that's a quiet night in or a house full of guests. The kitchen delivers generous counter and cabinet space, some stainless steel appliances, and a rich mix of tile, wood, and parquet flooring that adds character throughout. The showstopper, though, is the sunroom, just off the dining space and bathed in natural light overlooking the backyard, the kind of room built for slow mornings, quiet reads, and moments to simply pause. Outside is where this property truly sets itself apart. Set on 1.42 acres across three subdivided parcels, the backyard offers space and privacy rarely found this close to Main Street. Mature magnolias, pines, and crepe myrtles create a beautiful, park-like setting, with plenty of space to enjoy the backyard exactly as it is today. One of the three parcels encompasses approximately .68 acres, offering potential for future development, whether that means a detached garage, additional residence, or simply more room to grow. Just steps from Kilmarnock's shops, restaurants, and small-town community, this home delivers walkable convenience....
Contact an agent
Home facts
- Year built:1971
- Subdivision & Development:Kilmarnock
- Listing ID #:120911
- Added:39 day(s) ago
- Updated:September 28, 2026 at 03:00 PM
Rooms and interior
- Bedrooms:3
- Total bathrooms:2
- Full bathrooms:2
- Rooms Total:7
- Flooring:Hardwood, Parquet Tiles, Tile
- Dining Description:Dining Room
- Kitchen Description:Dishwasher, Disposal, Microwave, Range, Refrigerator
- Bedroom Description:1st Floor Bedroom
- Living area:1,781 sq. ft.
Heating and cooling
- Cooling:Heat Pump
- Heating:Heat Pump
Structure and exterior
- Roof:Composition
- Year built:1971
- Building area:1,781 sq. ft.
- Lot area:1.42 Acres
- Architectural Style:Ranch
- Construction Materials:Brick
- Exterior Features:Patio
- Foundation Description:Crawl Space
- Levels:1 Story
Utilities
- Water:Public
- Sewer:Public Sewer
Finances and disclosures
- Price:$360,000
- Price per sq. ft.:$202.13
Features and amenities
- Laundry features:Dryer, Washer, Washer/Dryer Hookup
- Amenities:Cable TV, Dining Room, Smoke Detector, Window Treatments
Parking
- Parking description:Carport, Paved Driveway
New listings near 42 Venable Drive
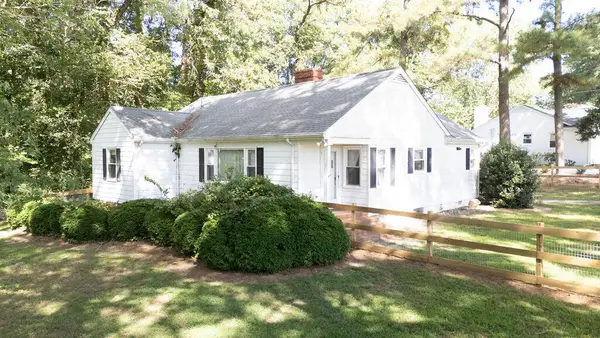 $270,000Active3 beds 2 baths1,490 sq. ft.
15 Clark Lane, , VA 22482
MLS# 121020Listed by: G. C. DAWSON REAL ESTATE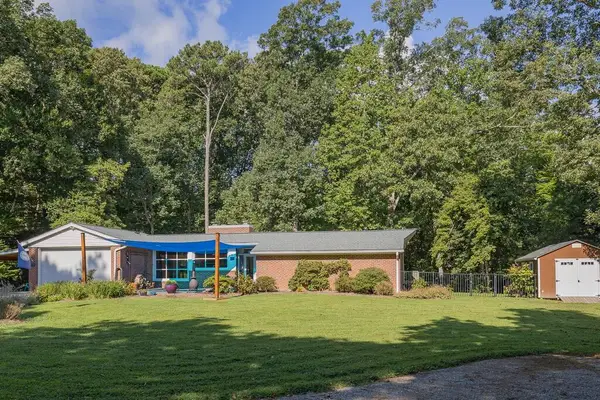 $449,000Active3 beds 2 baths1,788 sq. ft.
23 Oak Ridge Drive, , VA 22482
MLS# 120968Listed by: COBBLESTONE REALTY $250,000Pending3 beds 2 baths1,320 sq. ft.
48 Our Way Drive, , VA 22482
MLS# 120926Listed by: SHAHEEN,RUTH, MARTIN & FONVILLE REAL ESTATE $415,000Active3 beds 3 baths1,836 sq. ft.
302 Hawthorne Ave, , VA 22482
MLS# 120884Listed by: MIDDLE BAY REALTY - K $279,900Pending3 beds 2 baths1,104 sq. ft.
60 Byway Circle, , VA 22482
MLS# 120883Listed by: BRAGG & COMPANY $450,000Active3 beds 3 baths2,289 sq. ft.
39 Hatton Avenue, , VA 22482
MLS# 120865Listed by: BRAGG & COMPANY $299,000Pending2 beds 2 baths1,153 sq. ft.
96 Pleasants Lane, , VA 22482
MLS# 120856Listed by: LIZ MOORE & ASSOCIATES, LLC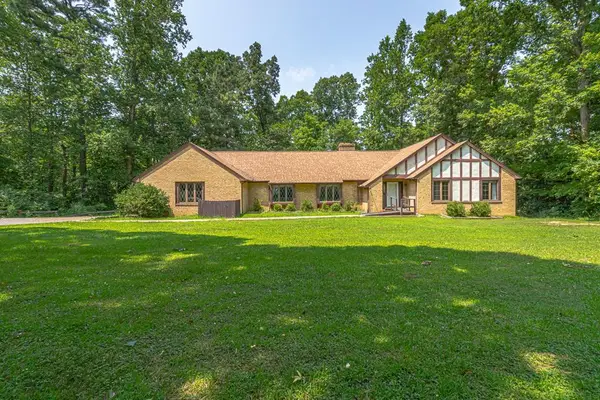 $575,000Active5 beds 3 baths2,648 sq. ft.
901 Oak Lane, , VA 22482
MLS# 120831Listed by: ISABELL K. HORSLEY R. E., LTD. $400,000Active5 beds 4 baths3,535 sq. ft.
15 Heatherfield Ct, KILMARNOCK, VA 22482
MLS# VALV2001186Listed by: BRAGG & COMPANY REAL ESTATE, LLC.


Protect your home and budget from life's surprises with an Assurant Home Warranty, backed by a partner that supports you through every step of homeownership. Explore Plans.
© 2023 - 2026 ERA Franchise Systems LLC. All rights reserved. ERA Franchise Systems LLC fully supports the principles of the Fair Housing Act and the Equal Opportunity Act. ERA, ERA Real Estate powered, and their respective logos are registered service marks of ERA Franchise Systems LLC. Each office is independently owned and operated.