
60 Byway Circle, Kilmarnock, VA 22482
Local realty services provided by:ERA Real Estate Professionals
Listed by: mary burgess
Office: bragg & company
MLS#:120883
Source:VA_NNAR
Price summary
- Price:$279,900
- Price per sq. ft.:$253.53
- Monthly HOA dues:$16.67
About this home
Cute, comfortable, and ready for you! This charming 3 bedroom, 2 full bath home offers just over 1,100 square feet of easy, one-level living in a quiet Kilmarnock neighborhood. No guessing games here, the big stuff is already done: HVAC installed 2025 and still under a 10 year warranty, plus a tankless water heater for endless hot showers. Appliances have also been refreshed over the years, including the refrigerator, stove, washer, dryer, and microwave. Gleaming hardwood floors run through the main living areas, and the bedrooms feature newer carpet for a fresh, cozy feel. Curl up on the screened porch with your morning coffee, or let the pups and kids run free in the fully fenced backyard, complete with a handy storage shed for all your extras. This one is move-in ready and priced to make sense. If you're ready to trade rent payments for a place to call your own, this could be it. Public water and sewer. Come see for yourself!
Contact an agent
Home facts
- Year built:2010
- Subdivision & Development:SPRINGWOOD
- Listing ID #:120883
- Added:46 day(s) ago
- Updated:September 28, 2026 at 03:01 PM
Rooms and interior
- Bedrooms:3
- Total bathrooms:2
- Full bathrooms:2
- Rooms Total:5
- Flooring:Hardwood, Tile, Wall to Wall Carpet
- Kitchen Description:Dishwasher, Disposal, Microwave, On First Level, Range, Refrigerator
- Bedroom Description:1st Floor Bedroom
- Living area:1,104 sq. ft.
Heating and cooling
- Cooling:Ceiling Fans, Central A/C, Heat Pump
- Heating:Heat Pump
Structure and exterior
- Year built:2010
- Building area:1,104 sq. ft.
- Lot area:0.18 Acres
- Architectural Style:Ranch
- Construction Materials:Vinyl Siding
- Exterior Features:Double Pane Windows, Fenced Yard, Insulated Doors, Screened Porch
- Foundation Description:Crawl Space
- Levels:1 Story
Utilities
- Water:Public
- Sewer:Public Sewer
Finances and disclosures
- Price:$279,900
- Price per sq. ft.:$253.53
- Tax amount:$1,340
Features and amenities
- Laundry features:Dryer, Washer, Washer/Dryer Hookup
- Amenities:Cable TV, Double Pane Windows, Fenced Yard, Great Room, Insulated Doors, Pull Down Stairs, Walk-In Closets, Window Treatments
New listings near 60 Byway Circle
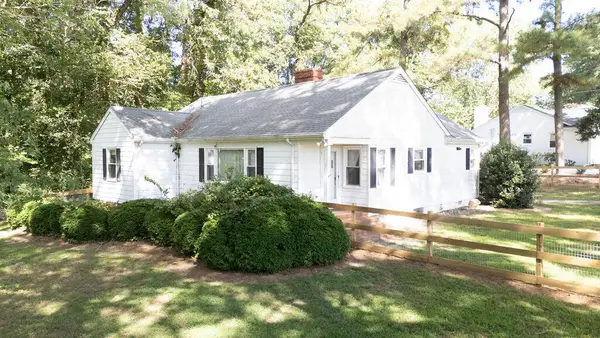 $270,000Active3 beds 2 baths1,490 sq. ft.
15 Clark Lane, , VA 22482
MLS# 121020Listed by: G. C. DAWSON REAL ESTATE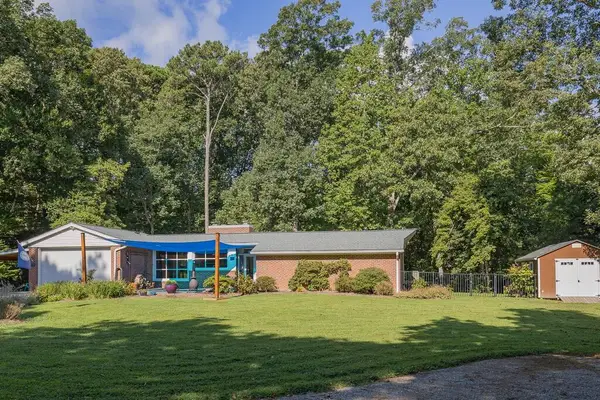 $449,000Active3 beds 2 baths1,788 sq. ft.
23 Oak Ridge Drive, , VA 22482
MLS# 120968Listed by: COBBLESTONE REALTY $250,000Pending3 beds 2 baths1,320 sq. ft.
48 Our Way Drive, , VA 22482
MLS# 120926Listed by: SHAHEEN,RUTH, MARTIN & FONVILLE REAL ESTATE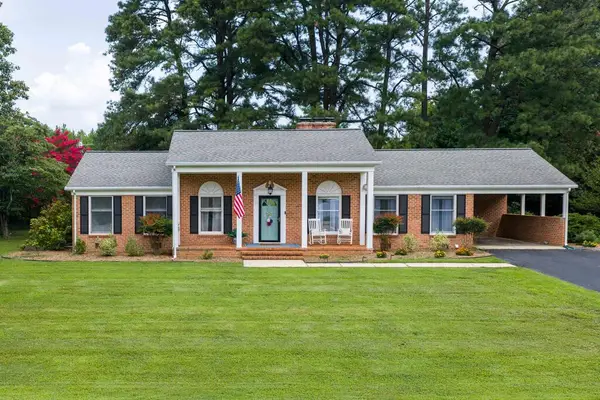 $360,000Pending3 beds 2 baths1,781 sq. ft.
42 Venable Drive, , VA 22482
MLS# 120911Listed by: SAMSON PROPERTIES $415,000Active3 beds 3 baths1,836 sq. ft.
302 Hawthorne Ave, , VA 22482
MLS# 120884Listed by: MIDDLE BAY REALTY - K $450,000Active3 beds 3 baths2,289 sq. ft.
39 Hatton Avenue, , VA 22482
MLS# 120865Listed by: BRAGG & COMPANY $299,000Pending2 beds 2 baths1,153 sq. ft.
96 Pleasants Lane, , VA 22482
MLS# 120856Listed by: LIZ MOORE & ASSOCIATES, LLC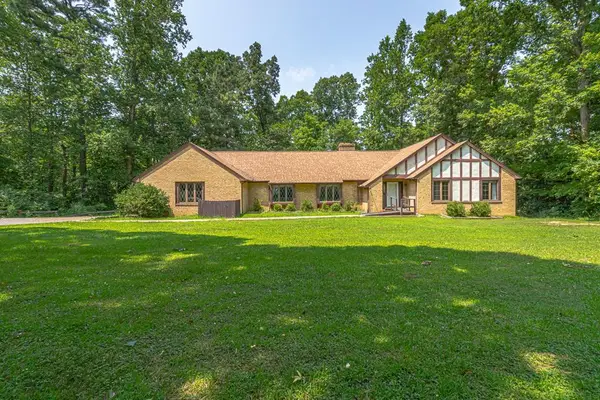 $575,000Active5 beds 3 baths2,648 sq. ft.
901 Oak Lane, , VA 22482
MLS# 120831Listed by: ISABELL K. HORSLEY R. E., LTD. $400,000Active5 beds 4 baths3,535 sq. ft.
15 Heatherfield Ct, KILMARNOCK, VA 22482
MLS# VALV2001186Listed by: BRAGG & COMPANY REAL ESTATE, LLC.


Protect your home and budget from life's surprises with an Assurant Home Warranty, backed by a partner that supports you through every step of homeownership. Explore Plans.
© 2023 - 2026 ERA Franchise Systems LLC. All rights reserved. ERA Franchise Systems LLC fully supports the principles of the Fair Housing Act and the Equal Opportunity Act. ERA, ERA Real Estate powered, and their respective logos are registered service marks of ERA Franchise Systems LLC. Each office is independently owned and operated.