
302 Hawthorne Ave, Kilmarnock, VA 22482
Local realty services provided by:ERA Real Estate Professionals
Listed by: cheryl felthouse, jennifer dilday
Office: middle bay realty - k
MLS#:120884
Source:VA_NNAR
Price summary
- Price:$415,000
- Price per sq. ft.:$226.03
About this home
Welcome to 302 Hawthorne Ave in Kilmarnock—a beautifully maintained home with extensive updates designed for comfort, convenience, and peace of mind. Thoughtfully improved over the years, this move-in-ready property offers a long list of major upgrades. Recent improvements include a new heat pump, electric stove and hood, garage doors, crawlspace vapor barrier, and hardwood floors in the primary bedroom and den. Major 2021–2023 upgrades include a whole-house generator serving the home and shed, new propane tank, new roof and gutters with gutter covers on both, plantation shutters on the French doors, and new washer/dryer, dishwasher, and refrigerator. From 2023–2026, the home received new kitchen and primary bath countertops, new toilets, and SmartCore flooring in the kitchen, baths, living room, dining room, and hallway. A crawlspace dehumidifier provides added moisture control. The garage and shed have new doors, while new exterior lighting, security cameras, and a Ring front door provide added convenience and peace of mind. The exterior has been refreshed with new SmartSide siding on both the house and shed, offering a durable, attractive finish. With major improvements already completed—including HVAC, roofing, flooring, kitchen and bath updates, plumbing under the house, exterior upgrades, and security features—this home is ready to enjoy. Don't miss the opportunity to make 302 Hawthorne Ave your new home in Kilmarnock!...
Contact an agent
Home facts
- Year built:1990
- Subdivision & Development:Forest Hills
- Listing ID #:120884
- Added:46 day(s) ago
- Updated:September 28, 2026 at 03:01 PM
Rooms and interior
- Bedrooms:3
- Total bathrooms:3
- Full bathrooms:2
- Half bathrooms:1
- Rooms Total:6
- Flooring:Hardwood
- Dining Description:Dining Room
- Bedroom Description:1st Floor Bedroom
- Living area:1,836 sq. ft.
Heating and cooling
- Cooling:Central A/C
- Heating:Heat Pump
Structure and exterior
- Roof:Composition
- Year built:1990
- Building area:1,836 sq. ft.
- Lot area:1.32 Acres
- Architectural Style:Ranch
- Exterior Features:Deck, Patio
- Foundation Description:Crawl Space
- Levels:1 Story
Utilities
- Water:Community
- Sewer:Septic System
Finances and disclosures
- Price:$415,000
- Price per sq. ft.:$226.03
Features and amenities
- Laundry features:Washer/Dryer Hookup
- Amenities:Burglar Alarm, Dining Room
Parking
- Parking description:Attached, Deck
New listings near 302 Hawthorne Ave
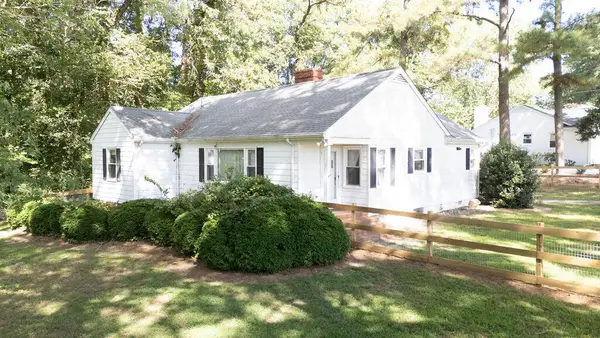 $270,000Active3 beds 2 baths1,490 sq. ft.
15 Clark Lane, , VA 22482
MLS# 121020Listed by: G. C. DAWSON REAL ESTATE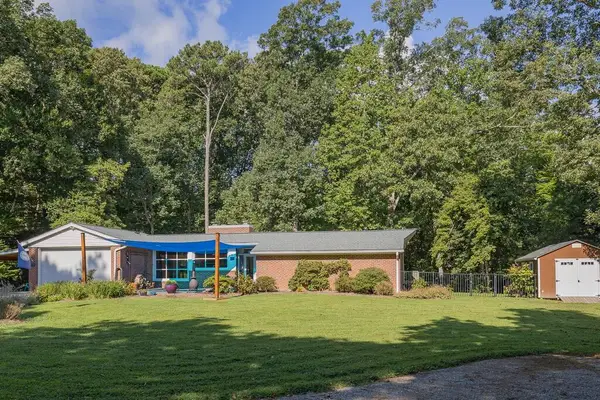 $449,000Active3 beds 2 baths1,788 sq. ft.
23 Oak Ridge Drive, , VA 22482
MLS# 120968Listed by: COBBLESTONE REALTY $250,000Pending3 beds 2 baths1,320 sq. ft.
48 Our Way Drive, , VA 22482
MLS# 120926Listed by: SHAHEEN,RUTH, MARTIN & FONVILLE REAL ESTATE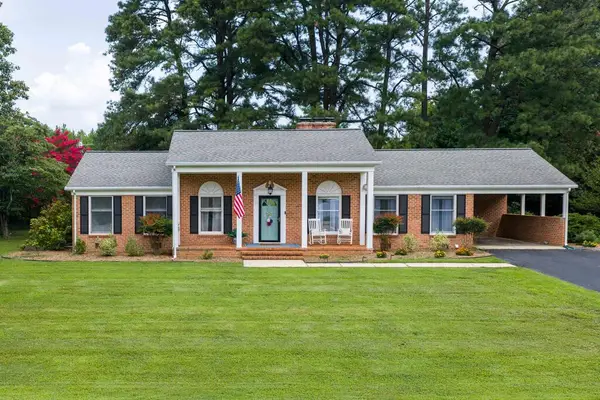 $360,000Pending3 beds 2 baths1,781 sq. ft.
42 Venable Drive, , VA 22482
MLS# 120911Listed by: SAMSON PROPERTIES $279,900Pending3 beds 2 baths1,104 sq. ft.
60 Byway Circle, , VA 22482
MLS# 120883Listed by: BRAGG & COMPANY $450,000Active3 beds 3 baths2,289 sq. ft.
39 Hatton Avenue, , VA 22482
MLS# 120865Listed by: BRAGG & COMPANY $299,000Pending2 beds 2 baths1,153 sq. ft.
96 Pleasants Lane, , VA 22482
MLS# 120856Listed by: LIZ MOORE & ASSOCIATES, LLC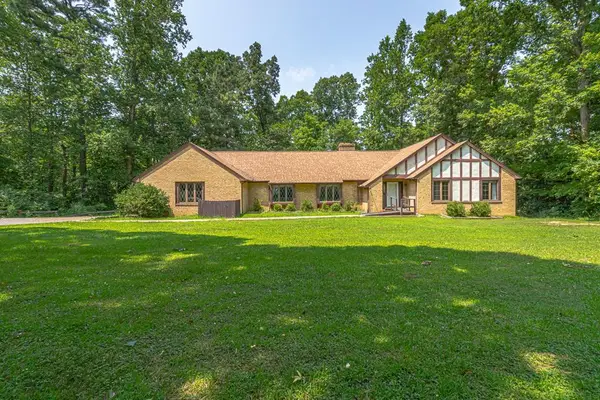 $575,000Active5 beds 3 baths2,648 sq. ft.
901 Oak Lane, , VA 22482
MLS# 120831Listed by: ISABELL K. HORSLEY R. E., LTD. $400,000Active5 beds 4 baths3,535 sq. ft.
15 Heatherfield Ct, KILMARNOCK, VA 22482
MLS# VALV2001186Listed by: BRAGG & COMPANY REAL ESTATE, LLC.


Protect your home and budget from life's surprises with an Assurant Home Warranty, backed by a partner that supports you through every step of homeownership. Explore Plans.
© 2023 - 2026 ERA Franchise Systems LLC. All rights reserved. ERA Franchise Systems LLC fully supports the principles of the Fair Housing Act and the Equal Opportunity Act. ERA, ERA Real Estate powered, and their respective logos are registered service marks of ERA Franchise Systems LLC. Each office is independently owned and operated.