
39 Hatton Avenue, Kilmarnock, VA 22482
Local realty services provided by:ERA Real Estate Professionals
Listed by: amber walker
Office: bragg & company
MLS#:120865
Source:VA_NNAR
Price summary
- Price:$450,000
- Price per sq. ft.:$196.59
About this home
Welcome to 39 Hatton Avenue in the heart of Kilmarnock, Virginia—a beautifully crafted custom brick home that blends timeless charm with thoughtful updates. Fully renovated in 2006, this residence offers a warm and inviting atmosphere with quality finishes throughout. Step inside to find rich oak flooring and elegant crown molding that flow seamlessly from room to room, creating a sense of sophistication and continuity. The spacious kitchen is a true centerpiece, featuring quartz countertops, ample cabinetry, and generous workspace—perfect for both everyday living and entertaining. The home offers two additional bedrooms connected by a convenient Jack-and-Jill full bath, ideal for family or guests. The large primary suite provides a private retreat, complete with an expansive bathroom featuring a jetted soaking tub and a large walk-in shower. Additional living spaces include a dedicated media room for entertainment and a former one-car garage that has been thoughtfully renovated into a versatile workout room. Outdoor living is just as impressive. A welcoming wraparound porch invites you to relax and unwind, while the charming gazebo provides the perfect setting for gatherings or quiet evenings. The composite deck, just two years old, adds durability and low-maintenance appeal for outdoor enjoyment. The property is surrounded by professionally maintained Bermuda grass, enhancing the home's curb appeal and overall beauty. This exceptional property combines classic craftsmanship with modern comfort, all in a desirable Kilmarnock location. Public Water/Sewer, NO HOA...
Contact an agent
Home facts
- Year built:1968
- Subdivision & Development:NONE
- Listing ID #:120865
- Added:50 day(s) ago
- Updated:September 28, 2026 at 03:01 PM
Rooms and interior
- Bedrooms:3
- Total bathrooms:3
- Full bathrooms:2
- Half bathrooms:1
- Rooms Total:9
- Flooring:Hardwood, Tile
- Kitchen Description:Dishwasher, Microwave, Refrigerator
- Bedroom Description:1st Floor Bedroom
- Living area:2,289 sq. ft.
Heating and cooling
- Cooling:Central A/C
- Heating:Heat Pump
Structure and exterior
- Roof:Composition
- Year built:1968
- Building area:2,289 sq. ft.
- Lot area:0.4 Acres
- Architectural Style:Ranch
- Construction Materials:Brick
- Exterior Features:Deck, Fenced Yard
- Foundation Description:Crawl Space
- Levels:1 Story
Utilities
- Water:Public
- Sewer:Public Sewer
Finances and disclosures
- Price:$450,000
- Price per sq. ft.:$196.59
- Tax amount:$1,769
Features and amenities
- Laundry features:Dryer, Washer
- Amenities:Fenced Yard, Walk-In Closets
Parking
- Parking description:Deck
New listings near 39 Hatton Avenue
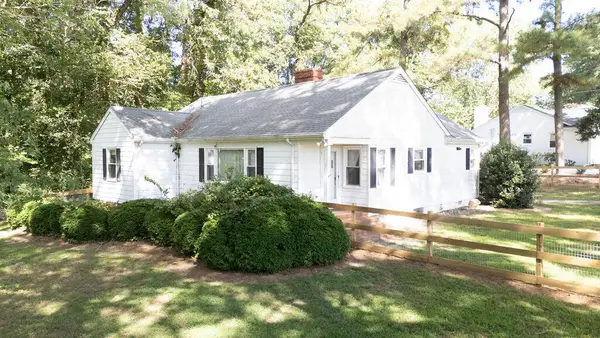 $270,000Active3 beds 2 baths1,490 sq. ft.
15 Clark Lane, , VA 22482
MLS# 121020Listed by: G. C. DAWSON REAL ESTATE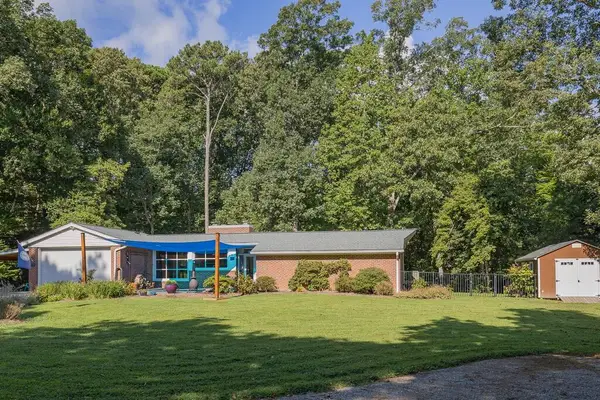 $449,000Active3 beds 2 baths1,788 sq. ft.
23 Oak Ridge Drive, , VA 22482
MLS# 120968Listed by: COBBLESTONE REALTY $250,000Pending3 beds 2 baths1,320 sq. ft.
48 Our Way Drive, , VA 22482
MLS# 120926Listed by: SHAHEEN,RUTH, MARTIN & FONVILLE REAL ESTATE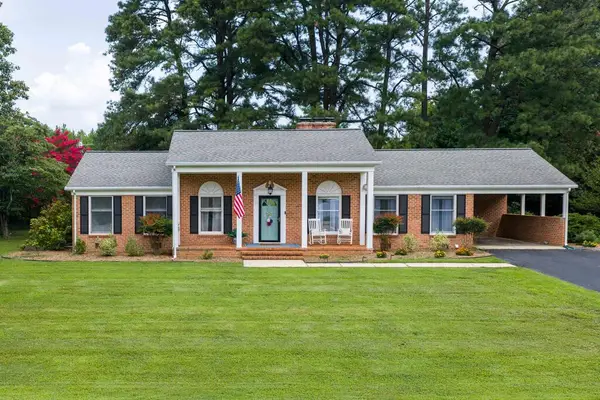 $360,000Pending3 beds 2 baths1,781 sq. ft.
42 Venable Drive, , VA 22482
MLS# 120911Listed by: SAMSON PROPERTIES $415,000Active3 beds 3 baths1,836 sq. ft.
302 Hawthorne Ave, , VA 22482
MLS# 120884Listed by: MIDDLE BAY REALTY - K $279,900Pending3 beds 2 baths1,104 sq. ft.
60 Byway Circle, , VA 22482
MLS# 120883Listed by: BRAGG & COMPANY $299,000Pending2 beds 2 baths1,153 sq. ft.
96 Pleasants Lane, , VA 22482
MLS# 120856Listed by: LIZ MOORE & ASSOCIATES, LLC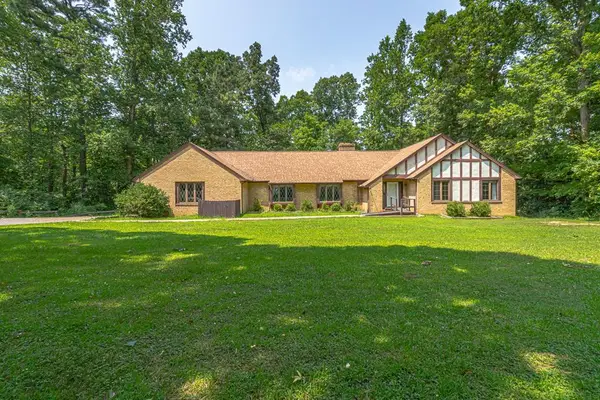 $575,000Active5 beds 3 baths2,648 sq. ft.
901 Oak Lane, , VA 22482
MLS# 120831Listed by: ISABELL K. HORSLEY R. E., LTD. $400,000Active5 beds 4 baths3,535 sq. ft.
15 Heatherfield Ct, KILMARNOCK, VA 22482
MLS# VALV2001186Listed by: BRAGG & COMPANY REAL ESTATE, LLC.


Protect your home and budget from life's surprises with an Assurant Home Warranty, backed by a partner that supports you through every step of homeownership. Explore Plans.
© 2023 - 2026 ERA Franchise Systems LLC. All rights reserved. ERA Franchise Systems LLC fully supports the principles of the Fair Housing Act and the Equal Opportunity Act. ERA, ERA Real Estate powered, and their respective logos are registered service marks of ERA Franchise Systems LLC. Each office is independently owned and operated.