
23 Oak Ridge Drive, Kilmarnock, VA 22482
Local realty services provided by:ERA Real Estate Professionals
Listed by: kelly antonio & alice riviere
Office: cobblestone realty
MLS#:120968
Source:VA_NNAR
Price summary
- Price:$449,000
- Price per sq. ft.:$251.12
About this home
This rare mid-century modern brick home updated to embrace the striking MCM design and aesthetic is set on 1.7 private acres within walking distance to the town of Kilmarnock. The open-concept living and dining space spans 1,788 square feet on the main level. With beam ceilings, designer lighting and warm hardwood floors, it anchors around a cozy gas fireplace and a breathtaking wall of modern windows overlooking the wooded backdrop. This great room features a wall of custom built in shelving and direct access to the screen porch and a back yard patio with fenced in "zen" garden area. The bright kitchen includes a huge east-facing window, eating area, new gas range and dishwasher (2025) and a 1950s french-door wall oven that still works flawlessly. Opposite the living space are 3 large bedrooms, to include a primary ensuite, full hall bath and ample closets with new shelving. The lower level adds 300 sq ft of finished living space and a separate laundry room with storage. Additional upgrades include a new roof, new doors and windows, new HVAC, new water heater, new detached shed, new graveled parking area and new covered patio adjoining the oversized two car attached garage. This gem of a home offers privacy, convenience, and timeless architectural character....
Contact an agent
Home facts
- Year built:1956
- Subdivision & Development:NONE
- Listing ID #:120968
- Added:50 day(s) ago
- Updated:October 23, 2026 at 03:18 PM
Rooms and interior
- Bedrooms:3
- Total bathrooms:2
- Full bathrooms:2
- Rooms Total:6
- Flooring:Hardwood
- Kitchen Description:Dishwasher, Microwave, Range, Refrigerator, Wall Oven
- Bedroom Description:1st Floor Bedroom
- Basement Description:Basement
- Living area:1,788 sq. ft.
Heating and cooling
- Cooling:Heat Pump
- Heating:Heat Pump
Structure and exterior
- Roof:Composition
- Year built:1956
- Building area:1,788 sq. ft.
- Lot area:1.71 Acres
- Architectural Style:Contemporary
- Construction Materials:Brick
- Exterior Features:Fenced Yard, Patio, Screened Porch
- Foundation Description:Basement
- Levels:1 Story
Utilities
- Water:Public
- Sewer:Public Sewer
Finances and disclosures
- Price:$449,000
- Price per sq. ft.:$251.12
- Tax amount:$1,690
Features and amenities
- Laundry features:Dryer, Washer, Washer/Dryer Hookup
- Amenities:Elec Garage Door Opener, Fenced Yard, Great Room
Parking
- Parking description:Attached, Paved Driveway, Two Car
New listings near 23 Oak Ridge Drive
- New
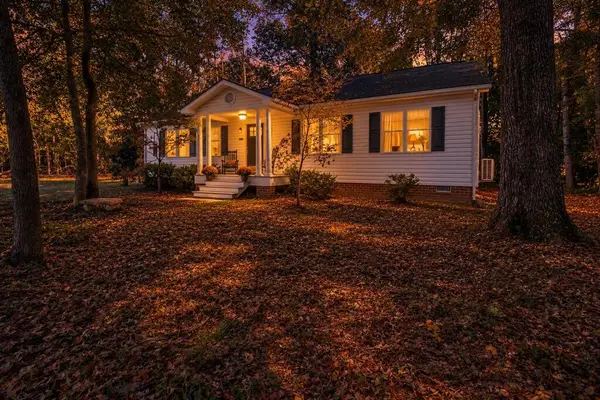 $339,000Active3 beds 2 baths1,456 sq. ft.
Address Withheld By Seller, , VA 22482
MLS# 121136Listed by: ISABELL K. HORSLEY R. E., LTD. - New
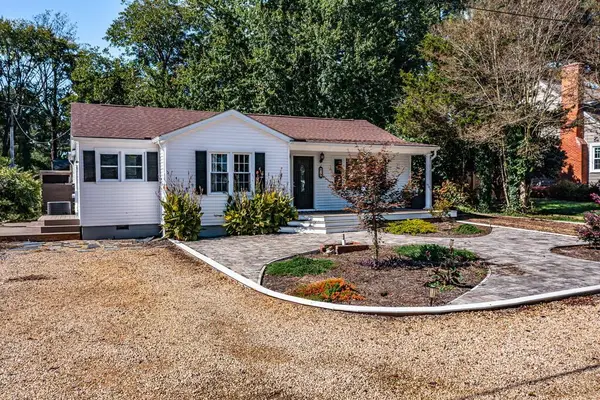 $399,000Active3 beds 2 baths1,756 sq. ft.
32 Second Avenue, , VA 22482
MLS# 121142Listed by: ISABELL K. HORSLEY R. E., LTD. 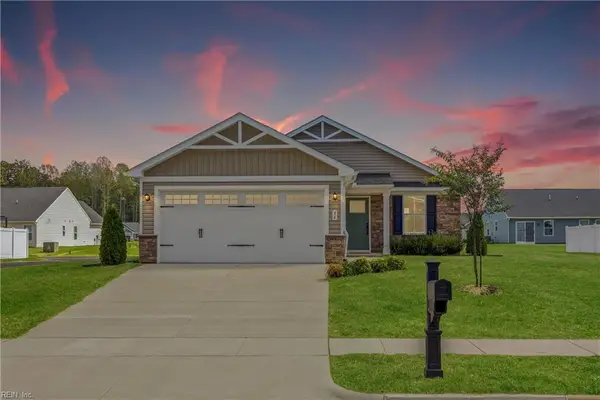 $305,000Active2 beds 2 baths1,153 sq. ft.
96 Pleasants Lane, Kilmarnock, VA 22482
MLS# 10655874Listed by: Abbitt Realty Company LLC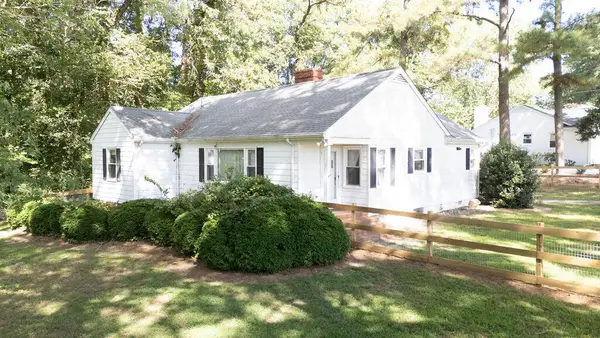 $270,000Active3 beds 2 baths1,490 sq. ft.
15 Clark Lane, , VA 22482
MLS# 121020Listed by: G. C. DAWSON REAL ESTATE $250,000Pending3 beds 2 baths1,320 sq. ft.
48 Our Way Drive, , VA 22482
MLS# 120926Listed by: SHAHEEN,RUTH, MARTIN & FONVILLE REAL ESTATE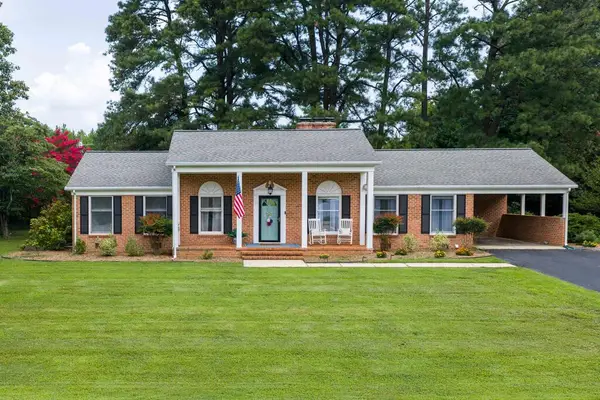 $360,000Pending3 beds 2 baths1,781 sq. ft.
42 Venable Drive, , VA 22482
MLS# 120911Listed by: SAMSON PROPERTIES $415,000Active3 beds 3 baths1,836 sq. ft.
302 Hawthorne Ave, , VA 22482
MLS# 120884Listed by: MIDDLE BAY REALTY - K $279,900Pending3 beds 2 baths1,104 sq. ft.
60 Byway Circle, , VA 22482
MLS# 120883Listed by: BRAGG & COMPANY $445,000Active3 beds 3 baths2,289 sq. ft.
39 Hatton Avenue, , VA 22482
MLS# 120865Listed by: BRAGG & COMPANY


Protect your home and budget from life's surprises with an Assurant Home Warranty, backed by a partner that supports you through every step of homeownership. Explore Plans.
© 2023 - 2026 ERA Franchise Systems LLC. All rights reserved. ERA Franchise Systems LLC fully supports the principles of the Fair Housing Act and the Equal Opportunity Act. ERA, ERA Real Estate powered, and their respective logos are registered service marks of ERA Franchise Systems LLC. Each office is independently owned and operated.