
901 Oak Lane, Kilmarnock, VA 22482
Local realty services provided by:ERA Real Estate Professionals
Listed by: david & katie horsley dew
Office: isabell k. horsley r. e., ltd.
MLS#:120831
Source:VA_NNAR
Price summary
- Price:$575,000
- Price per sq. ft.:$217.15
About this home
Located just outside the charming town of Kilmarnock, this custom-built brick ranch with Tudor-style accents offers wonderful privacy on 4.4 acres, all within two minutes of town! The established community features paved roads and no HOA dues. Designed for one-floor living, the home offers five bedrooms and three full bathrooms. Hardwood floors flow through the living areas. The formal living and dining rooms, complemented by crown molding and large windows, are ideal for entertaining. The updated kitchen features a center island with a gas cooktop, abundant cabinetry, and room for a breakfast table. Just off the kitchen, the family room showcases a brick fireplace and a large sliding glass door leading to the back deck. The spacious primary suite includes a private bathroom, walk-in closet, an additional double-door closet, and direct access to the fabulous screened porch. A full basement with interior and exterior entrances provides incredible additional space and features a wood stove, tons of space! Garage lovers will appreciate the attached two-car garage plus a detached two-car garage. A solid, spacious home with privacy and convenience. Within 5 minutes to a nearby marina, hospital, dining, shops, gym, and much more!...
Contact an agent
Home facts
- Year built:1993
- Subdivision & Development:Forest Hills
- Listing ID #:120831
- Added:58 day(s) ago
- Updated:September 28, 2026 at 03:00 PM
Rooms and interior
- Bedrooms:5
- Total bathrooms:3
- Full bathrooms:3
- Rooms Total:9
- Flooring:Hardwood, Tile, Vinyl
- Dining Description:Dining Room, On Main Level
- Kitchen Description:Dishwasher, Microwave, On Main Level, Refrigerator, Surface Units, Wall Oven
- Bedroom Description:1st Floor Bedroom
- Basement Description:Basement
- Living area:2,648 sq. ft.
Heating and cooling
- Cooling:Heat Pump
- Heating:Heat Pump
Structure and exterior
- Roof:Composition
- Year built:1993
- Building area:2,648 sq. ft.
- Lot area:4.41 Acres
- Construction Materials:Brick
- Exterior Features:Deck, Screened Porch
- Foundation Description:Basement
- Levels:1 Story
Utilities
- Water:Public
- Sewer:Septic System
Finances and disclosures
- Price:$575,000
- Price per sq. ft.:$217.15
- Tax amount:$2,715
Features and amenities
- Laundry features:Dryer, Washer, Washer/Dryer Hookup
- Amenities:Dining Room, Elec Garage Door Opener, Smoke Detector, Walk-In Closets
Parking
- Parking description:Attached, Deck, Detached, Paved Driveway, Two Car
New listings near 901 Oak Lane
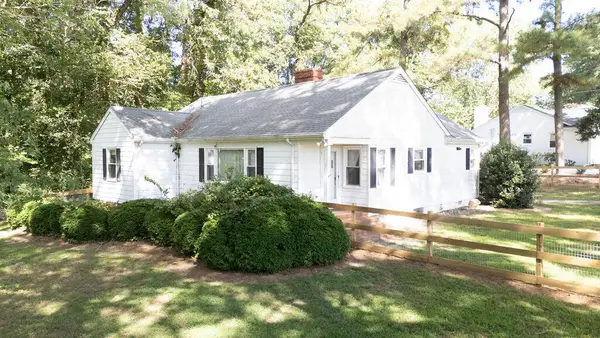 $270,000Active3 beds 2 baths1,490 sq. ft.
15 Clark Lane, , VA 22482
MLS# 121020Listed by: G. C. DAWSON REAL ESTATE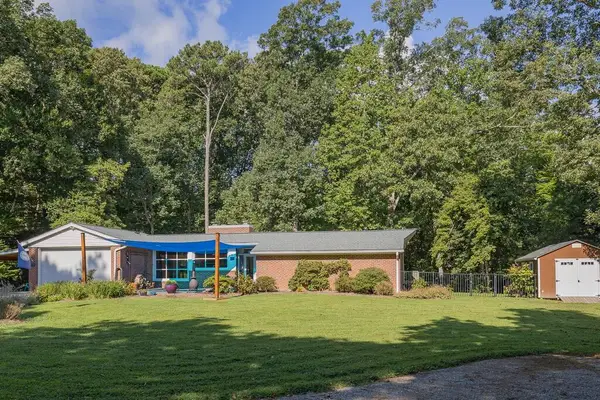 $449,000Active3 beds 2 baths1,788 sq. ft.
23 Oak Ridge Drive, , VA 22482
MLS# 120968Listed by: COBBLESTONE REALTY $250,000Pending3 beds 2 baths1,320 sq. ft.
48 Our Way Drive, , VA 22482
MLS# 120926Listed by: SHAHEEN,RUTH, MARTIN & FONVILLE REAL ESTATE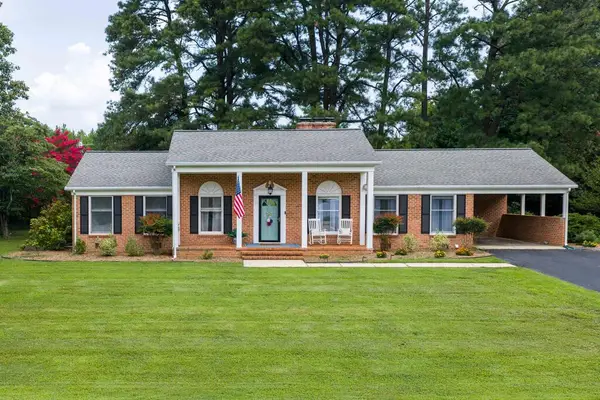 $360,000Pending3 beds 2 baths1,781 sq. ft.
42 Venable Drive, , VA 22482
MLS# 120911Listed by: SAMSON PROPERTIES $415,000Active3 beds 3 baths1,836 sq. ft.
302 Hawthorne Ave, , VA 22482
MLS# 120884Listed by: MIDDLE BAY REALTY - K $279,900Pending3 beds 2 baths1,104 sq. ft.
60 Byway Circle, , VA 22482
MLS# 120883Listed by: BRAGG & COMPANY $450,000Active3 beds 3 baths2,289 sq. ft.
39 Hatton Avenue, , VA 22482
MLS# 120865Listed by: BRAGG & COMPANY $299,000Pending2 beds 2 baths1,153 sq. ft.
96 Pleasants Lane, , VA 22482
MLS# 120856Listed by: LIZ MOORE & ASSOCIATES, LLC $400,000Active5 beds 4 baths3,535 sq. ft.
15 Heatherfield Ct, KILMARNOCK, VA 22482
MLS# VALV2001186Listed by: BRAGG & COMPANY REAL ESTATE, LLC.


Protect your home and budget from life's surprises with an Assurant Home Warranty, backed by a partner that supports you through every step of homeownership. Explore Plans.
© 2023 - 2026 ERA Franchise Systems LLC. All rights reserved. ERA Franchise Systems LLC fully supports the principles of the Fair Housing Act and the Equal Opportunity Act. ERA, ERA Real Estate powered, and their respective logos are registered service marks of ERA Franchise Systems LLC. Each office is independently owned and operated.