
14 Sentinel Ridge Ln, Stafford, VA 22554
Local realty services provided by:ERA Central Realty Group
14 Sentinel Ridge Ln,Stafford, VA 22554
$849,900
- 5 Beds
- 5 Baths
- 5,510 sq. ft.
- Single family
- Coming Soon
Listed by: kelly combs
Office: q real estate, llc.
MLS#:VAST2047996
Source:BRIGHTMLS
Price summary
- Price:$849,900
- Price per sq. ft.:$154.25
- Monthly HOA dues:$53
About this home
Distinguished Brick Estate on Nearly Four Acres, set gracefully on a sprawling corner homesite within the esteemed Poplar Hills community, this remarkable property offers over 6,000 square feet of exquisitely designed living space in the coveted Crows Nest enclave of North Stafford’s premier corridor.
A grand two-story foyer welcomes you with an abundance of natural light, introducing interiors defined by timeless architectural detail, including extensive crown molding, elegant box trim, and gleaming hardwood floors that flow throughout much of the main level. Formal living and dining rooms provide a refined setting for entertaining, while thoughtfully curated spaces blend sophistication with everyday comfort.
At the heart of the home, the gourmet kitchen is both functional and striking—appointed with granite countertops, double wall ovens, a gas cooktop, butler’s pantry, and an expansive center island designed to accommodate gathering on a grand scale. The adjoining two-story family room, anchored by a gas fireplace, offers an impressive yet inviting atmosphere and opens seamlessly to an expansive Trex deck, ideal for indoor-outdoor living. A sun-drenched solarium with its own private deck, a dedicated office retreat, half bath and a well-equipped laundry room complete the main level.
Ascending via dual staircases, the upper level reveals a dramatic catwalk overlooking both the foyer and family room below. Four generously sized bedrooms and three full baths which includes a smaller private en-suite. The primary suite serves as a true sanctuary—featuring vaulted ceilings, a dual-sided fireplace, a gracious sitting room, and a spa-inspired bath with dual vanities, a jetted soaking tub, an oversized shower, a separate water closet, and two walk-in closets.
The fully finished walk-out lower level extends the home’s living space by approximately 2,000 square feet. It offers a light-filled recreation area, a full bath, a bar area with a sink, and a versatile additional bedroom (NTC), ideal for guests. There is also another room perfect for fitness or a quiet retreat. Unfinished space provides opportunity for further customization.
Beyond the residence, the location offers an exceptional lifestyle—combining the tranquility of estate living with the convenience of a premier commuter hub. With easy access to I-95 and the Brooke VRE, and close proximity to the Potomac River, Aquia Creek, and the protected beauty of Crow’s Nest Natural Area Preserve, residents enjoy both connectivity and natural splendor. Nearby Route 610 provides an array of shopping, dining, and daily conveniences, enhancing the appeal of this sought-after community.
A rare offering of scale, elegance, and setting—this distinguished property embodies the very best of refined Northern Virginia living. All Home Updates Listed In Doc Section...
Contact an agent
Home facts
- Year built:2006
- Subdivision & Development:POPLAR HILLS
- Listing ID #:VAST2047996
- Updated:October 01, 2026 at 01:56 PM
Rooms and interior
- Bedrooms:5
- Total bathrooms:5
- Full bathrooms:4
- Half bathrooms:1
- Flooring:Carpet, Ceramic Tile
- Dining Description:Dining Area, Dining Room, Formal/Separate Dining Room
- Bathrooms Description:Primary Bath(s)
- Kitchen Description:Breakfast Area, Butlers Pantry, Carpet, Combination Kitchen/Living, Cooktop, Crown Moldings, Dishwasher, Disposal, Double/Dual Staircase, Exhaust Fan, Icemaker, Kitchen - Eat-In, Kitchen - Gourmet, Kitchen - Island, Microwave, Oven - Double, Recessed Lighting, Refrigerator, Stainless Steel Appliances, Upgraded Countertops
- Bedroom Description:Carpet, Primary Bedroom, Walk In Closet(s)
- Basement:Yes
- Basement Description:Connecting Stairway, Daylight, Full, Fully Finished, Heated, Improved, Outside Entrance, Rear Entrance, Walkout Level, Windows
- Living area:5,510 sq. ft.
Heating and cooling
- Cooling:Central A/C
- Heating:Central, Propane - Leased
Structure and exterior
- Roof:Architectural Shingle
- Year built:2006
- Building area:5,510 sq. ft.
- Lot area:3.92 Acres
- Lot Features:Adjoins - Open Space, Adjoins - Public Land, Backs to Trees, Corner, Corner Lot/Unit, Front Yard, No Thru Street, Partly Wooded, Private, Rear Yard, Road Frontage, SideYard(s), Sloping, Trees/Wooded
- Architectural Style:Colonial
- Construction Materials:Brick, Combination
- Foundation Description:Slab
- Levels:3 Story
Utilities
- Water:Well
- Sewer:On Site Septic, Private Septic Tank
Finances and disclosures
- Price:$849,900
- Price per sq. ft.:$154.25
- Tax amount:$6,820 (2025)
Features and amenities
- Laundry features:Hookup, Laundry, Washer/Dryer Hookups Only
- Amenities:200+ Amp Service, Cable TV Available, Carpet, Ceiling Fan(s), Crown Moldings, Double Pane Windows, Double/Dual Staircase, Electric Available, Recessed Lighting, Sliding Windows, Water Treat System
Parking
- Parking description:Asphalt Driveway, Attached Garage, Garage - Side Entry, Garage Door Opener, Inside Access, Oversized
- Garage:Yes
- Garage spaces:3
New listings near 14 Sentinel Ridge Ln
- Coming Soon
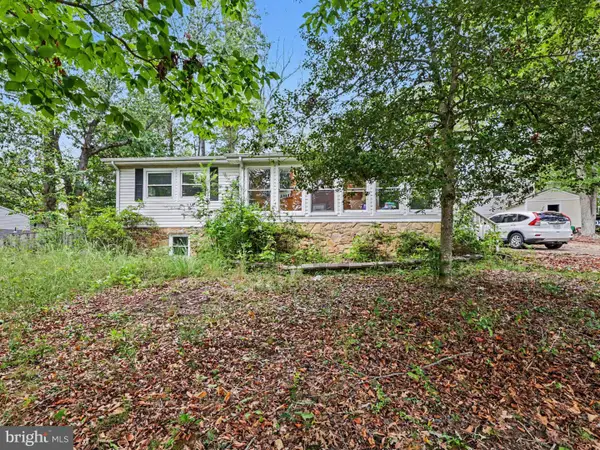 $399,900Coming Soon4 beds 3 baths2,552 sq. ft.
211 Midshipman Cir, STAFFORD, VA 22554
MLS# VAST2054290Listed by: BERKSHIRE HATHAWAY HOMESERVICES PENFED REALTY - Coming Soon
 $950,000Coming Soon4 beds 5 baths6,032 sq. ft.
104 Brittany Manor Way, STAFFORD, VA 22554
MLS# VAST2054390Listed by: BERKSHIRE HATHAWAY HOMESERVICES PENFED REALTY - Coming Soon
 $519,900Coming Soon3 beds 3 baths1,890 sq. ft.
40 Thornberry Ln, STAFFORD, VA 22556
MLS# VAST2054384Listed by: LPT REALTY, LLC - Coming Soon
 $399,900Coming Soon3 beds 2 baths1,196 sq. ft.
6 W Briar Dr, STAFFORD, VA 22556
MLS# VAST2054392Listed by: BERKSHIRE HATHAWAY HOMESERVICES PENFED REALTY - Coming Soon
 $995,000Coming Soon4 beds 4 baths3,956 sq. ft.
185 Dolittle Farm Rd, STAFFORD, VA 22556
MLS# VAST2054388Listed by: KELLER WILLIAMS REALTY - Coming Soon
 $509,900Coming Soon4 beds 2 baths1,846 sq. ft.
9 Princess St, STAFFORD, VA 22556
MLS# VAST2054306Listed by: SAMSON PROPERTIES - Coming Soon
 $440,000Coming Soon3 beds 3 baths1,988 sq. ft.
51 Bryant Blvd, STAFFORD, VA 22556
MLS# VAST2054338Listed by: CTI REAL ESTATE - Coming Soon
 $319,900Coming Soon-- beds 1 baths1,120 sq. ft.
Address Withheld By Seller, STAFFORD, VA 22556
MLS# VAST2054310Listed by: FAIRFAX REALTY SELECT - Coming Soon
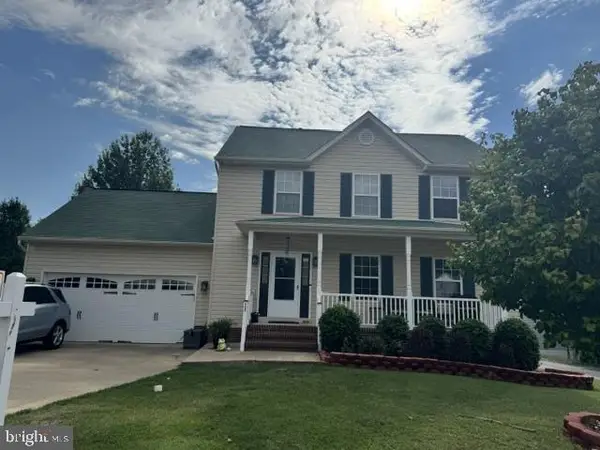 $570,000Coming Soon3 beds 4 baths2,313 sq. ft.
20 Sassafras Ln, STAFFORD, VA 22554
MLS# VAST2054122Listed by: CTI REAL ESTATE - Coming SoonOpen Sat, 2 to 4:30pm
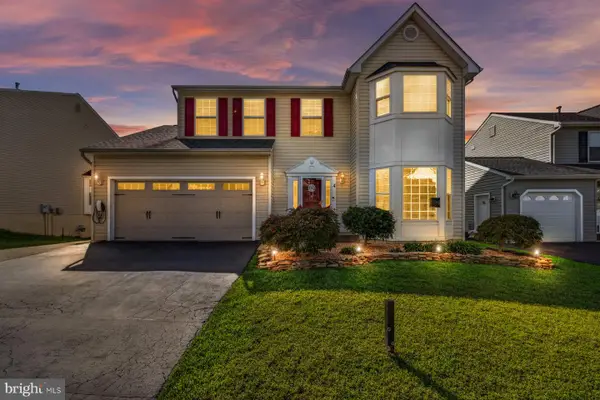 $589,900Coming Soon4 beds 4 baths2,806 sq. ft.
4 Carissa Ct, STAFFORD, VA 22554
MLS# VAST2053998Listed by: REALTY ONE GROUP KEY PROPERTIES


Protect your home and budget from life's surprises with an Assurant Home Warranty, backed by a partner that supports you through every step of homeownership. Explore Plans.
© 2023 - 2026 ERA Franchise Systems LLC. All rights reserved. ERA Franchise Systems LLC fully supports the principles of the Fair Housing Act and the Equal Opportunity Act. ERA, ERA Real Estate powered, and their respective logos are registered service marks of ERA Franchise Systems LLC. Each office is independently owned and operated.